
401 Birchwood Avenue, White Bear Lake, MN 55110
Local realty services provided by:CENTURY 21 FM Realty
401 Birchwood Avenue,White Bear Lake, MN 55110
$510,000
- 3 Beds
- 2 Baths
- - sq. ft.
- Single family
- Sold
Listed by: jane e. bacchus
Office: edina realty, inc.
MLS#:7118398
Source:NSMLS
Sorry, we are unable to map this address
Price summary
- Price:$510,000
About this home
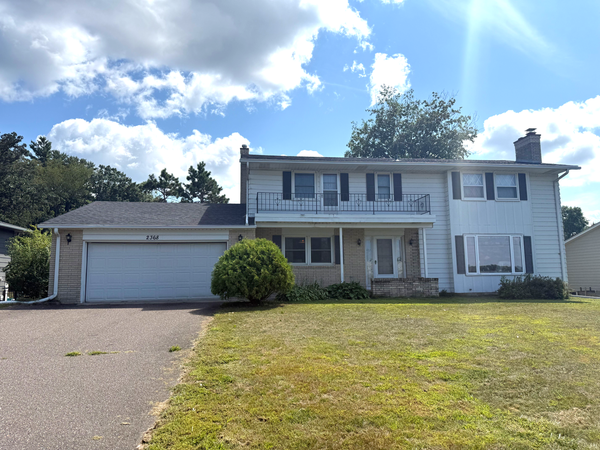
MULTIPLE OFFERS HAVE BEEN RECEIVED. OFFERS DUE BY 1:30PM ON SATURDAY, AUGUST 8TH. Love where you live! This Birchwood Village gem is nestled in a sought-after location just steps from White Bear Lake beaches, parks, tennis/pickle ball courts and the Lake Links Trail. If you enjoy lake life, you will love the deeded access to 5 different Birchwood beaches. This meticulously cared for property has been completely transformed inside and out with thoughtful upgrades, stylish design choices, and many inviting features that add to the desirability. Home boasts sun-drenched rooms with vaulted ceiling, skylights, stately gas fireplace, wet bar, and scenic outdoor living areas including a maintenance free deck, flagstone patio and a charming gazebo overlooking the lush fenced-in backyard. Abundant storage in the home, and in the 2 outdoor sheds. The exterior of the home has been freshly painted, and new stone was added on the front. Gorgeous, upgraded landscaping on this large double lot (lot 5&6) with mature trees and custom decorative fencing. The sellers have taken this lovely home to another level since time of ownership. Move in and enjoy! One year HSA Home Warranty provided for the buyer.
BIRCHWOOD VILLAGE INFORMATION: There is lake access to 5 beach areas for village residents. See supplements for use and optional Birchwood Dock Association membership. Residents can use these parks for swimming and picnicking. Each lake tract / beach has a private dock owned and maintained by the Birchwood Dock Association (BDA) except Kay Beach, which is reserved for swimming only. The BDA is a local organization made up exclusively of Birchwood residents. Every Birchwood resident may become a member of the BDA and put their name on a waiting list for a boat slip, but membership is not required for Birchwood resident to access the docks. Access is open to all village residents, but boat slips are limited and allocated via a waiting list lottery system. All boats must use lifts (no mooring directly to docks), and slips are granted for up to 6 years. Here's a breakdown of costs: -BDA Membership Dues: $35 per year, waiting List Deposit: $200 (refundable or applied toward fees once a slip is available)....
Contact an agent
Home facts
- Year built:1972
- Subdivision & Development:Hellers Sub
- Listing ID #:7118398
- Added:40 day(s) ago
- Updated:September 13, 2026 at 07:29 AM
Rooms and interior
- Bedrooms:3
- Total bathrooms:2
- Full bathrooms:1
- Bathrooms Description:3/4 Basement, Main Floor Full Bath
- Kitchen Description:Dishwasher, Microwave, Range, Refrigerator, Stainless Steel Appliances, Wine Cooler
- Basement:Yes
- Basement Description:Block, Egress Window(s), Finished, Walkout
Heating and cooling
- Cooling:Central Air
- Heating:Forced Air
- Central air:Yes
Structure and exterior
- Year built:1972
- Lot Features:Corner Lot, Tree Coverage - Medium
- Levels:Bi/Split Level
Utilities
- Water:City Water - Connected
- Sewer:City Sewer - Connected
Finances and disclosures
- Price:$510,000
- Tax amount:$4,870 (2026)
Features and amenities
- Appliances:Microwave, Range, Refrigerator, Stainless Steel Appliances, Washer, Wine Cooler
- Laundry features:Dryer, Washer
- Amenities:Gas Water Heater
Parking
- Parking description:Attached Garage, Driveway - Other Surface, Guest Parking
- Garage:Yes
- Garage spaces:2
New listings near 401 Birchwood Avenue
- Coming Soon
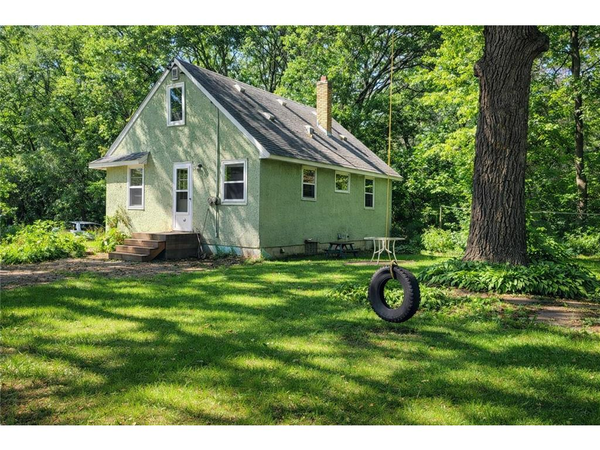 $359,000Coming Soon4 beds 2 baths1,522 sq. ft.
3232 Karth Road, White Bear Lake, MN 55110
MLS# 7137448Listed by: KELLER WILLIAMS PREMIER REALTY - Coming Soon
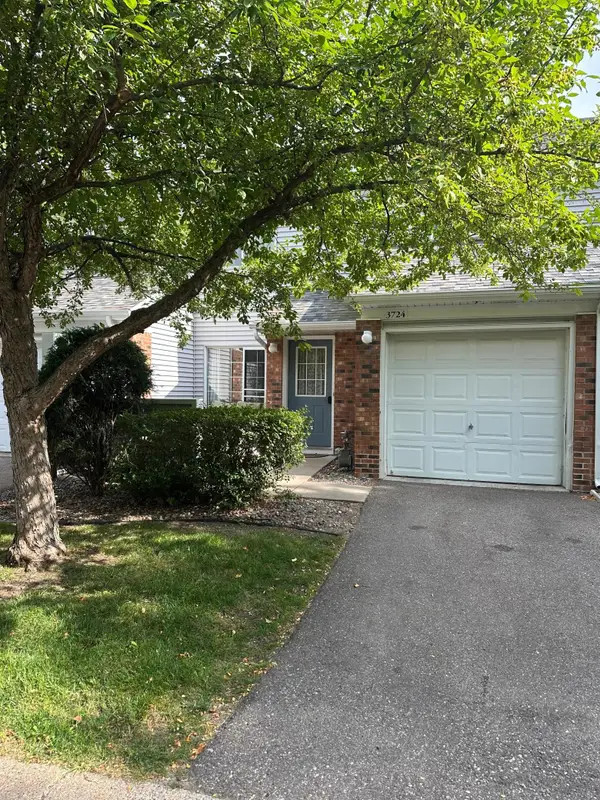 $214,900Coming Soon2 beds 1 baths1,123 sq. ft.
3724 Big Linden Curve, White Bear Lake, MN 55110
MLS# 7129486Listed by: EXP REALTY - New
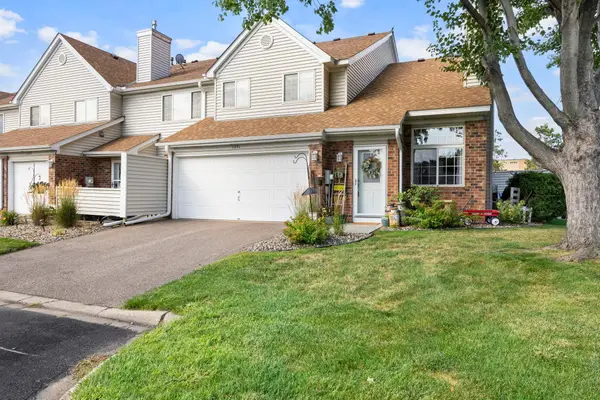 $259,900Active2 beds 2 baths1,250 sq. ft.
1251 Birch Court, White Bear Lake, MN 55110
MLS# 7140157Listed by: RE/MAX RESULTS - New
 $439,900Active5 beds 2 baths2,124 sq. ft.
1807 Birch Lake Avenue, White Bear Lake, MN 55110
MLS# 7142158Listed by: COLDWELL BANKER REALTY - New
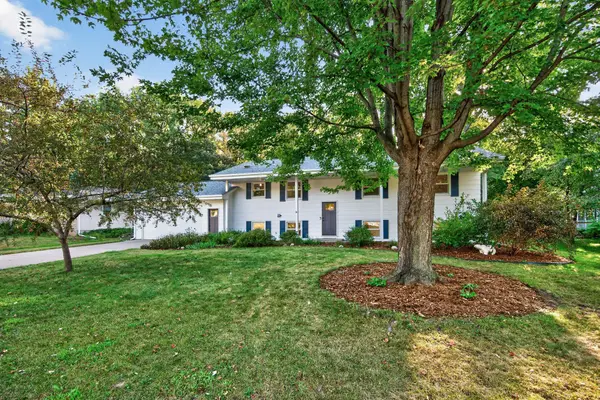 $415,000Active4 beds 3 baths2,452 sq. ft.
3435 Glen Oaks Avenue, White Bear Lake, MN 55110
MLS# 7142064Listed by: KELLER WILLIAMS PREMIER REALTY - New
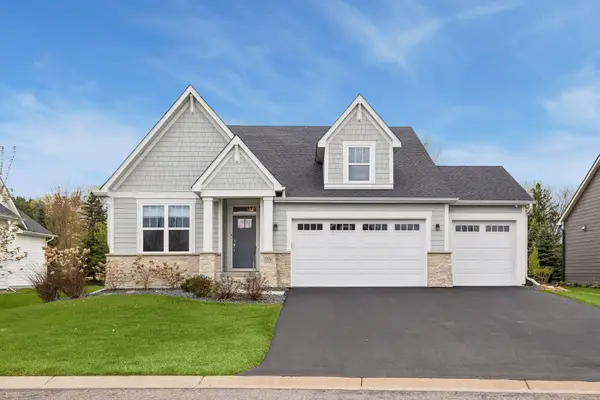 $800,000Active3 beds 3 baths3,398 sq. ft.
1114 Mehegan Lane, White Bear Lake, MN 55127
MLS# 7141893Listed by: KELLER WILLIAMS PREMIER REALTY - New
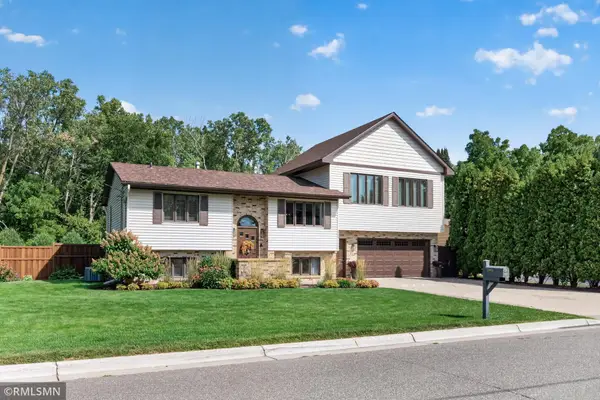 $559,000Active4 beds 2 baths2,281 sq. ft.
1905 Garden Lane, White Bear Lake, MN 55110
MLS# 7140756Listed by: POP REALTY MN - New
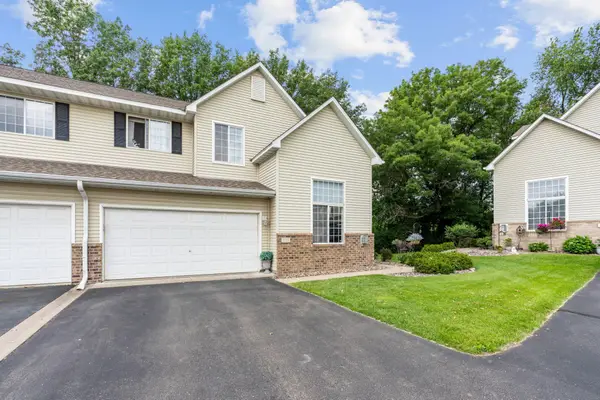 $289,000Active2 beds 2 baths1,577 sq. ft.
1711 Elm Street, White Bear Lake, MN 55110
MLS# 7140853Listed by: FATHOM REALTY MN, LLC - New
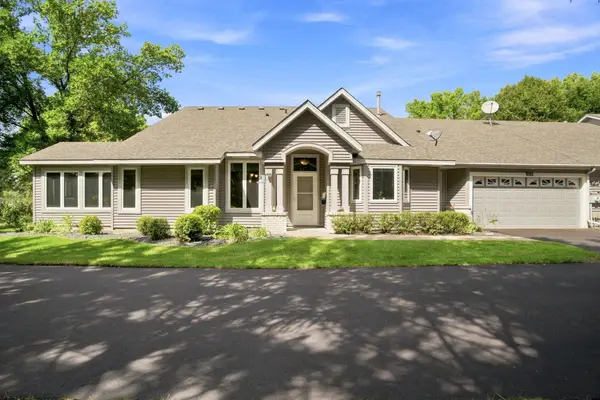 $310,000Active2 beds 2 baths1,270 sq. ft.
3102 Manitou Drive, White Bear Lake, MN 55110
MLS# 7136048Listed by: REAL BROKER, LLC - New
 $1,100,000Active5 beds 4 baths3,574 sq. ft.
2368 S Shore Boulevard, White Bear Lake, MN 55110
MLS# 7131581Listed by: COLDWELL BANKER REALTY


Protect your home and budget from life's surprises with an Assurant Home Warranty, backed by a partner that supports you through every step of homeownership. Explore Plans.
©2026 Century 21 Real Estate LLC. All rights reserved. CENTURY 21®, the CENTURY 21 Logo and C21® are service marks owned by Century 21 Real Estate LLC. Century 21 Real Estate LLC fully supports the principles of the Fair Housing Act and the Equal Opportunity Act. Each office is independently owned and operated. Listing information is deemed reliable but not guaranteed accurate.