
5655 Otter View Trail, White Bear Lake, MN 55110
Local realty services provided by:CENTURY 21 First Realty, Inc.
5655 Otter View Trail,White Bear Lake, MN 55110
$214,900
- 3 Beds
- 2 Baths
- 1,332 sq. ft.
- Townhouse
- Active
Listed by: moe mossa
Office: savvy avenue, llc.
MLS#:7114994
Source:NSMLS
Price summary
- Price:$214,900
- Price per sq. ft.:$148
- Monthly HOA dues:$210
About this home
Nestled in a quiet White Bear Lake neighborhood just minutes from downtown, this beautifully updated three-bedroom townhome shines! New flooring throughout, gleaming cabinetry and abundant natural light create a warm, inviting interior ready for your personal touch. The well-designed kitchen features a convenient breakfast bar—perfect for morning coffee or casual meals. Ample storage includes two walk-in closets. Outside, the large refinished deck provides plenty of room for grilling, entertaining or simply relaxing. Enjoy convenient access to parks, lakes, shopping, dining and the many amenities White Bear Lake has to offer. The well-managed HOA features reasonable dues, and rentals are limited to 9 of the community’s 36 units.
Contact an agent
Home facts
- Year built:1982
- Subdivision & Development:Cic 856 Otter Creek Add
- Listing ID #:7114994
- Added:48 day(s) ago
- Updated:September 10, 2026 at 06:40 PM
Rooms and interior
- Bedrooms:3
- Total bathrooms:2
- Full bathrooms:1
- Dining Description:Eat In Kitchen, Kitchen/Dining Room
- Bathrooms Description:3/4 Basement, Main Floor Full Bath
- Kitchen Description:Dishwasher, Microwave, Range, Refrigerator
- Basement:Yes
- Basement Description:Egress Window(s), Finished, Full, Walkout
- Living area:1,332 sq. ft.
Heating and cooling
- Cooling:Central Air
- Heating:Fireplace(s), Forced Air
- Central air:Yes
Structure and exterior
- Roof:Age 8 Years or Less, Asphalt
- Year built:1982
- Building area:1,332 sq. ft.
- Lot area:0.04 Acres
- Levels:Bi/Split Level
Utilities
- Water:City Water - Connected
- Sewer:City Sewer - Connected
Finances and disclosures
- Price:$214,900
- Price per sq. ft.:$148
- Tax amount:$3,202 (2026)
Features and amenities
- Appliances:Microwave, Range, Refrigerator, Washer, Water Softener Owned
- Laundry features:Dryer, Washer
- Amenities:Water Softener Owned
Parking
- Parking description:Asphalt, Detached Garage, Insulated Garage, Shared Driveway
- Garage:Yes
- Garage spaces:2
New listings near 5655 Otter View Trail
- Coming Soon
 $415,000Coming Soon4 beds 3 baths2,452 sq. ft.
3435 Glen Oaks Avenue, White Bear Lake, MN 55110
MLS# 7142064Listed by: KELLER WILLIAMS PREMIER REALTY - Coming Soon
 $559,000Coming Soon4 beds 2 baths2,281 sq. ft.
1905 Garden Lane, White Bear Lake, MN 55110
MLS# 7140756Listed by: POP REALTY MN - Coming Soon
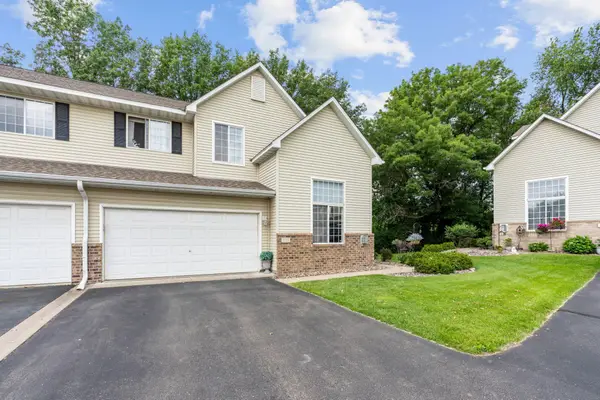 $289,000Coming Soon2 beds 2 baths1,577 sq. ft.
1711 Elm Street, White Bear Lake, MN 55110
MLS# 7140853Listed by: FATHOM REALTY MN, LLC - Coming SoonOpen Sat, 10am to 12pm
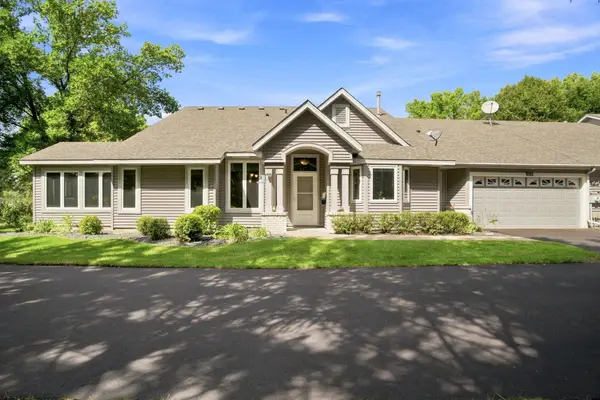 $310,000Coming Soon2 beds 2 baths1,270 sq. ft.
3102 Manitou Drive, White Bear Lake, MN 55110
MLS# 7136048Listed by: REAL BROKER, LLC - Coming Soon
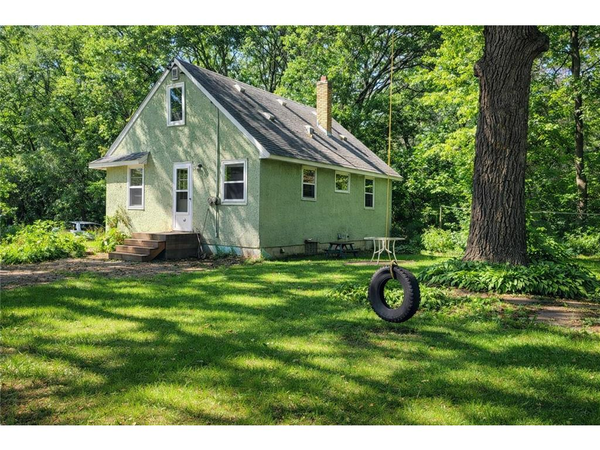 $359,000Coming Soon4 beds 2 baths1,522 sq. ft.
3232 Karth Road, White Bear Lake, MN 55110
MLS# 7137448Listed by: KELLER WILLIAMS PREMIER REALTY - Coming SoonOpen Sun, 11am to 1pm
 $399,900Coming Soon3 beds 2 baths1,928 sq. ft.
3887 Van Dyke Street, White Bear Lake, MN 55110
MLS# 7081420Listed by: KELLER WILLIAMS PREMIER REALTY - Coming Soon
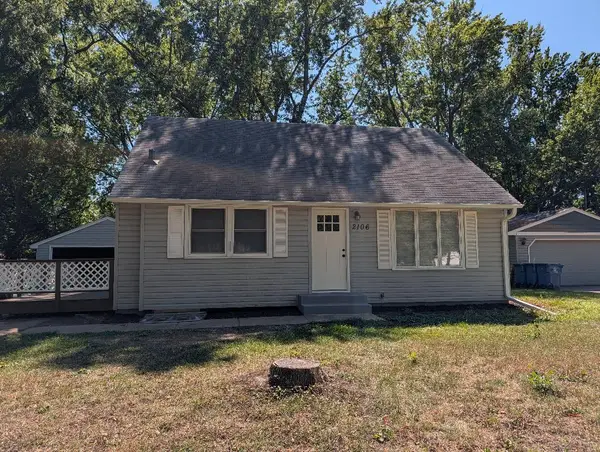 $399,900Coming Soon4 beds 2 baths1,794 sq. ft.
2106 Richard Avenue, White Bear Lake, MN 55110
MLS# 7139084Listed by: KELLER WILLIAMS CLASSIC REALTY - Coming Soon
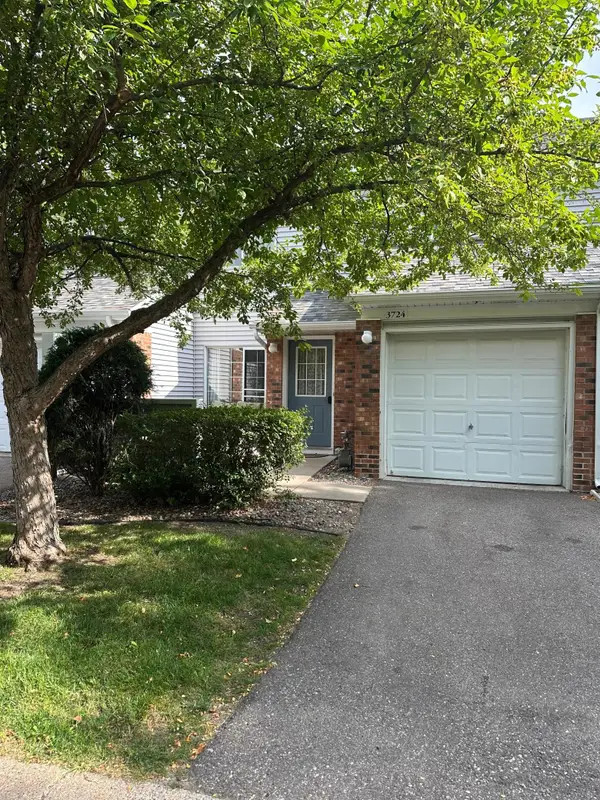 $214,900Coming Soon2 beds 1 baths1,123 sq. ft.
3724 Big Linden Curve, White Bear Lake, MN 55110
MLS# 7129486Listed by: EXP REALTY - New
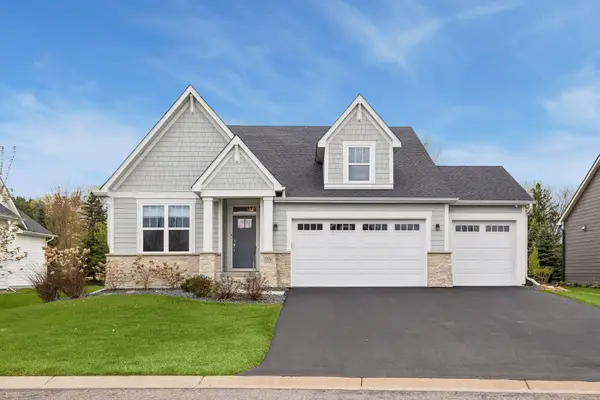 $800,000Active3 beds 3 baths3,398 sq. ft.
1114 Mehegan Lane, White Bear Lake, MN 55127
MLS# 7141893Listed by: KELLER WILLIAMS PREMIER REALTY - New
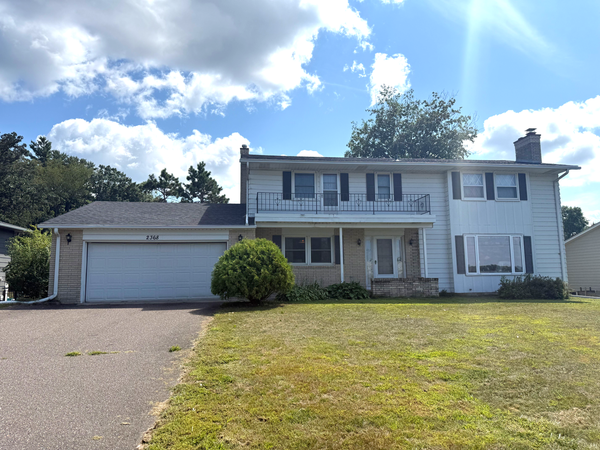 $1,100,000Active5 beds 4 baths3,574 sq. ft.
2368 S Shore Boulevard, White Bear Lake, MN 55110
MLS# 7131581Listed by: COLDWELL BANKER REALTY


Protect your home and budget from life's surprises with an Assurant Home Warranty, backed by a partner that supports you through every step of homeownership. Explore Plans.
©2026 Century 21 Real Estate LLC. All rights reserved. CENTURY 21®, the CENTURY 21 Logo and C21® are service marks owned by Century 21 Real Estate LLC. Century 21 Real Estate LLC fully supports the principles of the Fair Housing Act and the Equal Opportunity Act. Each office is independently owned and operated. Listing information is deemed reliable but not guaranteed accurate.