
5979 24th Street Ne, Willmar, MN 56201
Local realty services provided by:CENTURY 21 Atwood
5979 24th Street Ne,Willmar, MN 56201
$950,000
- 4 Beds
- 3 Baths
- 3,463 sq. ft.
- Single family
- Active
Listed by: kelly baeth
Office: new london real estate, inc.
MLS#:7067439
Source:NSMLS
Price summary
- Price:$950,000
- Price per sq. ft.:$266.26
About this home
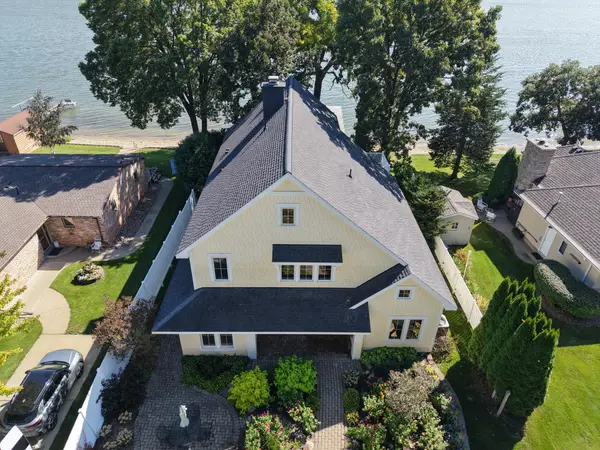
This beautifully maintained Eagle Lake home offers the perfect blend of comfort, space, and relaxed lake living! Featuring 4 bedrooms, 3 bathrooms, and a thoughtful floor plan, the main level includes the kitchen, dining and living areas, half bath, and a spacious primary suite with beautiful lake views and a private bathroom. The sunroom is a true highlight, filled with natural light and stunning views—the perfect spot for morning coffee or gathering with guests.
The walkout lower level features three spacious bedrooms, a family room, full Jack-and-Jill bathroom, sauna, and access to the lakeside deck. Outside, enjoy a screened-in gazebo with hot tub, spacious yard, fire pit, dog kennel, and **100 feet of shoreline with a sand beach**. Eagle Lake offers great fishing along with plenty of room for tubing, waterskiing, wake surfing, and recreation without the heavy traffic of some larger lakes.
Tucked along a dead-end road, you’ll enjoy a peaceful setting while still being minutes from Willmar, Spicer, schools, Eagle Creek Golf Course, and a local brewery. The frontage road also provides easy access to the **Glacial Lakes State Trail** for biking or walking toward Spicer. Additional highlights include lawn irrigation, composite decking, two gas fireplaces, and a triple attached garage that’s insulated and ready for heat. With its beautiful setting, convenient location, and clear pride of ownership, this one checks a lot of boxes for lake living!...
Contact an agent
Home facts
- Year built:1992
- Subdivision & Development:Sherwood Estates First Add
- Listing ID #:7067439
- Added:130 day(s) ago
- Updated:September 13, 2026 at 12:19 PM
Rooms and interior
- Bedrooms:4
- Total bathrooms:3
- Full bathrooms:2
- Half bathrooms:1
- Dining Description:Separate/Formal Dining Room
- Bathrooms Description:Full Basement, Main Floor 1/2 Bath
- Basement:Yes
- Basement Description:Finished, Full, Walkout, Wood
- Living area:3,463 sq. ft.
Heating and cooling
- Cooling:Central Air
- Heating:Fireplace(s), Forced Air
- Central air:Yes
Structure and exterior
- Roof:Asphalt
- Year built:1992
- Building area:3,463 sq. ft.
- Lot area:0.7 Acres
- Lot Features:Accessible Shoreline
- Levels:1 Story
Utilities
- Water:Private
- Sewer:Private Sewer, Tank with Drainage Field
Finances and disclosures
- Price:$950,000
- Price per sq. ft.:$266.26
- Tax amount:$8,682 (2025)
Parking
- Parking description:Attached Garage, Insulated Garage
- Garage:Yes
- Garage spaces:3
New listings near 5979 24th Street Ne
- Coming Soon
 $129,900Coming Soon3 beds 1 baths1,438 sq. ft.
912 13th Avenue Sw, Willmar, MN 56201
MLS# 7135363Listed by: BRIDGE REALTY, LLC - New
 $35,000Active0.26 Acres
1703 Upper Trentwood Circle Ne, Willmar, MN 56201
MLS# 7143400Listed by: 320 REAL ESTATE CO - New
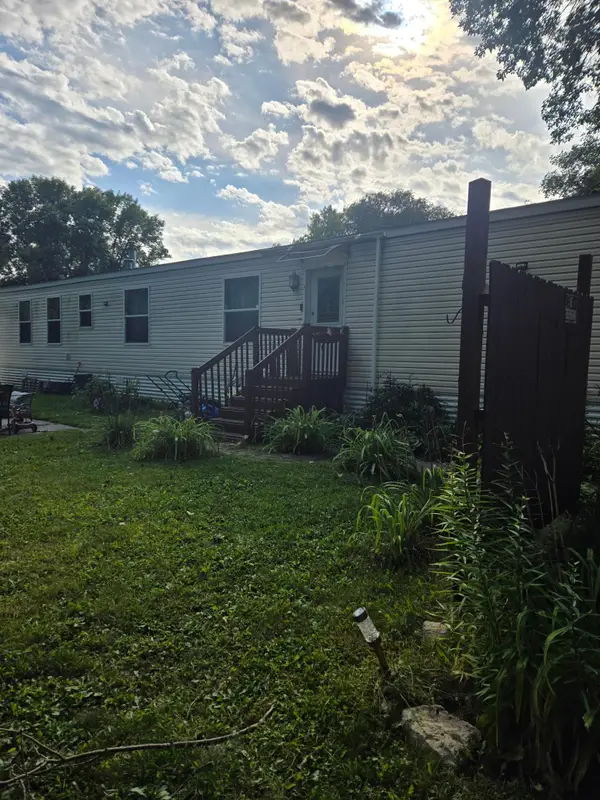 $65,900Active3 beds 2 baths1,280 sq. ft.
1400 Lakeland Drive Ne #15, Willmar, MN 56201
MLS# 7141041Listed by: WEICHERT REALTORS TOWER PROPERTIES - New
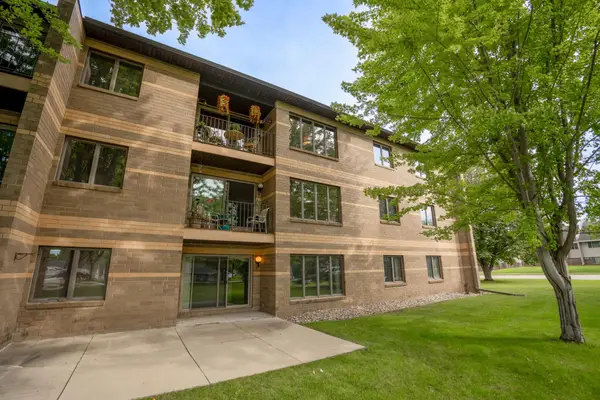 $174,900Active2 beds 2 baths1,462 sq. ft.
1801 Becker Avenue Se #102, Willmar, MN 56201
MLS# 7142159Listed by: NEW LONDON REAL ESTATE, INC. - Open Mon, 4 to 5:30pmNew
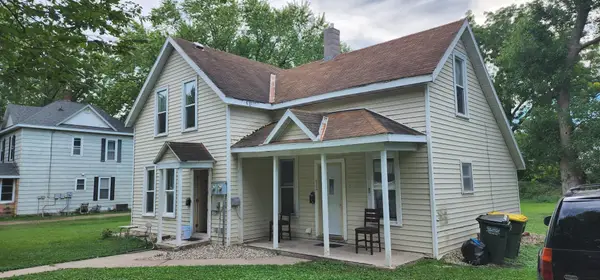 $160,000Active4 beds 2 baths1,200 sq. ft.
412 3rd Street Se, Willmar, MN 56201
MLS# 7141232Listed by: WEICHERT REALTORS TOWER PROPERTIES - New
 $525,000Active6 beds 4 baths4,205 sq. ft.
1804 4th Street Ne, Willmar, MN 56201
MLS# 7141668Listed by: EDINA REALTY - Open Mon, 11:30am to 1:30pmNew
 $350,000Active4 beds 2 baths2,114 sq. ft.
2704 13th Avenue Nw, Willmar, MN 56201
MLS# 7135443Listed by: EDINA REALTY - New
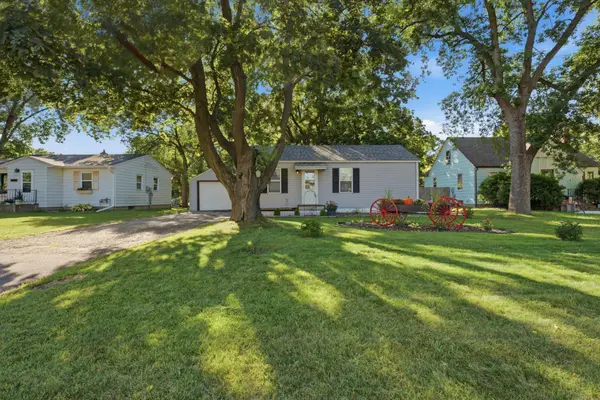 $180,000Active2 beds 1 baths772 sq. ft.
1416 6th Street Sw, Willmar, MN 56201
MLS# 7139990Listed by: COMPASS - Open Sun, 11am to 12:30pmNew
 $1,050,000Active4 beds 3 baths3,260 sq. ft.
3100 N Eagle Road, Willmar, MN 56201
MLS# 7139774Listed by: RE/MAX REALTY PLUS - New
 $397,000Active2 beds 2 baths1,580 sq. ft.
6309 24th Street Ne, Willmar, MN 56201
MLS# 7139852Listed by: JANE VIKSE REAL ESTATE


Protect your home and budget from life's surprises with an Assurant Home Warranty, backed by a partner that supports you through every step of homeownership. Explore Plans.
©2026 Century 21 Real Estate LLC. All rights reserved. CENTURY 21®, the CENTURY 21 Logo and C21® are service marks owned by Century 21 Real Estate LLC. Century 21 Real Estate LLC fully supports the principles of the Fair Housing Act and the Equal Opportunity Act. Each office is independently owned and operated. Listing information is deemed reliable but not guaranteed accurate.