
5987 24th Street Ne, Willmar, MN 56201
Local realty services provided by:CENTURY 21 First Realty, Inc.
5987 24th Street Ne,Willmar, MN 56201
$825,000
- 3 Beds
- 3 Baths
- 3,184 sq. ft.
- Single family
- Active
Listed by: eric a newman, tate peterson newman
Office: coldwell banker realty
MLS#:7130006
Source:NSMLS
Price summary
- Price:$825,000
- Price per sq. ft.:$230.83
About this home
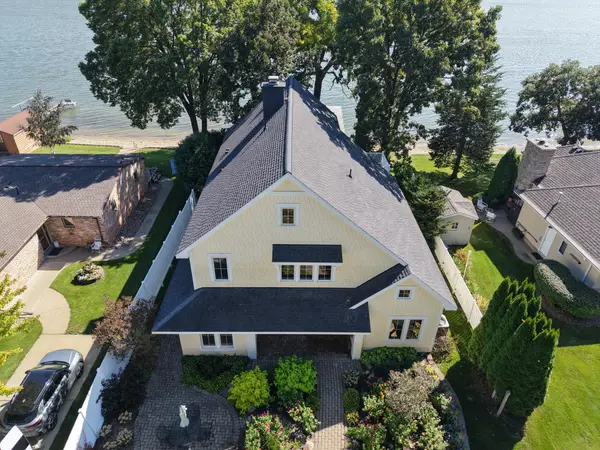
Welcome to an exceptional opportunity to own a beautiful lakefront home on Eagle Lake, thoughtfully maintained and filled with character, warmth, and space to make your own. Set on approximately 0.68 acres with a desirable stretch of 100 feet of lakefront, this home offers an incredible combination of classic charm and everyday functionality.
From the moment you arrive, the home's character is evident. Beautiful natural woodwork, inviting living spaces, and a gorgeous sunroom create a warm atmosphere that makes it easy to imagine years of memories being made here. The main level offers the convenience of a primary bedroom with ensuite, laundry room, office, and incredible lake views.
The finished lower level with walkout basement provides additional room for recreation, storage, guests, hobbies, or whatever your lifestyle requires. A fourth bedroom is non-conforming due to the window not meeting height requirements from the floor.
The kitchen is designed for both everyday living and entertaining, featuring granite countertops, a center island with breakfast bar, double oven, and plenty of natural light. The living room is highlighted by a gas fireplace creating a cozy place to unwind after a day on the lake.
Step outside and the property truly shines. Enjoy panoramic views of Eagle Lake from the sunroom, deck, patio, and shoreline. The riprapped shoreline provides added protection along the water's edge, while the existing dock makes it easy to embrace everything lake life has to offer.
The property also features a spacious attached, heated and insulated 3-car garage, approximately 41' x 23', providing excellent room for vehicles, recreational equipment, lake toys, and storage. The home has been cared for with regular lawn maintenance and scheduled upkeep, allowing its next owners to enjoy the property while continuing to make it their own.
Additional highlights include a newer asphalt roof (2023), Anderson windows (2015), gutter helmet (2020), reverse osmosis system (2024), and a new radon mitigation system (2026).
And perhaps best of all, you're able to enjoy the tranquility of lakeside living while remaining conveniently close to both Willmar and Spicer. Whether you're looking for a year-round home, a place to gather with family and friends, or simply a special property where you can slow down and enjoy the lake, this Eagle Lake retreat offers an extraordinary setting with plenty of space, character, and opportunity. Welcome Home!...
Contact an agent
Home facts
- Year built:1986
- Listing ID #:7130006
- Added:23 day(s) ago
- Updated:September 13, 2026 at 12:19 PM
Rooms and interior
- Bedrooms:3
- Total bathrooms:3
- Full bathrooms:1
- Half bathrooms:1
- Dining Description:Breakfast Bar, Eat In Kitchen, Kitchen/Dining Room
- Bathrooms Description:3/4 Basement, Main Floor 1/2 Bath
- Kitchen Description:Dishwasher, Disposal, Double Oven, Microwave, Refrigerator
- Basement:Yes
- Basement Description:Drain Tiled, Finished, Full, Storage Space, Walkout
- Living area:3,184 sq. ft.
Heating and cooling
- Cooling:Central Air
- Heating:Fireplace(s), Forced Air
- Central air:Yes
Structure and exterior
- Roof:Age 8 Years or Less, Asphalt, Pitched
- Year built:1986
- Building area:3,184 sq. ft.
- Lot area:0.68 Acres
- Lot Features:Tree Coverage - Medium
- Levels:1 Story
Utilities
- Water:Private, Well
- Sewer:City Sewer - Connected
Finances and disclosures
- Price:$825,000
- Price per sq. ft.:$230.83
- Tax amount:$8,516 (2026)
Features and amenities
- Appliances:Disposal, Microwave, Refrigerator, Washer, Water Softener Owned
- Laundry features:Dryer, Washer
- Amenities:Electric Water Heater, Electronic Air Filter, Water Softener Owned
Parking
- Parking description:Attached Garage, Driveway - Other Surface, Garage Door Opener, Heated Garage, Insulated Garage
- Garage:Yes
- Garage spaces:3
New listings near 5987 24th Street Ne
- Coming Soon
 $129,900Coming Soon3 beds 1 baths1,438 sq. ft.
912 13th Avenue Sw, Willmar, MN 56201
MLS# 7135363Listed by: BRIDGE REALTY, LLC - New
 $35,000Active0.26 Acres
1703 Upper Trentwood Circle Ne, Willmar, MN 56201
MLS# 7143400Listed by: 320 REAL ESTATE CO - New
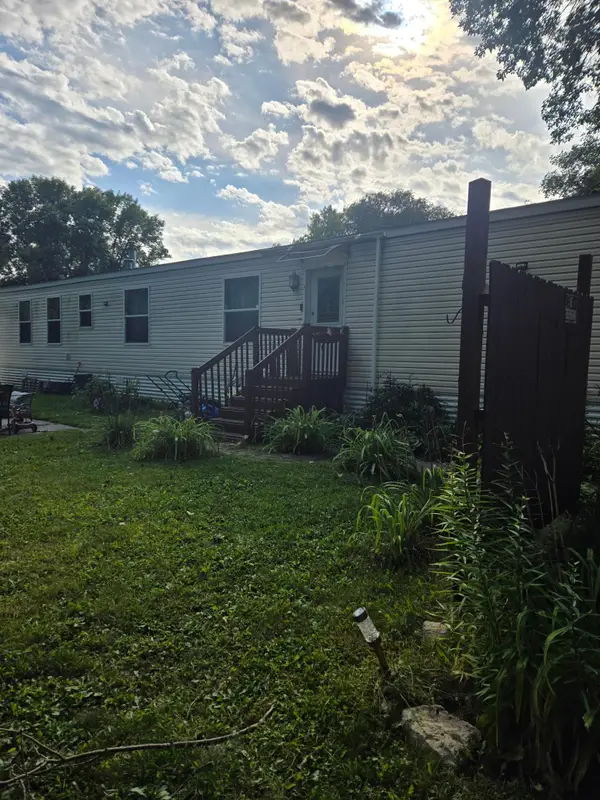 $65,900Active3 beds 2 baths1,280 sq. ft.
1400 Lakeland Drive Ne #15, Willmar, MN 56201
MLS# 7141041Listed by: WEICHERT REALTORS TOWER PROPERTIES - New
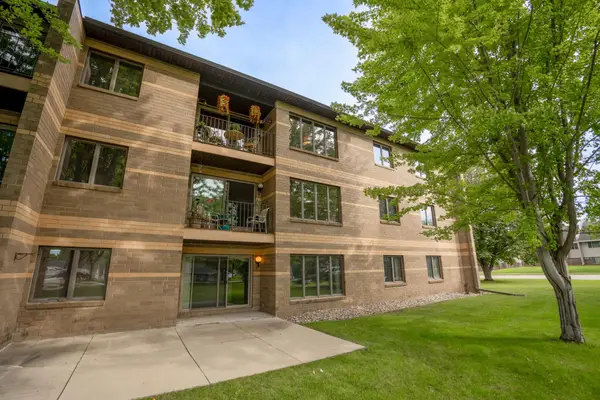 $174,900Active2 beds 2 baths1,462 sq. ft.
1801 Becker Avenue Se #102, Willmar, MN 56201
MLS# 7142159Listed by: NEW LONDON REAL ESTATE, INC. - Open Mon, 4 to 5:30pmNew
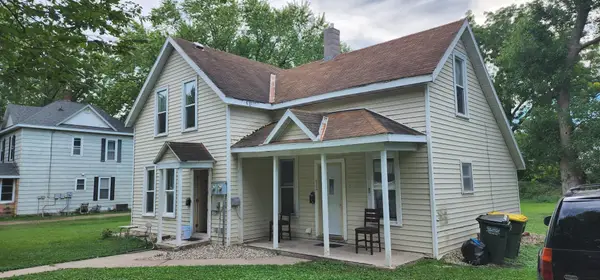 $160,000Active4 beds 2 baths1,200 sq. ft.
412 3rd Street Se, Willmar, MN 56201
MLS# 7141232Listed by: WEICHERT REALTORS TOWER PROPERTIES - New
 $525,000Active6 beds 4 baths4,205 sq. ft.
1804 4th Street Ne, Willmar, MN 56201
MLS# 7141668Listed by: EDINA REALTY - Open Mon, 11:30am to 1:30pmNew
 $350,000Active4 beds 2 baths2,114 sq. ft.
2704 13th Avenue Nw, Willmar, MN 56201
MLS# 7135443Listed by: EDINA REALTY - New
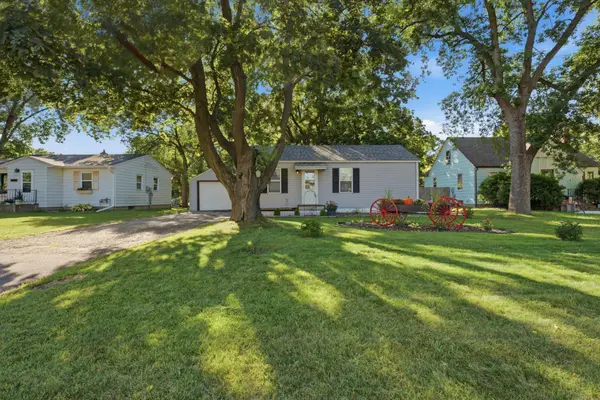 $180,000Active2 beds 1 baths772 sq. ft.
1416 6th Street Sw, Willmar, MN 56201
MLS# 7139990Listed by: COMPASS - Open Sun, 11am to 12:30pmNew
 $1,050,000Active4 beds 3 baths3,260 sq. ft.
3100 N Eagle Road, Willmar, MN 56201
MLS# 7139774Listed by: RE/MAX REALTY PLUS - New
 $397,000Active2 beds 2 baths1,580 sq. ft.
6309 24th Street Ne, Willmar, MN 56201
MLS# 7139852Listed by: JANE VIKSE REAL ESTATE


Protect your home and budget from life's surprises with an Assurant Home Warranty, backed by a partner that supports you through every step of homeownership. Explore Plans.
©2026 Century 21 Real Estate LLC. All rights reserved. CENTURY 21®, the CENTURY 21 Logo and C21® are service marks owned by Century 21 Real Estate LLC. Century 21 Real Estate LLC fully supports the principles of the Fair Housing Act and the Equal Opportunity Act. Each office is independently owned and operated. Listing information is deemed reliable but not guaranteed accurate.