2178 Loyola Drive, Woodbury, MN 55125
Local realty services provided by:CENTURY 21 First Realty, Inc.
2178 Loyola Drive,Woodbury, MN 55125
$560,000
- 4 Beds
- 4 Baths
- - sq. ft.
- Single family
- Sold
Listed by: tiffany larson, rod larson
Office: keller williams classic realty
MLS#:7034176
Source:NSMLS
Sorry, we are unable to map this address
Price summary
- Price:$560,000
- Monthly HOA dues:$40.75
About this home
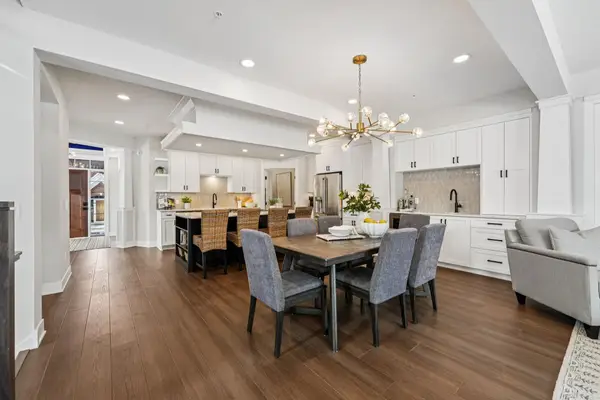
Welcome to this exceptional home in the highly sought-after Highland Village neighborhood of Woodbury! From the moment you arrive, you'll be impressed by the outstanding curb appeal and evident pride of ownership throughout. Impeccably maintained, this home features beautiful hardwood floors (2021) and newer carpeting (2021). Thoughtful updates provide peace of mind, including new siding, roof, and gutters (2024), Andersen windows (2016), furnace and A/C (2019), gas water heater (2021), and an owned water softener (2024). An extra refrigerator is also included.
The mudroom offers added flexibility with a main-level laundry option, as it is plumbed and vented for a washer and dryer. The seller relocated the laundry downstairs, and hookups are already in place for added convenience.
Enjoy all the benefits of living in one of Woodbury's premier neighborhoods, complete with an included Colby Lake Swim & Pool membership for endless summer fun. Located in the highly rated Woodbury school district and surrounded by parks, trails, and community amenities, this home offers an exceptional lifestyle in an outstanding location. Simply move in and enjoy!...
Contact an agent
Home facts
- Year built:1993
- Subdivision & Development:COLBY LAKE HIGHLAND HEIGHTS
- Listing ID #:7034176
- Added:54 day(s) ago
- Updated:September 18, 2026 at 07:13 AM
Rooms and interior
- Bedrooms:4
- Total bathrooms:4
- Full bathrooms:1
- Half bathrooms:1
- Dining Description:Eat In Kitchen, Separate/Formal Dining Room
- Bathrooms Description:3/4 Basement, Bathroom Ensuite, Jetted Tub, Main Floor 1/2 Bath, Separate Shower and Tub, Upper Level Full Bath
- Kitchen Description:Dishwasher, Disposal, Exhaust Fan, Microwave, Range, Refrigerator, Stainless Steel Appliances
- Basement:Yes
- Basement Description:Concrete, Drain Tiled, Egress Window(s), Finished, Full, Partially Finished, Storage Space, Sump Pump
Heating and cooling
- Cooling:Central Air
- Heating:Forced Air
- Central air:Yes
Structure and exterior
- Roof:Age 8 Years or Less, Asphalt
- Year built:1993
- Lot Features:Public Transit (w/in 6 blks), Tree Coverage - Medium
- Levels:2 Story
Utilities
- Water:City Water - Connected
- Sewer:City Sewer - Connected
Finances and disclosures
- Price:$560,000
- Tax amount:$6,392 (2026)
Features and amenities
- Appliances:Disposal, Exhaust Fan, Microwave, Range, Refrigerator, Stainless Steel Appliances, Washer, Water Softener Owned
- Laundry features:Dryer, Washer
- Amenities:ENERGY STAR Qualified Appliances, Gas Water Heater, Water Softener Owned
- Pool features:Below Ground, Heated, Outdoor, Shared
Parking
- Parking description:Asphalt, Attached Garage, Garage Door Opener, Insulated Garage
- Garage:Yes
- Garage spaces:3
New listings near 2178 Loyola Drive
- Coming Soon
 $449,900Coming Soon4 beds 4 baths2,076 sq. ft.
872 Winterberry Court, Woodbury, MN 55125
MLS# 7122355Listed by: RE/MAX RESULTS - Coming SoonOpen Sat, 11am to 1pm

 $439,900Coming Soon4 beds 2 baths1,770 sq. ft.
9056 Sequoia Road, Woodbury, MN 55125
MLS# 7145400Listed by: CENTURY 21 AFFILIATED* - Coming SoonOpen Sat, 1 to 3pm
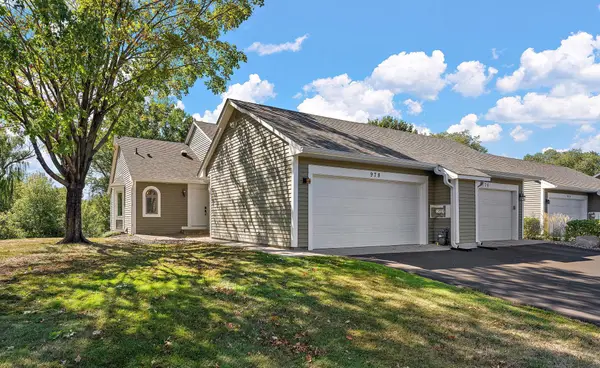 $362,500Coming Soon2 beds 2 baths1,886 sq. ft.
978 Winterberry Drive, Woodbury, MN 55125
MLS# 7144056Listed by: KELLER WILLIAMS PREMIER REALTY - Coming Soon
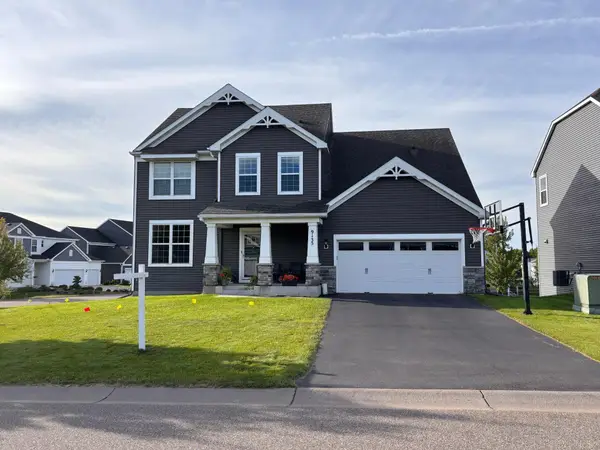 $559,900Coming Soon4 beds 3 baths2,458 sq. ft.
9135 Lighthouse Lane, Woodbury, MN 55129
MLS# 7144826Listed by: PFH REAL ESTATE GROUP - Coming Soon
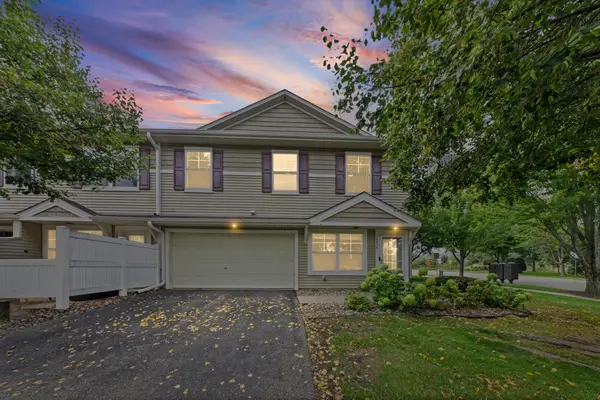 $279,900Coming Soon3 beds 3 baths1,688 sq. ft.
10856 Kingsfield Lane, Woodbury, MN 55129
MLS# 7131426Listed by: PEMBERTON RE - Coming Soon
 $525,000Coming Soon4 beds 3 baths2,836 sq. ft.
1781 Brighton Trail, Woodbury, MN 55125
MLS# 7142984Listed by: HOMESTEAD ROAD - Open Sun, 1 to 3pmNew
 $710,000Active5 beds 3 baths3,003 sq. ft.
10691 Bent Pine Lane, Woodbury, MN 55129
MLS# 7146259Listed by: COLDWELL BANKER REALTY - SOUTHWEST REGIONAL - Open Sat, 11am to 1pmNew
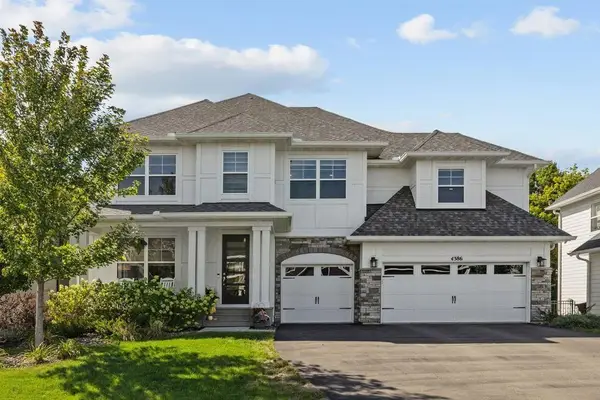 $1,195,000Active5 beds 5 baths5,277 sq. ft.
4386 Arbor Drive, Saint Paul, MN 55129
MLS# 7143444Listed by: REAL BROKER, LLC - New
 $1,068,900Active3 beds 3 baths4,674 sq. ft.
10821 Falling Water Lane #A, Saint Paul, MN 55129
MLS# 7034064Listed by: REAL BROKER, LLC - New
 $1,068,900Active3 beds 3 baths4,674 sq. ft.
10821 Falling Water Lane #A, Woodbury, MN 55129
MLS# 7034064Listed by: REAL BROKER, LLC


Protect your home and budget from life's surprises with an Assurant Home Warranty, backed by a partner that supports you through every step of homeownership. Explore Plans.
©2026 Century 21 Real Estate LLC. All rights reserved. CENTURY 21®, the CENTURY 21 Logo and C21® are service marks owned by Century 21 Real Estate LLC. Century 21 Real Estate LLC fully supports the principles of the Fair Housing Act and the Equal Opportunity Act. Each office is independently owned and operated. Listing information is deemed reliable but not guaranteed accurate.