
3300 Crestmoor Bay, Woodbury, MN 55125
Local realty services provided by:CENTURY 21 First Realty, Inc.
3300 Crestmoor Bay,Woodbury, MN 55125
$1,225,000
- 5 Beds
- 4 Baths
- 5,047 sq. ft.
- Single family
- Pending
Listed by: kimberly ziton, clhms
Office: keller williams premier realty
MLS#:7096700
Source:NSMLS
Price summary
- Price:$1,225,000
- Price per sq. ft.:$233.6
- Monthly HOA dues:$43.75
About this home
Stunningly reimagined Kootenia custom home nestled on a private cul-de-sac in the highly sought-after Wedgewood Heights community. Set on nearly one-half acre, this exceptional residence has been extensively remodeled with timeless finishes, thoughtful design, and extraordinary attention to detail throughout.
The backyard is a true resort-inspired oasis designed for entertaining and relaxation, featuring a sparkling in-ground saltwater pool, pergola, outdoor kitchen, expansive concrete patio, firepit, water feature, extensive professional landscaping, and mature trees that create a private, serene setting. pool heater (2022), pool pump (2023), pool cover (2018) and Salt Cell (2025).
A charming front porch welcomes guests and provides the perfect vantage point for breathtaking evening sunsets. Inside, warm hardwood floors flow throughout the main level, complemented by a stunning stained-glass front door and beautifully updated spaces. The gourmet kitchen is a showpiece with enameled cabinetry, high-end Viking range, quartzite countertops, decorative tile backsplash, and an open-concept design ideal for everyday living and entertaining. The adjoining vaulted sunroom is lined with windows, filling the home with natural light and offering beautiful views of the backyard retreat. The spacious great room features a stone fireplace, while the main-level office offers custom built-ins, a designer workspace, and double glass doors for privacy.
The expanded mudroom provides exceptional organization with extensive custom cabinetry and storage. Car enthusiasts and hobbyists will appreciate the oversized heated and finished garage featuring epoxy floors and additional storage space.
The upper level offers four generous bedrooms plus a loft with built-in desk and study area. The luxurious primary suite serves as a private retreat with a sitting room, spa-like bath featuring a whirlpool tub and glass-enclosed shower, and a custom-designed walk-in closet. Additional custom closet systems throughout the home maximize organization and functionality.
The walkout lower level was designed for entertaining, with direct access to the pool and patio area. Enjoy a spacious media area, billiards space, exercise room, fifth bedroom, ¾ bath, and abundant storage. An additional storage area located behind the garage provides the perfect space for pool furniture, lawn equipment, or a future workshop. three-zone HVAC system,
Located just a golf cart ride from Prestwick Golf Club and clubhouse and within the highly acclaimed Middleton Elementary, Lake Middle School, and East Ridge High School boundaries, this remarkable property offers the perfect blend of luxury, comfort, privacy, and lifestyle. An exceptional opportunity in one of Woodbury's most prestigious neighborhoods....
Contact an agent
Home facts
- Year built:1999
- Listing ID #:7096700
- Added:47 day(s) ago
- Updated:September 16, 2026 at 08:38 AM
Rooms and interior
- Bedrooms:5
- Total bathrooms:4
- Full bathrooms:2
- Half bathrooms:1
- Dining Description:Eat In Kitchen, Informal Dining Room, Separate/Formal Dining Room
- Bathrooms Description:3/4 Basement, Main Floor 1/2 Bath, Separate Shower and Tub, Upper Level Full Bath
- Kitchen Description:Dishwasher, Disposal, Microwave, Range, Refrigerator, Stainless Steel Appliances
- Basement:Yes
- Basement Description:Drain Tiled, Finished, Sump Pump, Walkout
- Living area:5,047 sq. ft.
Heating and cooling
- Cooling:Central Air, Zoned
- Heating:Fireplace(s), Forced Air, Hot Water
- Central air:Yes
Structure and exterior
- Roof:Age Over 8 Years, Asphalt
- Year built:1999
- Building area:5,047 sq. ft.
- Lot area:0.45 Acres
- Lot Features:Tree Coverage - Medium
- Levels:2 Story
Utilities
- Water:City Water - Connected
- Sewer:City Sewer - Connected
Finances and disclosures
- Price:$1,225,000
- Price per sq. ft.:$233.6
- Tax amount:$12,516 (2026)
Features and amenities
- Appliances:Disposal, Microwave, Range, Refrigerator, Stainless Steel Appliances, Washer, Water Softener Owned
- Laundry features:Dryer, Washer
- Amenities:Air-To-Air Exchanger, Humidifier, Water Softener Owned
- Pool features:Below Ground, Heated, Outdoor
Parking
- Parking description:Attached Garage, Concrete, Garage Door Opener, Heated Garage, Storage
- Garage:Yes
- Garage spaces:3
New listings near 3300 Crestmoor Bay
- Coming Soon
 $314,900Coming Soon2 beds 2 baths1,634 sq. ft.
10626 Pond Curve, Woodbury, MN 55129
MLS# 7141590Listed by: IMAGINE REALTY - Coming Soon
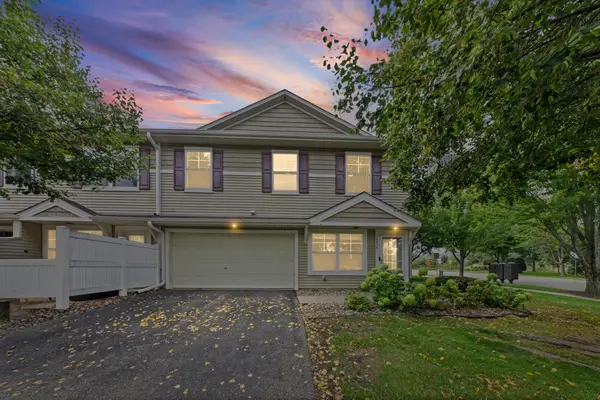 $279,900Coming Soon3 beds 3 baths1,688 sq. ft.
10856 Kingsfield Lane, Woodbury, MN 55129
MLS# 7131426Listed by: PEMBERTON RE - Coming SoonOpen Sat, 2 to 4pm
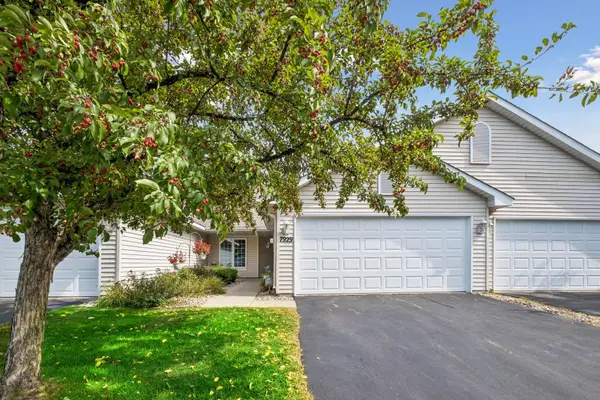 $339,000Coming Soon2 beds 2 baths1,562 sq. ft.
7929 Barrymore Lane, Woodbury, MN 55125
MLS# 7141066Listed by: KELLER WILLIAMS PREMIER REALTY - Coming Soon
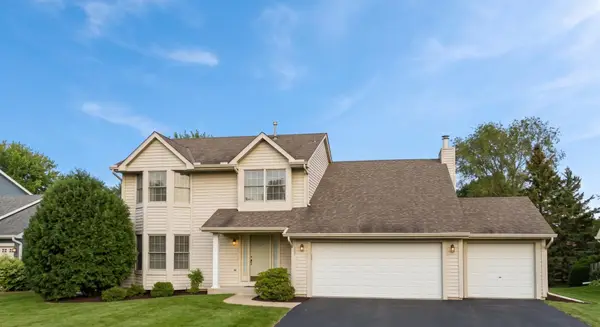 $525,000Coming Soon4 beds 3 baths2,836 sq. ft.
1781 Brighton Trail, Woodbury, MN 55125
MLS# 7142984Listed by: HOMESTEAD ROAD - New
 $345,000Active3 beds 3 baths1,970 sq. ft.
3395 Cherry Lane #A, Woodbury, MN 55129
MLS# 7144561Listed by: BRIDGE REALTY, LLC - New
 $1,054,065Active3 beds 3 baths3,354 sq. ft.
10814 Falling Water Lane #A, Woodbury, MN 55129
MLS# 7143983Listed by: REAL BROKER, LLC - New
 $579,990Active4 beds 3 baths2,508 sq. ft.
4633 Island Park Drive, Woodbury, MN 55129
MLS# 7143610Listed by: PULTE HOMES OF MINNESOTA, LLC - New
 $650,000Active5 beds 4 baths4,049 sq. ft.
9354 Summerlin Road, Woodbury, MN 55129
MLS# 7142116Listed by: EDINA REALTY, INC. - New
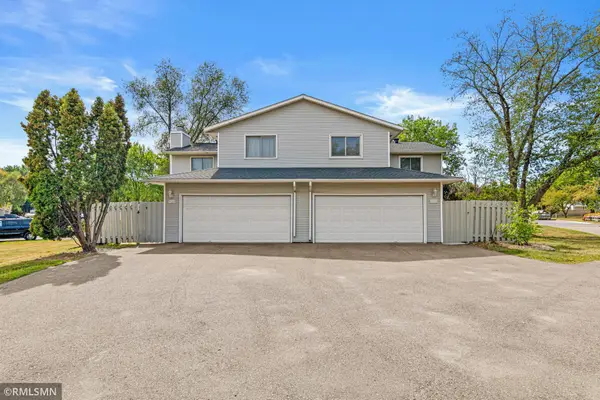 $232,900Active3 beds 1 baths1,200 sq. ft.
7688 Dunmore Road, Woodbury, MN 55125
MLS# 7135255Listed by: APPLEGATE INC - New
 $139,000Active-- beds 1 baths594 sq. ft.
6347 Alderwood Circle #B, Woodbury, MN 55125
MLS# 7143321Listed by: COLDWELL BANKER REALTY


Protect your home and budget from life's surprises with an Assurant Home Warranty, backed by a partner that supports you through every step of homeownership. Explore Plans.
©2026 Century 21 Real Estate LLC. All rights reserved. CENTURY 21®, the CENTURY 21 Logo and C21® are service marks owned by Century 21 Real Estate LLC. Century 21 Real Estate LLC fully supports the principles of the Fair Housing Act and the Equal Opportunity Act. Each office is independently owned and operated. Listing information is deemed reliable but not guaranteed accurate.