
3563 Rae Lane, Woodbury, MN 55125
Local realty services provided by:CENTURY 21 Atwood
3563 Rae Lane,Woodbury, MN 55125
$650,000
- 4 Beds
- 3 Baths
- 3,502 sq. ft.
- Single family
- Coming Soon
Upcoming open houses
- Sat, Sep 2611:00 am - 01:00 pm
Listed by: juli schmidt, gina m dumas
Office: compass
MLS#:7129856
Source:NSMLS
Price summary
- Price:$650,000
- Price per sq. ft.:$159.39
- Monthly HOA dues:$41.67
About this home
Welcome to this bright and sunny home with fairway views of Prestwick Golf Course and a NEW ROOF and NEW FURNACE, tucked away on a quiet cul-de-sac in the highly sought-after Wedgewood Estates neighborhood. Shining with function and flow, the home offers a flexible layout for for today’s homeowners. The spacious main level includes a living room, dining room, family room with fireplace, open concept kitchen, mudroom, main floor laundry, and a fabulous flex bedroom or office space with adjoining vaulted four-season sunroom overlooking the golf course. Thoughtful touches throughout the home include plantation shutters, built-in bookshelves, hardwood flooring, silestone counters, and plenty of windows to enhance your view. Upstairs, the vaulted owner’s suite includes a large walk-in closet and spacious bath with dual sinks and a soaking tub. Two more vaulted bedrooms each have walk-in closets, and a shared bath with two sinks. In the expansive finished lower level, enjoy a second cozy fireplace and plenty of room for movie night, games, working out, a second home office, and another bedroom, as well as substantial storage and workshop space. The 3-car tandem garage provides plenty of room for vehicles, bikes and recreational gear. Recent improvements include a new roof and new furnace, adding substantial peace of mind for the new homeowner. Outside you’ll enjoy a two-tiered deck with golf course views, nearby walking and biking trails, and an easy stroll to The ‘Wick clubhouse for dinner or drinks. Middleton Elementary, Lake Middle School, East Ridge High School in award-winning SoWashCo school district. This lovely home is the perfect balance of space, views, peace, convenience, and amenities. Welcome home!...
Contact an agent
Home facts
- Year built:1989
- Subdivision & Development:Wedgewood Estates 4th Add
- Listing ID #:7129856
- Updated:September 22, 2026 at 07:03 PM
Rooms and interior
- Bedrooms:4
- Total bathrooms:3
- Full bathrooms:2
- Half bathrooms:1
- Dining Description:Breakfast Area, Eat In Kitchen, Separate/Formal Dining Room
- Bathrooms Description:Bathroom Ensuite, Main Floor 1/2 Bath, Separate Shower and Tub, Upper Level Full Bath, Walk-In Shower Stall
- Kitchen Description:Cooktop, Dishwasher, Disposal, Refrigerator, Stainless Steel Appliances
- Basement:Yes
- Basement Description:Block, Daylight / Lookout Windows, Finished, Full, Storage Space
- Living area:3,502 sq. ft.
Heating and cooling
- Cooling:Central Air
- Heating:Forced Air
- Central air:Yes
Structure and exterior
- Roof:Age 8 Years or Less, Asphalt
- Year built:1989
- Building area:3,502 sq. ft.
- Lot area:0.28 Acres
- Lot Features:On Golf Course, Tree Coverage - Medium
- Levels:2 Story
Utilities
- Water:City Water - Connected
- Sewer:City Sewer - Connected
Finances and disclosures
- Price:$650,000
- Price per sq. ft.:$159.39
- Tax amount:$7,557 (2026)
Features and amenities
- Appliances:Disposal, Refrigerator, Stainless Steel Appliances, Washer, Water Softener Owned
- Laundry features:Dryer, Washer
- Amenities:Gas Water Heater, Water Softener Owned
Parking
- Parking description:Attached Garage, Concrete, Garage Door Opener, Insulated Garage
- Garage:Yes
- Garage spaces:3
New listings near 3563 Rae Lane
- Coming SoonOpen Sat, 11am to 1pm
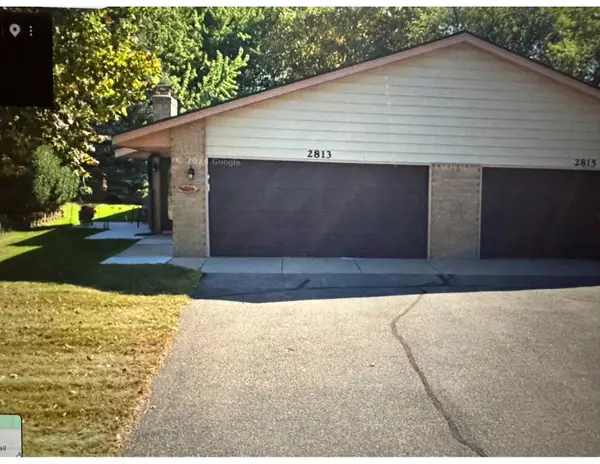 $282,000Coming Soon3 beds 2 baths1,296 sq. ft.
2813 Robinwood Way, Woodbury, MN 55125
MLS# 7140740Listed by: BRIDGE REALTY, LLC - Coming SoonOpen Sat, 10:30am to 12pm
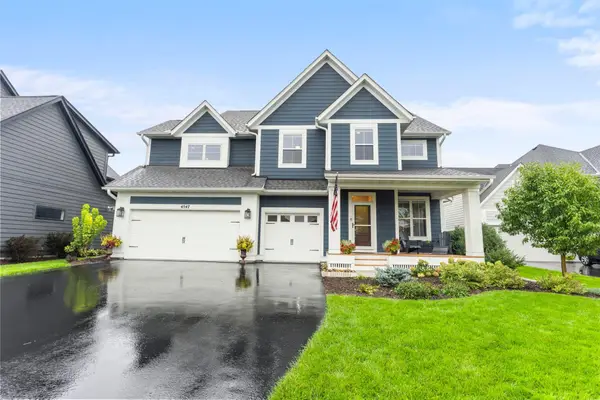 $735,000Coming Soon4 beds 3 baths3,019 sq. ft.
4547 Silverado Drive, Woodbury, MN 55129
MLS# 7146339Listed by: KELLER WILLIAMS PREMIER REALTY - Coming Soon
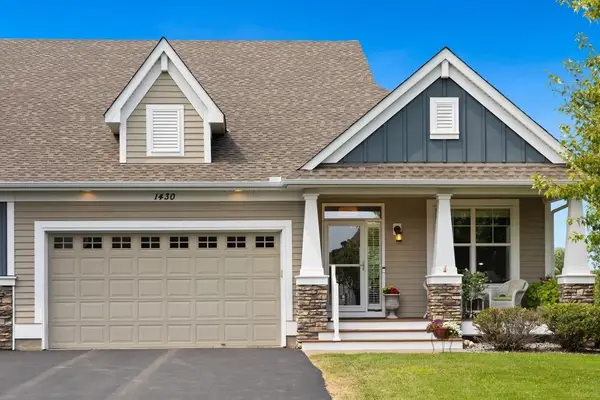 $620,000Coming Soon3 beds 3 baths3,190 sq. ft.
1430 Palisade Path, Woodbury, MN 55129
MLS# 7146085Listed by: EDINA REALTY, INC. - Coming Soon
 $449,900Coming Soon4 beds 4 baths2,076 sq. ft.
872 Winterberry Court, Woodbury, MN 55125
MLS# 7122355Listed by: RE/MAX RESULTS - Coming Soon
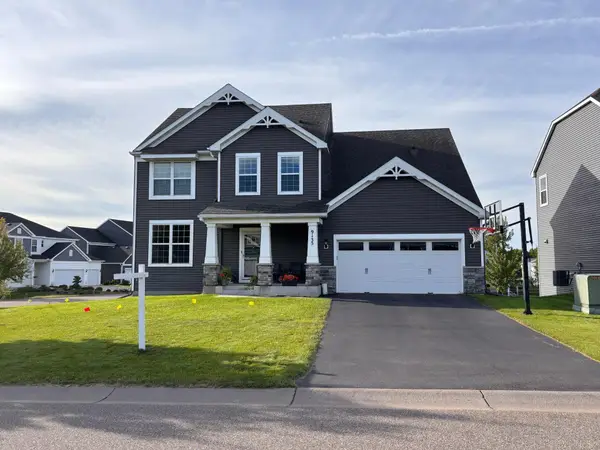 $559,900Coming Soon4 beds 3 baths2,458 sq. ft.
9135 Lighthouse Lane, Woodbury, MN 55129
MLS# 7144826Listed by: PFH REAL ESTATE GROUP - New
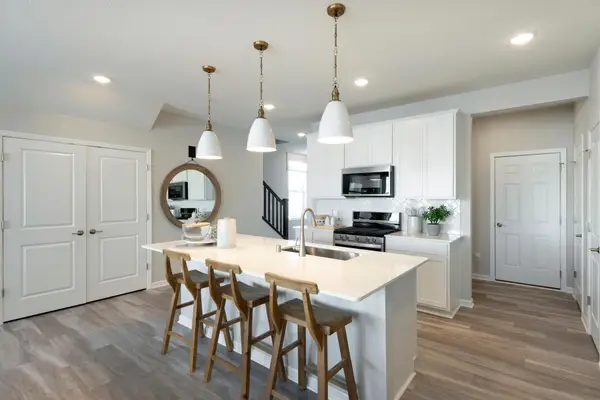 $374,990Active3 beds 3 baths1,883 sq. ft.
4787 Airlake Drive, Woodbury, MN 55129
MLS# 7147381Listed by: PULTE HOMES OF MINNESOTA, LLC - New
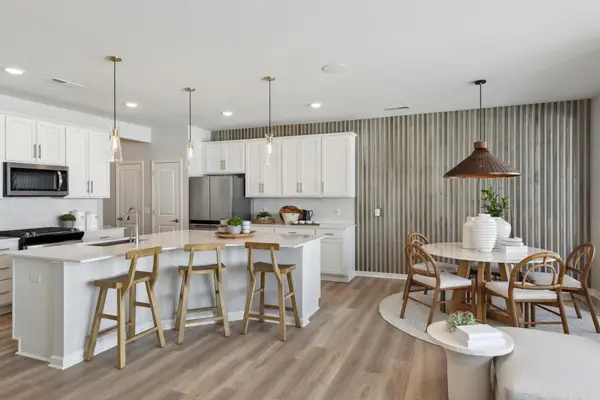 $354,990Active3 beds 3 baths1,883 sq. ft.
4789 Airlake Drive, Woodbury, MN 55129
MLS# 7147382Listed by: PULTE HOMES OF MINNESOTA, LLC - New
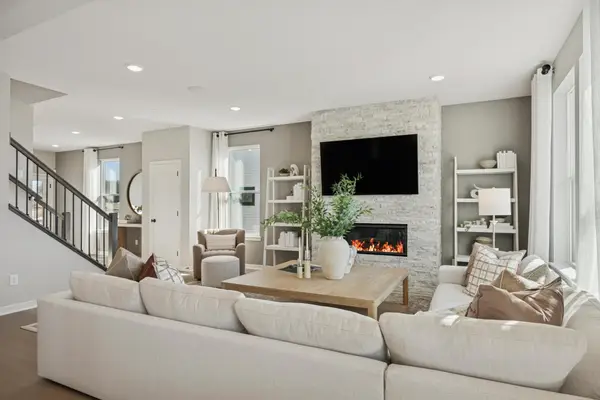 $599,990Active4 beds 3 baths2,668 sq. ft.
10320 Duval Road, Woodbury, MN 55129
MLS# 7147383Listed by: PULTE HOMES OF MINNESOTA, LLC - New
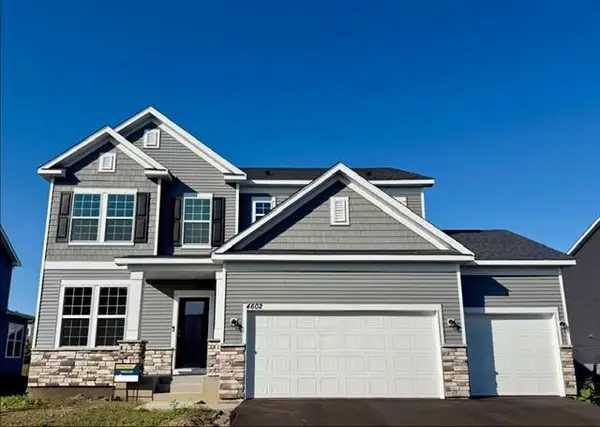 $609,990Active4 beds 3 baths2,508 sq. ft.
4602 Island Park Bay, Woodbury, MN 55129
MLS# 7147384Listed by: PULTE HOMES OF MINNESOTA, LLC


Protect your home and budget from life's surprises with an Assurant Home Warranty, backed by a partner that supports you through every step of homeownership. Explore Plans.
©2026 Century 21 Real Estate LLC. All rights reserved. CENTURY 21®, the CENTURY 21 Logo and C21® are service marks owned by Century 21 Real Estate LLC. Century 21 Real Estate LLC fully supports the principles of the Fair Housing Act and the Equal Opportunity Act. Each office is independently owned and operated. Listing information is deemed reliable but not guaranteed accurate.