
4547 Silverado Drive, Woodbury, MN 55129
Local realty services provided by:CENTURY 21 FM Realty
4547 Silverado Drive,Woodbury, MN 55129
$735,000
- 4 Beds
- 3 Baths
- 3,019 sq. ft.
- Single family
- Coming Soon
Upcoming open houses
- Sat, Sep 2610:30 am - 12:00 pm
Listed by: anne marie velte
Office: keller williams premier realty
MLS#:7146339
Source:NSMLS
Price summary
- Price:$735,000
- Price per sq. ft.:$174.75
- Monthly HOA dues:$115
About this home
Welcome home to this stunning two-story Somerset floor plan, built by Robert Thomas, in Woodbury! Schools for this home are Liberty Ridge Elementary, Lake Middle, and East Ridge HS. This open-concept beauty offers knockdown ceilings, recessed lighting, and 2-panel solid wood doors throughout, plus smart home features (Nest, Ring, MyQ) for modern convenience. The spacious foyer with luxury vinyl plank flooring leads to a bright living room/informal dining area featuring a gas stone fireplace flanked by charming bump-outs and abundant natural light from large transom windows. The chef's kitchen impresses with granite countertops, a large center island with quartz counters, soft-close cabinetry, stainless steel appliances including a 5-burner gas stove, wall oven, and a hallway pantry. A practical mudroom with built-in lockers and a convenient half bath complete the main level, along with a laundry room updated in 2022. Upstairs, all 4 bedrooms feature large closets with French doors & 3 have ceiling fans. The primary suite is a true retreat, with a wall of windows and a private full bathroom featuring a dual-sink vanity, soaking tub, glass shower, and spacious walk-in closet. A versatile bonus space (currently an office) and a large family room offer even more room to live and entertain. The unfinished lower level is a blank canvas ready for your vision. The flat backyard, with a privacy berm, is perfect for entertaining, with a large paver patio and hot tub. It also includes in-ground sprinklers and a Petstop invisible fence. The Highcroft neighborhood features a Scottish-inspired clubhouse and pool, along with walking paths and parks. Easy freeway access makes commuting a breeze. Don't miss this incredible home!...
Contact an agent
Home facts
- Year built:2020
- Subdivision & Development:Highcroft Second Add
- Listing ID #:7146339
- Updated:September 23, 2026 at 12:22 PM
Rooms and interior
- Bedrooms:4
- Total bathrooms:3
- Full bathrooms:2
- Half bathrooms:1
- Dining Description:Breakfast Area, Breakfast Bar, Eat In Kitchen, Informal Dining Room, Kitchen/Dining Room, Living/Dining Room
- Bathrooms Description:Bathroom Ensuite, Main Floor 1/2 Bath, Rough In, Separate Shower and Tub, Upper Level Full Bath
- Kitchen Description:Dishwasher, Disposal, Exhaust Fan, Microwave, Range, Refrigerator, Stainless Steel Appliances, Wall Oven
- Basement:Yes
- Basement Description:Drain Tiled, Egress Window(s), Full, Storage Space, Sump Pump, Unfinished
- Living area:3,019 sq. ft.
Heating and cooling
- Cooling:Central Air
- Heating:Forced Air
- Central air:Yes
Structure and exterior
- Roof:Age 8 Years or Less, Asphalt
- Year built:2020
- Building area:3,019 sq. ft.
- Lot area:0.35 Acres
- Lot Features:Tree Coverage - Medium
- Levels:2 Story
Utilities
- Water:City Water - Connected
- Sewer:City Sewer - Connected
Finances and disclosures
- Price:$735,000
- Price per sq. ft.:$174.75
- Tax amount:$8,133 (2026)
Features and amenities
- Appliances:Disposal, Exhaust Fan, Microwave, Range, Refrigerator, Stainless Steel Appliances, Wall Oven, Washer, Water Softener Owned
- Laundry features:Dryer, Washer
- Amenities:Air-To-Air Exchanger, Gas Water Heater, Humidifier, Water Softener Owned
- Pool features:Below Ground, Outdoor, Shared
- Smart home:Yes
Parking
- Parking description:Asphalt, Attached Garage, Garage Door Opener, Heated Garage, Insulated Garage
- Garage:Yes
- Garage spaces:3
New listings near 4547 Silverado Drive
- Coming Soon
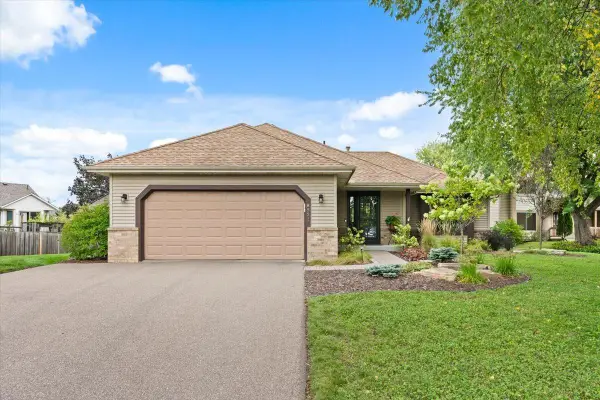 $465,000Coming Soon4 beds 3 baths2,027 sq. ft.
8821 Rainier Court, Woodbury, MN 55125
MLS# 7146850Listed by: WITS REALTY - Coming Soon
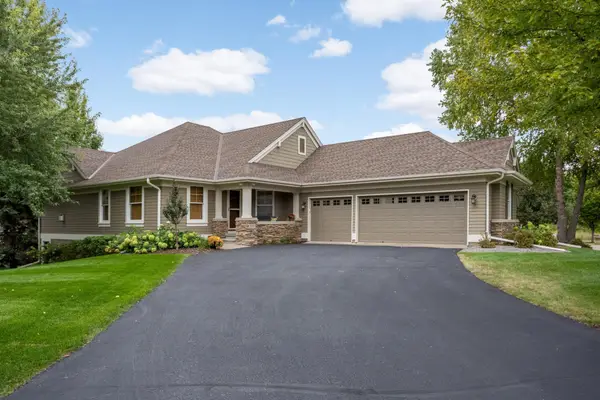 $892,000Coming Soon3 beds 3 baths3,436 sq. ft.
10589 Water Lily Lane, Woodbury, MN 55129
MLS# 7123235Listed by: EDINA REALTY, INC. - Coming SoonOpen Sat, 11am to 1pm
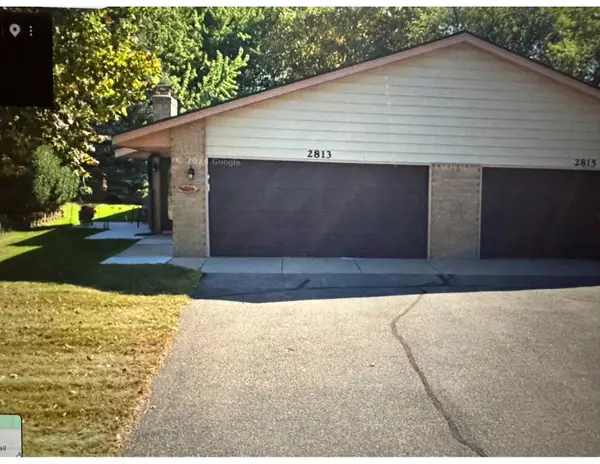 $282,000Coming Soon3 beds 2 baths1,296 sq. ft.
2813 Robinwood Way, Woodbury, MN 55125
MLS# 7140740Listed by: BRIDGE REALTY, LLC - Coming SoonOpen Sat, 11am to 1pm
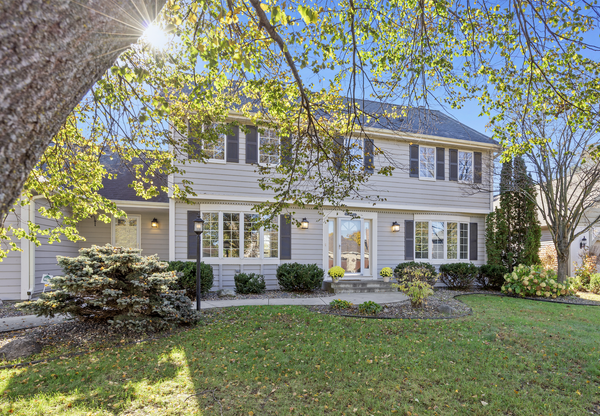 $650,000Coming Soon4 beds 3 baths3,502 sq. ft.
3563 Rae Lane, Woodbury, MN 55125
MLS# 7129856Listed by: COMPASS - Coming Soon
 $449,900Coming Soon4 beds 4 baths2,076 sq. ft.
872 Winterberry Court, Woodbury, MN 55125
MLS# 7122355Listed by: RE/MAX RESULTS - New
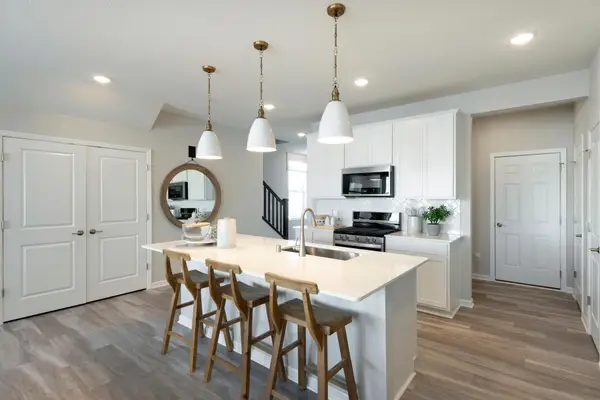 $374,990Active3 beds 3 baths1,883 sq. ft.
4787 Airlake Drive, Woodbury, MN 55129
MLS# 7147381Listed by: PULTE HOMES OF MINNESOTA, LLC - New
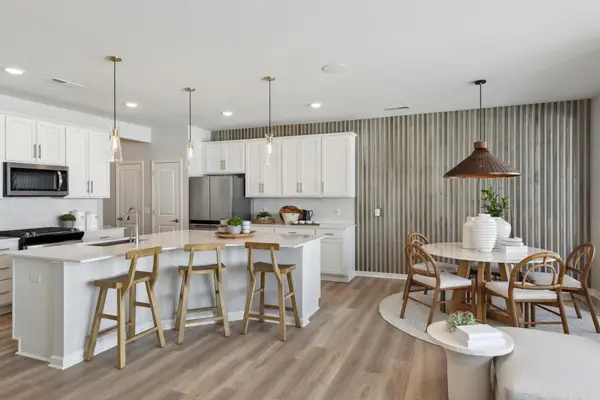 $354,990Active3 beds 3 baths1,883 sq. ft.
4789 Airlake Drive, Woodbury, MN 55129
MLS# 7147382Listed by: PULTE HOMES OF MINNESOTA, LLC - New
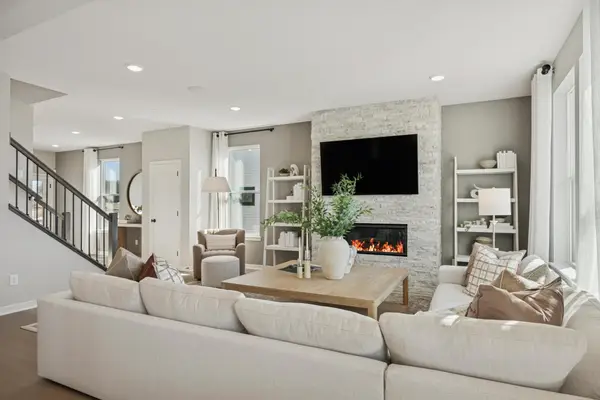 $599,990Active4 beds 3 baths2,668 sq. ft.
10320 Duval Road, Woodbury, MN 55129
MLS# 7147383Listed by: PULTE HOMES OF MINNESOTA, LLC - New
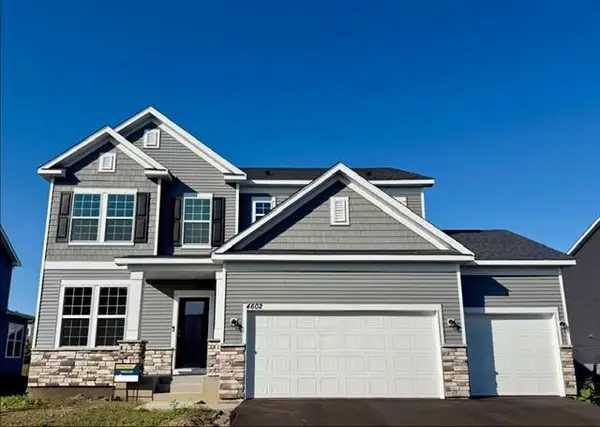 $609,990Active4 beds 3 baths2,508 sq. ft.
4602 Island Park Bay, Woodbury, MN 55129
MLS# 7147384Listed by: PULTE HOMES OF MINNESOTA, LLC


Protect your home and budget from life's surprises with an Assurant Home Warranty, backed by a partner that supports you through every step of homeownership. Explore Plans.
©2026 Century 21 Real Estate LLC. All rights reserved. CENTURY 21®, the CENTURY 21 Logo and C21® are service marks owned by Century 21 Real Estate LLC. Century 21 Real Estate LLC fully supports the principles of the Fair Housing Act and the Equal Opportunity Act. Each office is independently owned and operated. Listing information is deemed reliable but not guaranteed accurate.