
9080 Princeton Circle, Woodbury, MN 55125
Local realty services provided by:CENTURY 21 Brainerd Realty, Inc.
9080 Princeton Circle,Woodbury, MN 55125
$765,000
- 5 Beds
- 5 Baths
- 4,033 sq. ft.
- Single family
- Active
Listed by: stephanie chandler group, nichole n fredrickson
Office: compass
MLS#:7117681
Source:NSMLS
Price summary
- Price:$765,000
- Price per sq. ft.:$176.02
About this home
Experience the perfect blend of sophisticated design and everyday comfort in this former Gonyea Homes model. Tucked away on a private cul-de-sac in Woodbury, 9080 Princeton Circle has been thoughtfully refreshed with brand-new carpet and a variety of recent updates, making it feel remarkably current and move-in ready.
The main level sets a high bar with its airy, open-concept layout, nine-foot ceilings, and elegant crown molding. Floor-to-ceiling windows flood the living room with natural light, highlighting the stone gas fireplace, custom built-ins, and integrated surround sound. For those working from home, the private office offers a quiet retreat, while the formal dining room is ready for your next dinner party. The gourmet kitchen is a true centerpiece, featuring a massive island, crisp white tile backsplash, double ovens, and a walk-in pantry. Step through the informal dining area to the deck for seamless indoor-outdoor transition.
Heading upstairs, the layout is exceptionally functional with four bedrooms on one level plus a versatile loft and a dedicated laundry room. The primary suite serves as a true sanctuary, complete with a soaking tub, walk-in shower, and a generous closet. Each of the additional bedrooms offers direct bathroom access—one with a private 3/4 bath and two sharing a well-appointed Jack-and-Jill.
The walk-out lower level is an entertainer’s dream. Whether you’re hosting game night by the second stone fireplace or serving drinks at the full wet bar—equipped with a dishwasher, fridge, and microwave—this space is built for fun. A fifth bedroom and 3/4 bath here provide a comfortable setup for guests.
Outside, the fenced backyard is framed by mature trees, offering a sense of seclusion and a natural backdrop for outdoor activities. Practical features like a three-car garage with a mudroom entry and three-zone climate control ensure this home is as smart as it is beautiful. This is a rare opportunity to own a high-caliber model home with all the modern updates you’ve been looking for....
Contact an agent
Home facts
- Year built:2014
- Subdivision & Development:Princeton Hills
- Listing ID #:7117681
- Added:46 day(s) ago
- Updated:September 16, 2026 at 12:04 PM
Rooms and interior
- Bedrooms:5
- Total bathrooms:5
- Full bathrooms:2
- Half bathrooms:1
- Dining Description:Informal Dining Room, Kitchen/Dining Room, Living/Dining Room, Separate/Formal Dining Room
- Bathrooms Description:3/4 Basement, Bathroom Ensuite, Main Floor 1/2 Bath, Separate Shower and Tub, Upper Level Full Bath, Walk-In Shower Stall
- Kitchen Description:Cooktop, Dishwasher, Disposal, Double Oven, Exhaust Fan, Microwave, Range, Refrigerator, Stainless Steel Appliances
- Basement:Yes
- Basement Description:Block, Daylight / Lookout Windows, Finished, Full, Walkout
- Living area:4,033 sq. ft.
Heating and cooling
- Cooling:Central Air
- Heating:Forced Air
- Central air:Yes
Structure and exterior
- Year built:2014
- Building area:4,033 sq. ft.
- Lot area:0.5 Acres
- Lot Features:Tree Coverage - Medium
- Levels:2 Story
Utilities
- Water:City Water - Connected
- Sewer:City Sewer - Connected
Finances and disclosures
- Price:$765,000
- Price per sq. ft.:$176.02
- Tax amount:$11,408 (2026)
Features and amenities
- Appliances:Disposal, Exhaust Fan, Microwave, Range, Refrigerator, Stainless Steel Appliances, Washer, Water Softener Owned
- Laundry features:Dryer, Washer
- Amenities:Air-To-Air Exchanger, Gas Water Heater, Water Softener Owned
Parking
- Parking description:Asphalt, Attached Garage, Electric Vehicle Charging Station(s), Garage Door Opener, Insulated Garage
- Garage:Yes
- Garage spaces:3
New listings near 9080 Princeton Circle
- Coming Soon
 $314,900Coming Soon2 beds 2 baths1,634 sq. ft.
10626 Pond Curve, Woodbury, MN 55129
MLS# 7141590Listed by: IMAGINE REALTY - Coming Soon
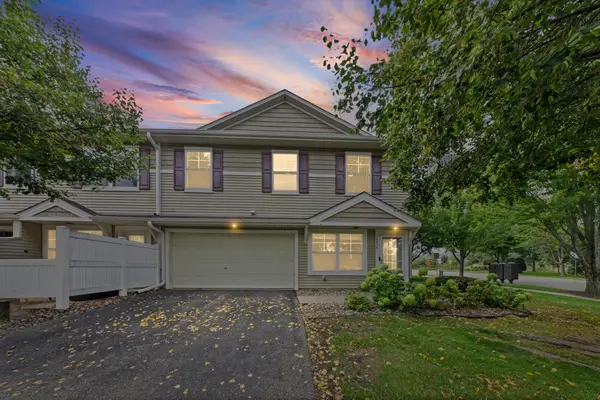 $279,900Coming Soon3 beds 3 baths1,688 sq. ft.
10856 Kingsfield Lane, Woodbury, MN 55129
MLS# 7131426Listed by: PEMBERTON RE - Coming SoonOpen Sat, 2 to 4pm
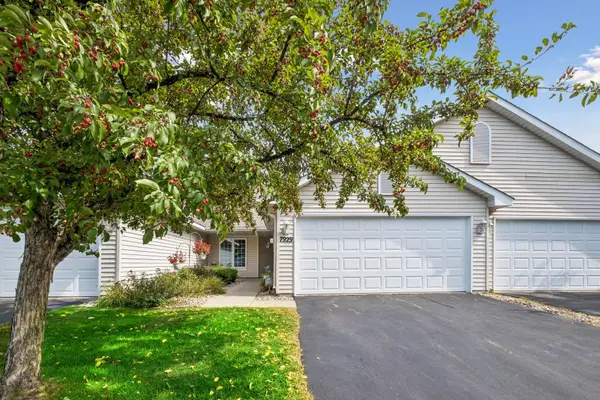 $339,000Coming Soon2 beds 2 baths1,562 sq. ft.
7929 Barrymore Lane, Woodbury, MN 55125
MLS# 7141066Listed by: KELLER WILLIAMS PREMIER REALTY - Coming Soon
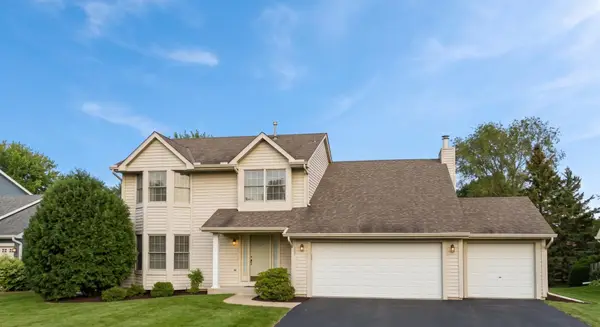 $525,000Coming Soon4 beds 3 baths2,836 sq. ft.
1781 Brighton Trail, Woodbury, MN 55125
MLS# 7142984Listed by: HOMESTEAD ROAD - New
 $345,000Active3 beds 3 baths1,970 sq. ft.
3395 Cherry Lane #A, Woodbury, MN 55129
MLS# 7144561Listed by: BRIDGE REALTY, LLC - New
 $1,054,065Active3 beds 3 baths3,354 sq. ft.
10814 Falling Water Lane #A, Woodbury, MN 55129
MLS# 7143983Listed by: REAL BROKER, LLC - New
 $579,990Active4 beds 3 baths2,508 sq. ft.
4633 Island Park Drive, Woodbury, MN 55129
MLS# 7143610Listed by: PULTE HOMES OF MINNESOTA, LLC - New
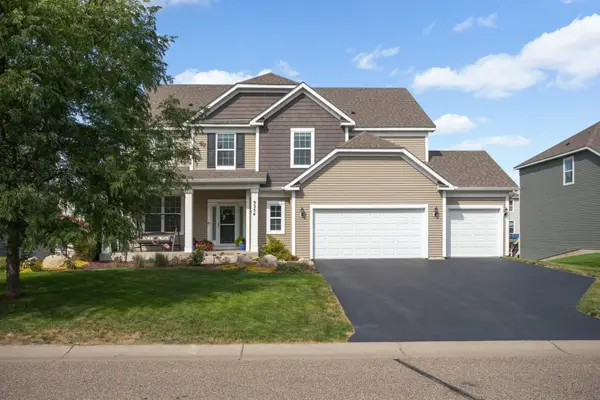 $650,000Active5 beds 4 baths4,049 sq. ft.
9354 Summerlin Road, Woodbury, MN 55129
MLS# 7142116Listed by: EDINA REALTY, INC. - New
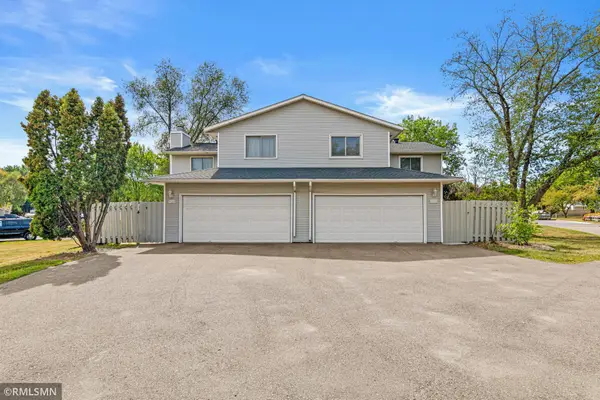 $232,900Active3 beds 1 baths1,200 sq. ft.
7688 Dunmore Road, Woodbury, MN 55125
MLS# 7135255Listed by: APPLEGATE INC - New
 $139,000Active-- beds 1 baths594 sq. ft.
6347 Alderwood Circle #B, Woodbury, MN 55125
MLS# 7143321Listed by: COLDWELL BANKER REALTY


Protect your home and budget from life's surprises with an Assurant Home Warranty, backed by a partner that supports you through every step of homeownership. Explore Plans.
©2026 Century 21 Real Estate LLC. All rights reserved. CENTURY 21®, the CENTURY 21 Logo and C21® are service marks owned by Century 21 Real Estate LLC. Century 21 Real Estate LLC fully supports the principles of the Fair Housing Act and the Equal Opportunity Act. Each office is independently owned and operated. Listing information is deemed reliable but not guaranteed accurate.