
9118 Lucia Drive, Affton, MO 63123
Local realty services provided by:CENTURY 21 Broughton Team
9118 Lucia Drive,Affton, MO 63123
$265,000
- 2 Beds
- 2 Baths
- 1,316 sq. ft.
- Single family
- Pending
Listed by: colette brasier
Office: coldwell banker realty - gundaker west regional
MLS#:26044011
Source:MO_MARIS
Price summary
- Price:$265,000
- Price per sq. ft.:$201.37
About this home
This charming brick bungalow offers the perfect blend of historic charm and modern updates. Original hardwood floors, arched doorways, wood doors with glass knobs, large inviting living room with cove ceiling and gas fireplace create warmth and character throughout. The updated kitchen features granite counter tops, a large pantry, newer premium gas range, and dishwasher. A spacious family room expands the living area and leads to a newer maintenance-free deck overlooking the fenced, level backyard. Clean, dry basement with full bath and separate laundry room. Big-ticket improvements are already done, including a high-efficiency HVAC system and new roof in 2025. Convenient tuck-under garage accommodates an SUV with room to spare. Nestled in a quiet neighborhood close to restaurants, entertainment, and 9 Mile Garden
Contact an agent
Home facts
- Year built:1939
- Subdivision & Development:Gravois Gardens
- Listing ID #:26044011
- Added:73 day(s) ago
- Updated:October 16, 2026 at 12:33 PM
Rooms and interior
- Bedrooms:2
- Total bathrooms:2
- Full bathrooms:2
- Rooms Total:6
- Basement:Yes
- Living area:1,316 sq. ft.
Heating and cooling
- Cooling:Central Air
- Heating:Forced Air, Natural Gas
- Central air:Yes
Structure and exterior
- Year built:1939
- Building area:1,316 sq. ft.
- Lot area:0.13 Acres
- Architectural Style:Ranch
- Construction Materials:Brick
- Levels:1 Story
Schools
- High school:Affton High
- Middle school:Rogers Middle
- Elementary school:Gotsch/Mesnier
Utilities
- Water:Public
- Sewer:Public Sewer
Finances and disclosures
- Price:$265,000
- Price per sq. ft.:$201.37
- Tax amount:$2,864 (2025)
Features and amenities
- Amenities:Pantry
Parking
- Garage:Yes
- Garage spaces:1
 Copyright 2026 Mid-America Regional Information Systems. All rights reserved. Listings courtesy of Mid-America Regional Information Systems as distributed by MLS GRID <Last Updated August 3, 2026. Mid-America Regional Information Systems provides content displayed here (“provided content”) on an “as is” basis and makes no representations or warranties regarding the provided content, including, but not limited to those of non-infringement, timeliness, accuracy, or completeness. Individuals and companies using information presented are responsible for verification and validation of information they utilize and present to their customers and clients. Mid-America Regional Information Systems will not be liable for any damage or loss resulting from use of the provided content or the products available through Portals, IDX, VOW, and/or Syndication. Recipients of this information shall not resell, redistribute, reproduce, modify, or otherwise copy any portion thereof without the expressed written consent of Mid-America Regional Information Systems.
New listings near 9118 Lucia Drive
- Coming Soon
 $499,900Coming Soon4 beds 3 baths2,593 sq. ft.
8970 S Laclede Station Road, Affton, MO 63123
MLS# 26066268Listed by: EXP REALTY, LLC  $225,000Pending3 beds 2 baths1,120 sq. ft.
9321 Radio Drive, Affton, MO 63123
MLS# 26065832Listed by: 1 DEGREE REALTY- Open Sun, 1 to 3pmNew
 $429,900Active4 beds 3 baths1,800 sq. ft.
4975 Arbors At Stonegate Drive, Affton, MO 63123
MLS# 26064353Listed by: WOOD BROTHERS REALTY - New
 $175,000Active3 beds 2 baths1,245 sq. ft.
8382 Lonkar Drive, Affton, MO 63123
MLS# 26065692Listed by: HALL WAY REALTY - Open Sat, 12 to 2pmNew
 $350,000Active4 beds 2 baths2,431 sq. ft.
7101 Stafford Court, St Louis, MO 63123
MLS# 26064225Listed by: REDFIN CORPORATION - New
 $359,900Active3 beds 3 baths2,277 sq. ft.
5329 Lode Avenue, Affton, MO 63123
MLS# 26065102Listed by: NETTWORK GLOBAL - Open Sat, 1:30 to 3:30pmNew
 $359,900Active3 beds 2 baths2,748 sq. ft.
6324 Gramond Drive, St Louis, MO 63123
MLS# 26059926Listed by: REAL BROKER LLC  $210,000Pending2 beds 2 baths1,078 sq. ft.
6409 Colver Avenue, St Louis, MO 63123
MLS# 26064443Listed by: KELLER WILLIAMS REALTY ST. LOUIS- Open Sat, 12 to 1:30pmNew
 $249,900Active2 beds 1 baths1,360 sq. ft.
7930 Menola Street, Affton, MO 63123
MLS# 26064116Listed by: LOU REALTY GROUP 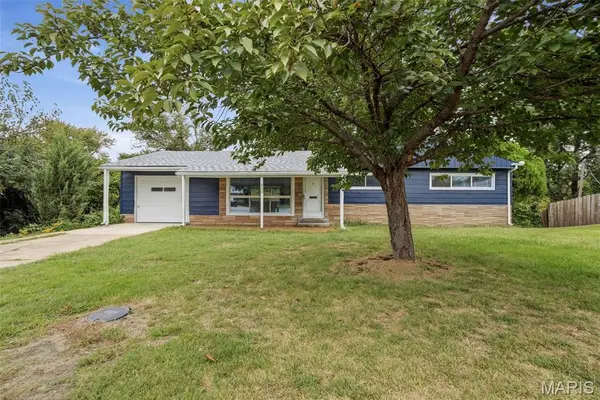 $199,000Pending3 beds 1 baths1,236 sq. ft.
7109 Fernbrook Drive, St Louis, MO 63123
MLS# 26064181Listed by: WOOD BROTHERS REALTY


Protect your home and budget from life's surprises with an Assurant Home Warranty, backed by a partner that supports you through every step of homeownership. Explore Plans.
©2026 Century 21 Real Estate LLC. All rights reserved. CENTURY 21®, the CENTURY 21 Logo and C21® are service marks owned by Century 21 Real Estate LLC. Century 21 Real Estate LLC fully supports the principles of the Fair Housing Act and the Equal Opportunity Act. Each office is independently owned and operated. Listing information is deemed reliable but not guaranteed accurate.