
9904 Vasel Drive, Affton, MO 63123
Local realty services provided by:CENTURY 21 Premiere Realty
Upcoming open houses
- Sat, Nov 1412:00 pm - 02:00 pm
Listed by: antione t lawrence
Office: ascend real estate advisors
MLS#:26071028
Source:MO_MARIS
Price summary
- Price:$314,900
- Price per sq. ft.:$150.1
About this home
Welcome to 9904 Vasel, a tastefully refreshed 3-bedroom, 1.5-bath, 1.5-story home in Affton offering 2,098 square feet of living space on nearly a half-acre lot! Fresh paint, refinished hardwood floors, select new carpeting and light fixtures, and refreshed landscaping create an inviting feel throughout. A wood-burning fireplace adds warmth and character, while an additional living area off the dining room provides extra space for relaxing or entertaining. Two bedrooms are conveniently located on the main floor, with the third bedroom upstairs. The walkout basement offers convenient backyard access. Outside, enjoy a spacious, level, fenced backyard with plenty of room for entertaining, gardening, and outdoor activities. An attached one-car garage provides convenient parking, and the covered carport offers flexibility as a shaded patio for relaxing or gathering with guests. Schedule your showing today!
Contact an agent
Home facts
- Year built:1942
- Subdivision & Development:Vasel Green Acres
- Listing ID #:26071028
- Added:5 day(s) ago
- Updated:November 11, 2026 at 06:51 PM
Rooms and interior
- Bedrooms:3
- Total bathrooms:2
- Full bathrooms:1
- Half bathrooms:1
- Rooms Total:8
- Basement:Yes
- Basement Description:Concrete, Full, Storage Space, Unfinished, Walk-Up Access
- Living area:2,098 sq. ft.
Heating and cooling
- Cooling:Central Air
- Heating:Baseboard
- Central air:Yes
Structure and exterior
- Year built:1942
- Building area:2,098 sq. ft.
- Lot area:0.47 Acres
- Architectural Style:Traditional
- Construction Materials:Brick, Brick Veneer, Vinyl Siding
- Foundation Description:Concrete
- Levels:1.5 Story
Schools
- High school:Affton High
- Middle school:Rogers Middle
- Elementary school:Gotsch/Mesnier
Utilities
- Water:Public
- Sewer:Public Sewer
Finances and disclosures
- Price:$314,900
- Price per sq. ft.:$150.1
- Tax amount:$3,976 (2025)
Features and amenities
- Amenities:Open Floorplan, Special Millwork
Parking
- Total parking spaces:2
- Parking description:1 Carport Space(s), Additional Parking
- Garage:Yes
- Garage spaces:1
- Carport spaces:1
 Copyright 2026 Mid-America Regional Information Systems. All rights reserved. Listings courtesy of Mid-America Regional Information Systems as distributed by MLS GRID <Last Updated November 11, 2026. Mid-America Regional Information Systems provides content displayed here (“provided content”) on an “as is” basis and makes no representations or warranties regarding the provided content, including, but not limited to those of non-infringement, timeliness, accuracy, or completeness. Individuals and companies using information presented are responsible for verification and validation of information they utilize and present to their customers and clients. Mid-America Regional Information Systems will not be liable for any damage or loss resulting from use of the provided content or the products available through Portals, IDX, VOW, and/or Syndication. Recipients of this information shall not resell, redistribute, reproduce, modify, or otherwise copy any portion thereof without the expressed written consent of Mid-America Regional Information Systems.
New listings near 9904 Vasel Drive
- Coming Soon
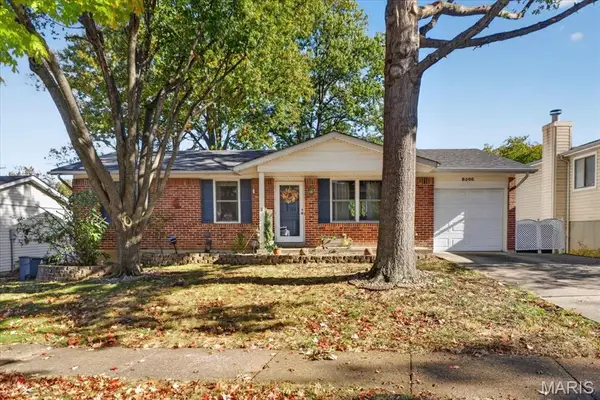 $269,000Coming Soon3 beds 3 baths1,688 sq. ft.
8506 Maylor Drive, Affton, MO 63123
MLS# 26071405Listed by: EXP REALTY, LLC - Coming Soon
 $279,000Coming Soon2 beds 2 baths1,073 sq. ft.
9510 Mackenzie Circle Drive, St Louis, MO 63123
MLS# 26068666Listed by: RE/MAX INTEGRITY - New
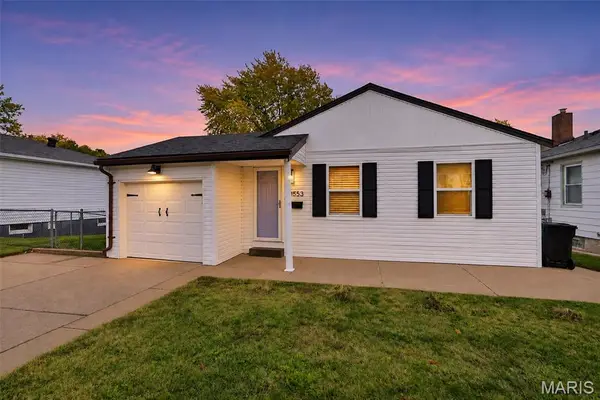 $235,000Active2 beds 2 baths1,508 sq. ft.
9553 Lydell Drive, St Louis, MO 63123
MLS# 26070293Listed by: REDKEY REALTY LEADERS CIRCA 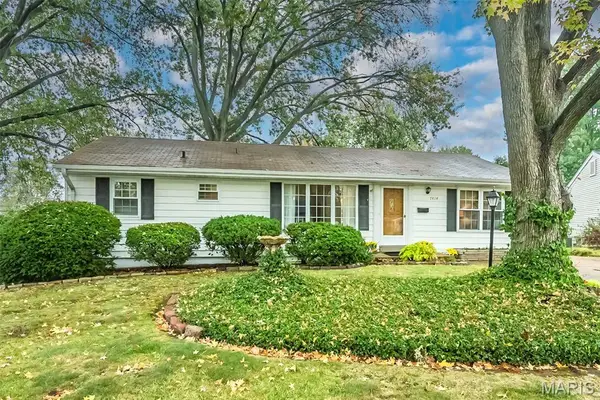 $279,000Pending3 beds 2 baths1,200 sq. ft.
7414 Brightwood Drive, Unincorporated, MO 63123
MLS# 26069768Listed by: JANET MCAFEE INC.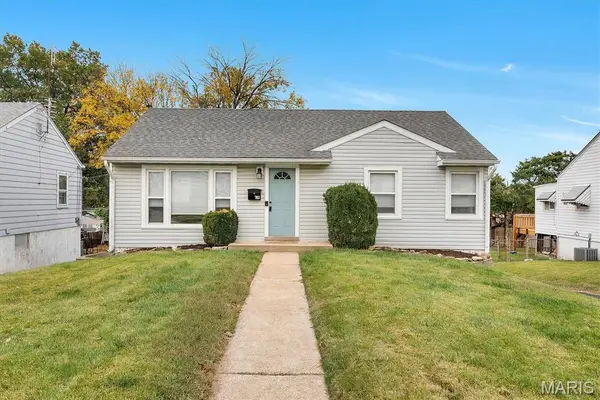 $219,900Pending3 beds 2 baths888 sq. ft.
7063 Circleview Drive, Affton, MO 63123
MLS# 26070179Listed by: 1 DEGREE REALTY- New
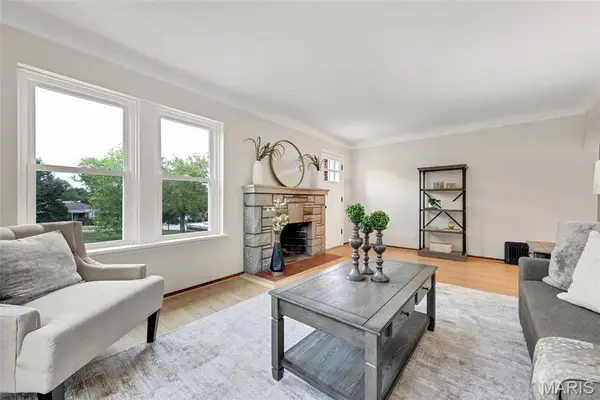 $289,900Active3 beds 2 baths1,398 sq. ft.
9256 Coral Drive, Affton, MO 63123
MLS# 26069726Listed by: KELLER WILLIAMS REALTY ST. LOUIS 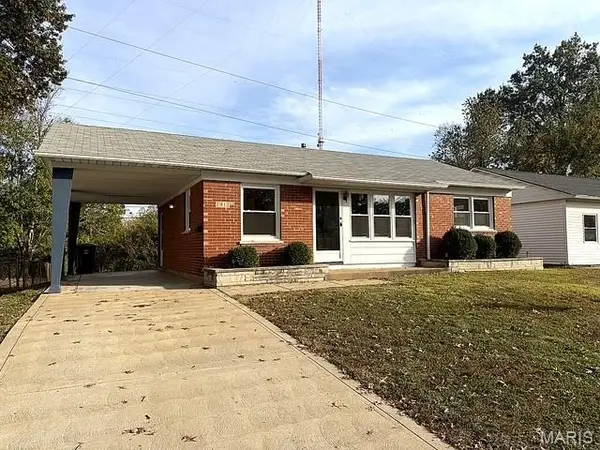 $239,900Active3 beds 1 baths1,500 sq. ft.
7912 Birkenhead Drive, Affton, MO 63123
MLS# 26069651Listed by: PLATINUM REALTY OF ST. LOUIS $184,900Pending2 beds 1 baths1,255 sq. ft.
8026 Genesta Street, Affton, MO 63123
MLS# 26069230Listed by: REECENICHOLS REAL ESTATE $349,000Pending3 beds 2 baths1,380 sq. ft.
9045 Mathilda Avenue, Affton, MO 63123
MLS# 26068889Listed by: REECENICHOLS REAL ESTATE


Protect your home and budget from life's surprises with an Assurant Home Warranty, backed by a partner that supports you through every step of homeownership. Explore Plans.
©2026 Century 21 Real Estate LLC. All rights reserved. CENTURY 21®, the CENTURY 21 Logo and C21® are service marks owned by Century 21 Real Estate LLC. Century 21 Real Estate LLC fully supports the principles of the Fair Housing Act and the Equal Opportunity Act. Each office is independently owned and operated. Listing information is deemed reliable but not guaranteed accurate.