
11800 S Rangeline Rd, Ashland, MO 65010
Local realty services provided by:CENTURY 21 McDaniel Realty
11800 S Rangeline Rd,Ashland, MO 65010
$265,000
- 2 Beds
- 1 Baths
- 780 sq. ft.
- Single family
- Active
Upcoming open houses
- Sat, Sep 1911:00 am - 01:00 pm
Listed by: carl plummer
Office: weichert, realtors - house of brokers
MLS#:437336
Source:MO_CBOR
Price summary
- Price:$265,000
- Price per sq. ft.:$339.74
About this home
This charming 2-bedroom, 1-bathroom home offers approximately 780 square feet of comfortable living space just South of Ashland. The efficient floor plan makes excellent use of the available space, providing a cozy setting for everyday living. This home was remodeled in 2023. The property is just shy of 1 acre and is completely fenced with a combination of electric and wood fencing. Whether you're a first-time buyer, looking to downsize, or searching for an investment property, this home offers an excellent opportunity to own in the Ashland community. Come take a look and see the possibilities this property has to offer!
Contact an agent
Home facts
- Year built:1915
- Subdivision & Development:ASHLAND
- Listing ID #:437336
- Added:1 day(s) ago
- Updated:September 19, 2026 at 10:41 AM
Rooms and interior
- Bedrooms:2
- Total bathrooms:1
- Full bathrooms:1
- Rooms Total:1
- Flooring:Tile, Vinyl
- Dining Description:Eat-in Kitchen
- Bathrooms Description:Tub/Shower
- Kitchen Description:Disposal, Eat-in Kitchen, Microwave, Refrigerator
- Basement:Yes
- Living area:780 sq. ft.
Heating and cooling
- Cooling:Central Electric
- Heating:Forced Air, Heating, Propane
Structure and exterior
- Roof:Metal
- Year built:1915
- Building area:780 sq. ft.
- Lot area:0.92 Acres
- Lot Features:Cleared, Level
- Architectural Style:Traditional
- Exterior Features:Deck, Front Porch
- Foundation Description:Poured Concrete
Schools
- High school:SoBoCo
- Middle school:SoBoCo
- Elementary school:SoBoCo
Utilities
- Water:City
Finances and disclosures
- Price:$265,000
- Price per sq. ft.:$339.74
- Tax amount:$1,631 (2025)
Features and amenities
- Appliances:Disposal, Microwave, Refrigerator
- Laundry features:Washer/DryerConnectn
- Amenities:High Speed Internet Access, Tub/Shower
Parking
- Parking description:No Garage
New listings near 11800 S Rangeline Rd
- Open Sat, 2 to 4pmNew
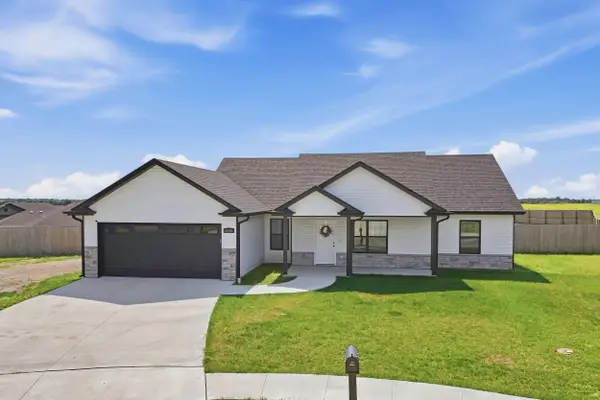 $439,000Active3 beds 2 baths1,531 sq. ft.
14841 Welch Dr, ASHLAND, MO 65010
MLS# 437385Listed by: WEICHERT, REALTORS - HOUSE OF BROKERS - New
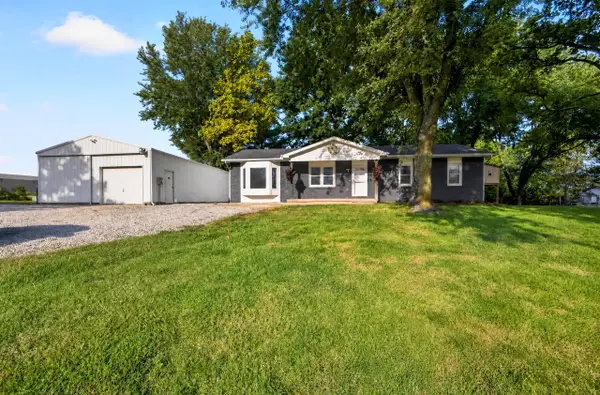 $295,000Active3 beds 1 baths1,431 sq. ft.
2850 E Hwy Mm, ASHLAND, MO 65010
MLS# 437342Listed by: IRON GATE REAL ESTATE 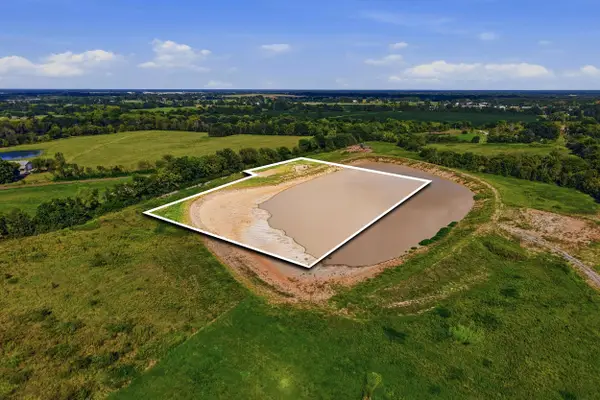 $225,000Active5.13 Acres
Lot 3, Middle Creek Plat 2, ASHLAND, MO 65010
MLS# 437073Listed by: REMAX BOONE REALTY- New
 $130,000Active2 beds 1 baths2,382 sq. ft.
201 S Main Street, Ashland, MO 65010
MLS# 26058982Listed by: RE/MAX BOONE REALTY - New
 $235,000Active6.56 Acres
TBD 6.56 Acres Lot 7 Middle Creek, Ashland, MO 65010
MLS# 26058984Listed by: RE/MAX BOONE REALTY - New
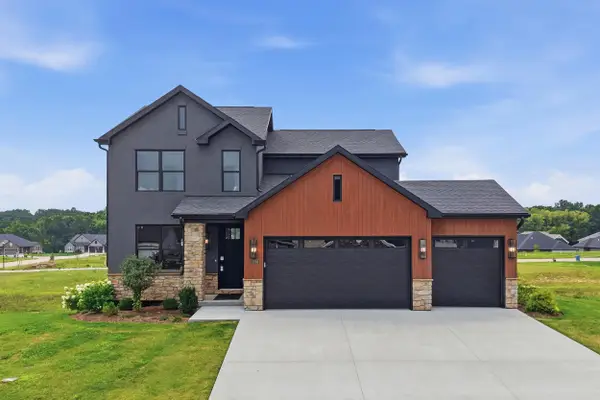 $497,000Active4 beds 3 baths2,326 sq. ft.
5760 Kingfisher Dr, ASHLAND, MO 65010
MLS# 437195Listed by: REMAX BOONE REALTY - Open Sat, 10 to 11amNew
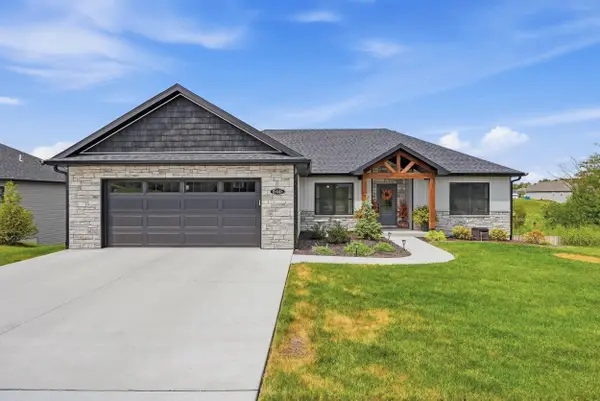 $469,900Active3 beds 2 baths1,600 sq. ft.
15445 Revolutionary Dr, ASHLAND, MO 65010
MLS# 437184Listed by: REMAX BOONE REALTY - New
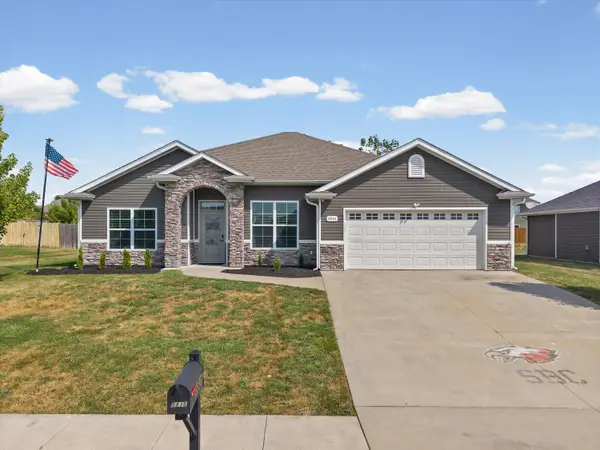 $384,900Active3 beds 2 baths1,891 sq. ft.
5835 Charlotte Dr, ASHLAND, MO 65010
MLS# 437149Listed by: ROCKBRIDGE REAL ESTATE 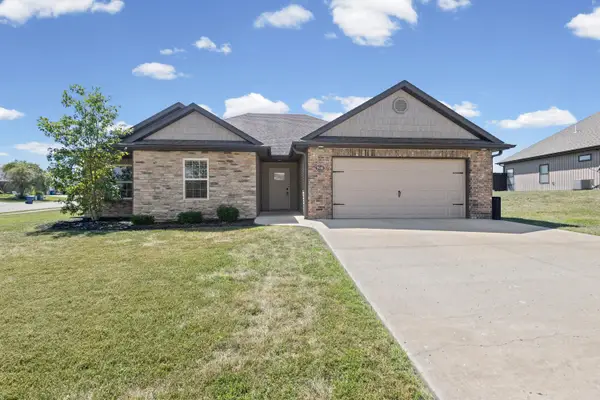 $325,000Pending3 beds 2 baths1,638 sq. ft.
5910 Eagle Lake Dr, ASHLAND, MO 65010
MLS# 437084Listed by: IRON GATE REAL ESTATE


Protect your home and budget from life's surprises with an Assurant Home Warranty, backed by a partner that supports you through every step of homeownership. Explore Plans.
©2026 Century 21 Real Estate LLC. All rights reserved. CENTURY 21®, the CENTURY 21 Logo and C21® are service marks owned by Century 21 Real Estate LLC. Century 21 Real Estate LLC fully supports the principles of the Fair Housing Act and the Equal Opportunity Act. Each office is independently owned and operated. Listing information is deemed reliable but not guaranteed accurate.