
14841 Welch Dr, Ashland, MO 65010
Local realty services provided by:CENTURY 21 McDaniel Realty
14841 Welch Dr,Ashland, MO 65010
$439,000
- 3 Beds
- 2 Baths
- 1,531 sq. ft.
- Single family
- Active
Upcoming open houses
- Sat, Sep 1902:00 pm - 04:00 pm
Listed by: shannon drewing, lauren baxter
Office: weichert, realtors - house of brokers
MLS#:437385
Source:MO_CBOR
Price summary
- Price:$439,000
- Price per sq. ft.:$286.74
About this home
Built in 2025 and located in Ashland, this 3-bedroom, 2-bath home offers 1,531 square feet of stylish, single-level living with a 2-car garage and a backyard that steals the show. Inside, vaulted ceilings give the open living space an airy feel, while durable flooring and a sleek electric fireplace add warmth and character. The kitchen is both polished and practical with crisp white cabinetry, granite countertops, stainless steel appliances, abundant workspace and a large center island with bar seating.
Just beyond the sliding doors, the home transforms into a private backyard escape. The expansive fenced yard surrounds an in-ground pool, separate hot tub and generous concrete patio with plenty of room for grilling, dining and lounging. Whether it's summer afternoons by the pool, evenings in the hot tub or simply enjoying the extra outdoor space, this backyard was made to be used.
Nearly new construction, modern finishes and standout outdoor amenities come together in a home that feels fresh, comfortable and ready to enjoy from day one....
Contact an agent
Home facts
- Year built:2025
- Subdivision & Development:FOUNDERS RIDGE
- Listing ID #:437385
- Added:1 day(s) ago
- Updated:September 19, 2026 at 01:20 AM
Rooms and interior
- Bedrooms:3
- Total bathrooms:2
- Full bathrooms:2
- Rooms Total:9
- Dining Description:Kitchen/Dining Combo
- Bathrooms Description:Tub-Portable Hot Tub, Tub/Shower
- Kitchen Description:Dishwasher, Disposal, Kitchen Island, Kitchen/Dining Combo, Microwave, Refrigerator
- Bedroom Description:Split Bedroom Design
- Basement:Yes
- Living area:1,531 sq. ft.
Heating and cooling
- Cooling:Central Electric
- Heating:Forced Air, Heating, Natural Gas
Structure and exterior
- Year built:2025
- Building area:1,531 sq. ft.
- Lot Features:Level
- Architectural Style:Traditional
- Exterior Features:Back, Concrete, Covered, Front Porch
- Foundation Description:Poured Concrete, Slab
Schools
- High school:SoBoCo
- Middle school:SoBoCo
- Elementary school:SoBoCo
Utilities
- Water:City
Finances and disclosures
- Price:$439,000
- Price per sq. ft.:$286.74
Features and amenities
- Appliances:Dishwasher, Disposal, Microwave, Refrigerator
- Laundry features:Washer/DryerConnectn
- Amenities:Fireplace Screens/Doors, High Speed Internet Access, Pantry, Split Bedroom Design, Tub/Shower
Parking
- Parking description:Attached, Paved
- Garage spaces:2
New listings near 14841 Welch Dr
- Coming SoonOpen Sat, 11am to 1pm
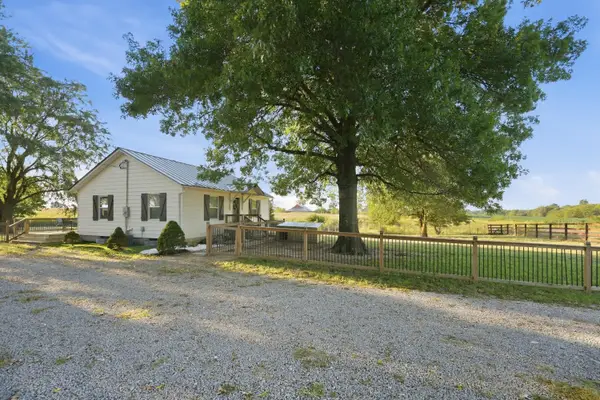 $265,000Coming Soon2 beds 1 baths780 sq. ft.
11800 S Rangeline Rd, ASHLAND, MO 65010
MLS# 437336Listed by: WEICHERT, REALTORS - HOUSE OF BROKERS - New
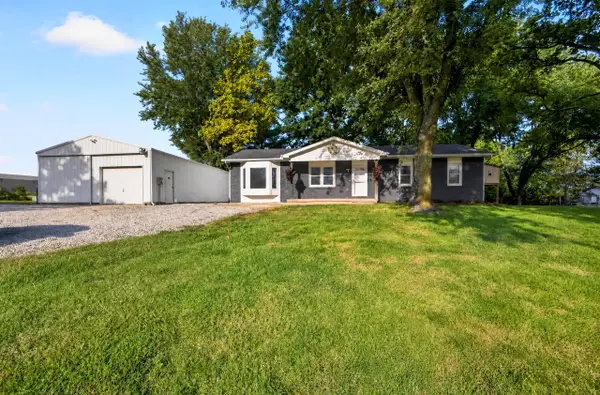 $295,000Active3 beds 1 baths1,431 sq. ft.
2850 E Hwy Mm, ASHLAND, MO 65010
MLS# 437342Listed by: IRON GATE REAL ESTATE 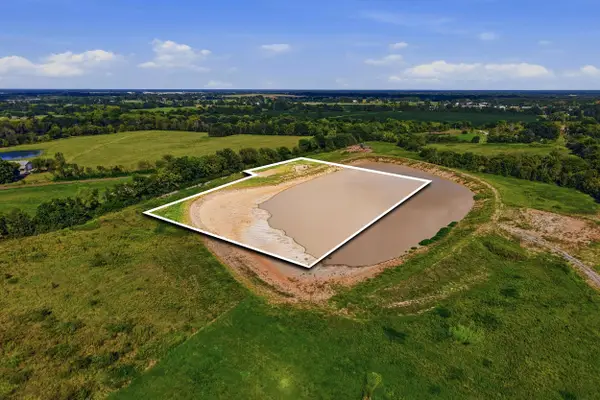 $225,000Active5.13 Acres
Lot 3, Middle Creek Plat 2, ASHLAND, MO 65010
MLS# 437073Listed by: REMAX BOONE REALTY- New
 $130,000Active2 beds 1 baths2,382 sq. ft.
201 S Main Street, Ashland, MO 65010
MLS# 26058982Listed by: RE/MAX BOONE REALTY - New
 $235,000Active6.56 Acres
TBD 6.56 Acres Lot 7 Middle Creek, Ashland, MO 65010
MLS# 26058984Listed by: RE/MAX BOONE REALTY - New
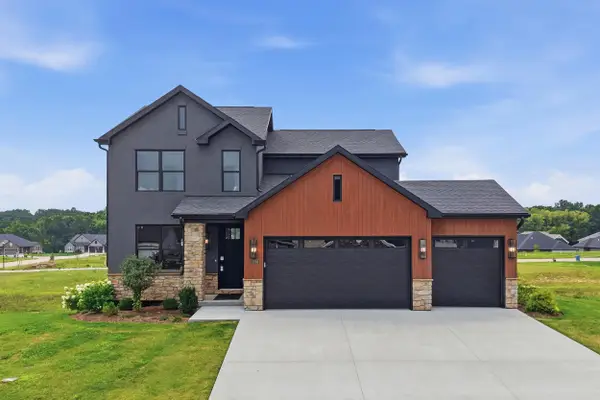 $497,000Active4 beds 3 baths2,326 sq. ft.
5760 Kingfisher Dr, ASHLAND, MO 65010
MLS# 437195Listed by: REMAX BOONE REALTY - Open Sat, 10 to 11amNew
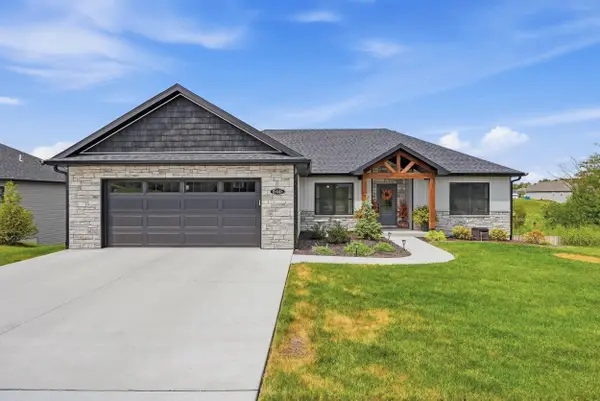 $469,900Active3 beds 2 baths1,600 sq. ft.
15445 Revolutionary Dr, ASHLAND, MO 65010
MLS# 437184Listed by: REMAX BOONE REALTY - New
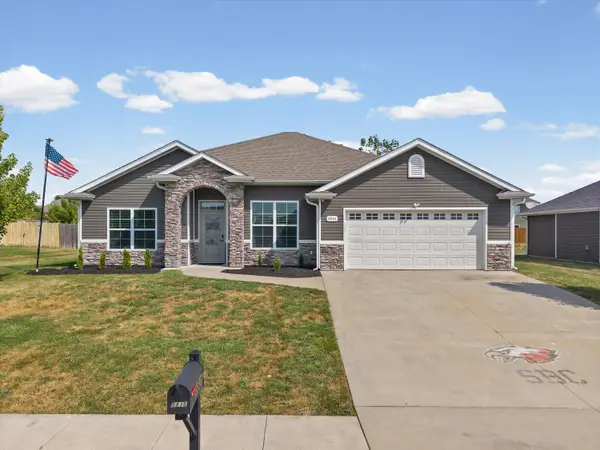 $384,900Active3 beds 2 baths1,891 sq. ft.
5835 Charlotte Dr, ASHLAND, MO 65010
MLS# 437149Listed by: ROCKBRIDGE REAL ESTATE 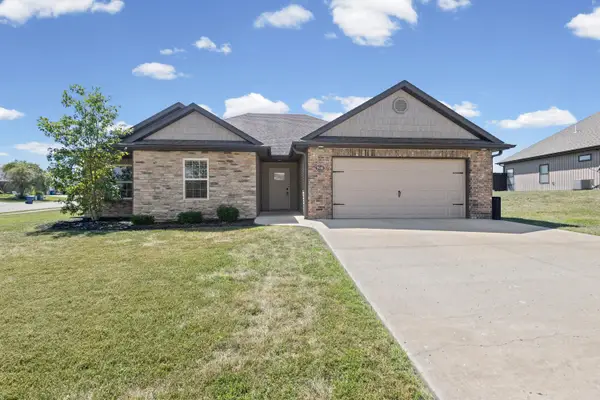 $325,000Pending3 beds 2 baths1,638 sq. ft.
5910 Eagle Lake Dr, ASHLAND, MO 65010
MLS# 437084Listed by: IRON GATE REAL ESTATE


Protect your home and budget from life's surprises with an Assurant Home Warranty, backed by a partner that supports you through every step of homeownership. Explore Plans.
©2026 Century 21 Real Estate LLC. All rights reserved. CENTURY 21®, the CENTURY 21 Logo and C21® are service marks owned by Century 21 Real Estate LLC. Century 21 Real Estate LLC fully supports the principles of the Fair Housing Act and the Equal Opportunity Act. Each office is independently owned and operated. Listing information is deemed reliable but not guaranteed accurate.