
14203 S Crump Ln, Ashland, MO 65010
Local realty services provided by:CENTURY 21 Community
14203 S Crump Ln,Ashland, MO 65010
$329,900
- 4 Beds
- 2 Baths
- 2,410 sq. ft.
- Single family
- Active
Listed by: michelle nichols
Office: iron gate real estate
MLS#:438151
Source:MO_CBOR
Price summary
- Price:$329,900
- Price per sq. ft.:$136.89
About this home
**TIMELESS CHARM, BEAUTIFUL MATURE TREES & ENDLESS POSSIBILITIES ON 5± ACRES!**
If you've been dreaming of a country setting with beautiful mature trees, room to roam, and a home just waiting to shine again, this property is full of possibilities!
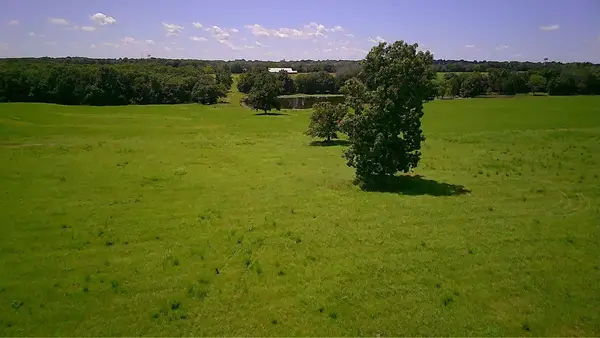
Conveniently located on a paved road just outside the Ashland city limits, this charming 4-bedroom, 2-bath home sits on approximately 5 acres surrounded by magnificent oak trees and a towering bald cypress believed to be over 100 years old. The beautiful canopy of mature trees creates an incredible setting filled with shade, character, and peaceful country charm.
Inside, you'll find a spacious kitchen, dining room, living room, family room, and laundry/utility room, offering plenty of space to reimagine and make your own. One of the home's most inviting features is the expansive concrete front porch, perfectly positioned to the east for watching the sunrise while enjoying your morning coffee. Imagine the peaceful mornings and relaxing evenings this special setting has to offer!
And there's so much more beyond the home! A 46x56 shop with a concrete floor provides exceptional space for equipment, hobbies, or projects, complete with a single stall offering direct access to the open pasture. A pond, multiple outbuildings, and open pasture behind the home add even more versatility. Whether you envision a chicken coop, garden shed, workshop, man cave, or additional storage, there's room to bring your ideas to life. A second entrance to the back of the property adds convenience and accessibility.
**Ready for a complete renovation, this home offers the opportunity to preserve its timeless character while creating something truly special.**
With its beautiful setting, mature trees, versatile outbuildings, and convenient location just outside Ashland, this property is ready for its next chapter.
**Bring your vision, embrace the possibilities, and give this charming country property the opportunity to shine once again!**...
Contact an agent
Home facts
- Year built:1921
- Subdivision & Development:ASHLAND
- Listing ID #:438151
- Added:1 day(s) ago
- Updated:October 24, 2026 at 03:29 PM
Rooms and interior
- Bedrooms:4
- Total bathrooms:2
- Full bathrooms:2
- Rooms Total:11
- Flooring:Vinyl, Wood
- Dining Description:Eat-in Kitchen, Formal Dining
- Kitchen Description:Eat-in Kitchen
- Basement:Yes
- Living area:2,410 sq. ft.
Heating and cooling
- Cooling:Central Electric
Structure and exterior
- Year built:1921
- Building area:2,410 sq. ft.
- Lot area:5 Acres
- Lot Features:Cleared
- Architectural Style:Traditional
- Exterior Features:Concrete, Front
- Foundation Description:Concrete Perimeter
- Levels:2 Story
Schools
- High school:SoBoCo
- Middle school:SoBoCo
- Elementary school:SoBoCo
Utilities
- Water:City
Finances and disclosures
- Price:$329,900
- Price per sq. ft.:$136.89
- Tax amount:$2,035 (2025)
Parking
- Parking description:Gravel, No Garage
New listings near 14203 S Crump Ln
- New
 $989,500Active5 beds 6 baths5,563 sq. ft.
16300 S Old Hwy 63, ASHLAND, MO 65010
MLS# 438180Listed by: IRON GATE REAL ESTATE - Open Sun, 12:30 to 2pmNew
 $350,000Active3 beds 2 baths1,750 sq. ft.
5020 Democracy Dr, ASHLAND, MO 65010
MLS# 438156Listed by: NORTH STAR REAL ESTATE - New
 $450,000Active3 beds 3 baths1,862 sq. ft.
5715 Kingfisher Dr, ASHLAND, MO 65010
MLS# 438147Listed by: WEICHERT, REALTORS - HOUSE OF BROKERS - New
 $250,000Active10 Acres
LOT 1 S Hagans Rd, ASHLAND, MO 65010
MLS# 438045Listed by: THE FOUNDATION REALTY - New
 $275,000Active10 Acres
LOT 2 S Hagans Rd, ASHLAND, MO 65010
MLS# 438046Listed by: THE FOUNDATION REALTY - New
 $275,000Active10 Acres
LOT 3 S Hagans Rd, ASHLAND, MO 65010
MLS# 438047Listed by: THE FOUNDATION REALTY - New
 $275,000Active10 Acres
LOT 4 S Hagans Rd, ASHLAND, MO 65010
MLS# 438048Listed by: THE FOUNDATION REALTY - New
 $250,000Active10 Acres
LOT 5 S Hagans Rd, ASHLAND, MO 65010
MLS# 438049Listed by: THE FOUNDATION REALTY - New
 $749,900Active3 beds 2 baths1,652 sq. ft.
7801 E Route Y, ASHLAND, MO 65010
MLS# 438030Listed by: REMAX BOONE REALTY


Protect your home and budget from life's surprises with an Assurant Home Warranty, backed by a partner that supports you through every step of homeownership. Explore Plans.
©2026 Century 21 Real Estate LLC. All rights reserved. CENTURY 21®, the CENTURY 21 Logo and C21® are service marks owned by Century 21 Real Estate LLC. Century 21 Real Estate LLC fully supports the principles of the Fair Housing Act and the Equal Opportunity Act. Each office is independently owned and operated. Listing information is deemed reliable but not guaranteed accurate.