
5020 Democracy Dr, Ashland, MO 65010
Local realty services provided by:CENTURY 21 McDaniel Realty
5020 Democracy Dr,Ashland, MO 65010
$350,000
- 3 Beds
- 2 Baths
- 1,750 sq. ft.
- Single family
- Active
Upcoming open houses
- Sun, Oct 2512:30 pm - 02:00 pm
Listed by: adam curtis, billy dexheimer
Office: north star real estate
MLS#:438156
Source:MO_CBOR
Price summary
- Price:$350,000
- Price per sq. ft.:$200
About this home
Meticulously maintained and move-in ready, this 5 year old, one-owner home offers the perfect combination of quality craftsmanship, thoughtful design, and everyday comfort. Freshly painted throughout, the home reflects true pride of ownership. The desirable split-bedroom floor plan features three bedrooms PLUS a dedicated office with French doors. The spacious kitchen boasts Schrock cabinetry, granite countertops, stainless steel appliances, a center island, and pantry. Raised ceilings, crown molding, and attractive finishes add character. The primary suite features a walk-in closet and private bath with a beautiful tiled shower. Outside, enjoy a level, fully fenced backyard and covered patio. Located in the SoBoCo School District, this beautifully cared-for home is truly turnkey.
Contact an agent
Home facts
- Year built:2021
- Subdivision & Development:LIBERTY LANDING
- Listing ID #:438156
- Added:1 day(s) ago
- Updated:October 24, 2026 at 03:29 PM
Rooms and interior
- Bedrooms:3
- Total bathrooms:2
- Full bathrooms:2
- Rooms Total:6
- Flooring:Carpet, Tile
- Dining Description:Breakfast Room
- Bathrooms Description:Tub/Shower
- Kitchen Description:Dishwasher, Disposal, Kitchen Island, Microwave, Refrigerator
- Bedroom Description:Split Bedroom Design, Walk in Closet(s)
- Basement:Yes
- Living area:1,750 sq. ft.
Heating and cooling
- Cooling:Central Electric
- Heating:Electric, Forced Air, Heating, High Efficiency Furnace
Structure and exterior
- Year built:2021
- Building area:1,750 sq. ft.
- Lot Features:Level
- Architectural Style:Traditional
- Exterior Features:Back, Concrete, Covered
- Foundation Description:Poured Concrete, Slab
Schools
- High school:SoBoCo
- Middle school:SoBoCo
- Elementary school:SoBoCo
Utilities
- Water:City
Finances and disclosures
- Price:$350,000
- Price per sq. ft.:$200
- Tax amount:$3,573
Features and amenities
- Appliances:Dishwasher, Disposal, Microwave, Refrigerator
- Laundry features:Washer/DryerConnectn
- Amenities:High Speed Internet Access, Pantry, Split Bedroom Design, Tub/Shower
Parking
- Parking description:Attached, Paved
- Garage spaces:2
New listings near 5020 Democracy Dr
- New
 $989,500Active5 beds 6 baths5,563 sq. ft.
16300 S Old Hwy 63, ASHLAND, MO 65010
MLS# 438180Listed by: IRON GATE REAL ESTATE - New
 $329,900Active4 beds 2 baths2,410 sq. ft.
14203 S Crump Ln, ASHLAND, MO 65010
MLS# 438151Listed by: IRON GATE REAL ESTATE - New
 $450,000Active3 beds 3 baths1,862 sq. ft.
5715 Kingfisher Dr, ASHLAND, MO 65010
MLS# 438147Listed by: WEICHERT, REALTORS - HOUSE OF BROKERS - New
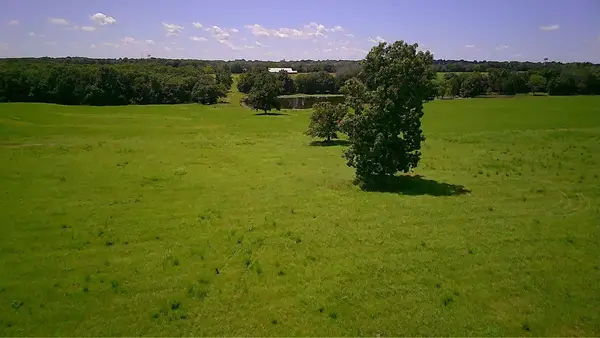 $250,000Active10 Acres
LOT 1 S Hagans Rd, ASHLAND, MO 65010
MLS# 438045Listed by: THE FOUNDATION REALTY - New
 $275,000Active10 Acres
LOT 2 S Hagans Rd, ASHLAND, MO 65010
MLS# 438046Listed by: THE FOUNDATION REALTY - New
 $275,000Active10 Acres
LOT 3 S Hagans Rd, ASHLAND, MO 65010
MLS# 438047Listed by: THE FOUNDATION REALTY - New
 $275,000Active10 Acres
LOT 4 S Hagans Rd, ASHLAND, MO 65010
MLS# 438048Listed by: THE FOUNDATION REALTY - New
 $250,000Active10 Acres
LOT 5 S Hagans Rd, ASHLAND, MO 65010
MLS# 438049Listed by: THE FOUNDATION REALTY - New
 $749,900Active3 beds 2 baths1,652 sq. ft.
7801 E Route Y, ASHLAND, MO 65010
MLS# 438030Listed by: REMAX BOONE REALTY


Protect your home and budget from life's surprises with an Assurant Home Warranty, backed by a partner that supports you through every step of homeownership. Explore Plans.
©2026 Century 21 Real Estate LLC. All rights reserved. CENTURY 21®, the CENTURY 21 Logo and C21® are service marks owned by Century 21 Real Estate LLC. Century 21 Real Estate LLC fully supports the principles of the Fair Housing Act and the Equal Opportunity Act. Each office is independently owned and operated. Listing information is deemed reliable but not guaranteed accurate.