
16300 S Old Hwy 63, Ashland, MO 65010
Local realty services provided by:CENTURY 21 Community
16300 S Old Hwy 63,Ashland, MO 65010
$989,500
- 5 Beds
- 6 Baths
- 5,563 sq. ft.
- Single family
- Active
Listed by: jeffrey cramer
Office: iron gate real estate
MLS#:438180
Source:MO_CBOR
Price summary
- Price:$989,500
- Price per sq. ft.:$177.87
About this home
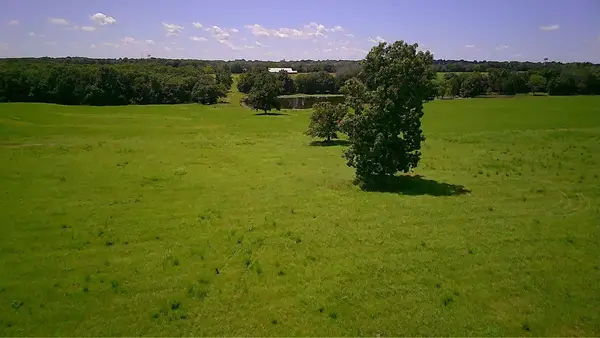
Discover exceptional space and versatility at 16300 S Old Highway 63 in Ashland! Situated on 2 acres, this custom-built home offers 5,563 square feet, 5 bedrooms with private baths, and 2 additional non-conforming rooms ideal for offices, hobbies, or guests. The kitchen features granite countertops, custom cabinetry, double ovens, and a spacious island. Unwind in the primary suite with a soaking tub and walk-in shower. Highlights include a walk-out basement, storm shelter/safe room, oversized 3-car garage, three HVAC systems, and 2x6 exterior walls. Enjoy a peaceful setting with convenient access to Columbia and Jefferson City.
Contact an agent
Home facts
- Year built:2014
- Subdivision & Development:ASHLAND
- Listing ID #:438180
- Added:1 day(s) ago
- Updated:October 25, 2026 at 03:54 PM
Rooms and interior
- Bedrooms:5
- Total bathrooms:6
- Full bathrooms:5
- Half bathrooms:1
- Rooms Total:6
- Flooring:Carpet, Tile, Wood
- Dining Description:Eat-in Kitchen, Kitchen/Dining Combo, Living/Dining Combo
- Bathrooms Description:Tub-Portable Hot Tub
- Kitchen Description:Dishwasher, Disposal, Eat-in Kitchen, Kitchen Island, Kitchen/Dining Combo, Kitchen/Family Combo, Microwave
- Bedroom Description:Walk in Closet(s)
- Basement:Yes
- Basement Description:Walk-Out Access
- Living area:5,563 sq. ft.
Heating and cooling
- Cooling:Central Electric, Mini-Split
- Heating:Electric, Forced Air, Heating, High Efficiency Furnace
Structure and exterior
- Year built:2014
- Building area:5,563 sq. ft.
- Lot area:2 Acres
- Lot Features:Cleared
- Architectural Style:Contemporary
- Exterior Features:Back, Concrete, Front Porch
- Foundation Description:Poured Concrete
- Levels:2 Story
Schools
- High school:SoBoCo
- Middle school:SoBoCo
- Elementary school:SoBoCo
Utilities
- Water:City
Finances and disclosures
- Price:$989,500
- Price per sq. ft.:$177.87
- Tax amount:$6,129 (2024)
Features and amenities
- Appliances:Dishwasher, Disposal, Microwave
- Laundry features:Dryer
- Amenities:High Speed Internet Access
Parking
- Parking description:Attached, Paved
- Garage spaces:3
New listings near 16300 S Old Hwy 63
- New
 $329,900Active4 beds 2 baths2,410 sq. ft.
14203 S Crump Ln, ASHLAND, MO 65010
MLS# 438151Listed by: IRON GATE REAL ESTATE - Open Sun, 12:30 to 2pmNew
 $350,000Active3 beds 2 baths1,750 sq. ft.
5020 Democracy Dr, ASHLAND, MO 65010
MLS# 438156Listed by: NORTH STAR REAL ESTATE - New
 $450,000Active3 beds 3 baths1,862 sq. ft.
5715 Kingfisher Dr, ASHLAND, MO 65010
MLS# 438147Listed by: WEICHERT, REALTORS - HOUSE OF BROKERS - New
 $250,000Active10 Acres
LOT 1 S Hagans Rd, ASHLAND, MO 65010
MLS# 438045Listed by: THE FOUNDATION REALTY - New
 $275,000Active10 Acres
LOT 2 S Hagans Rd, ASHLAND, MO 65010
MLS# 438046Listed by: THE FOUNDATION REALTY - New
 $275,000Active10 Acres
LOT 3 S Hagans Rd, ASHLAND, MO 65010
MLS# 438047Listed by: THE FOUNDATION REALTY - New
 $275,000Active10 Acres
LOT 4 S Hagans Rd, ASHLAND, MO 65010
MLS# 438048Listed by: THE FOUNDATION REALTY - New
 $250,000Active10 Acres
LOT 5 S Hagans Rd, ASHLAND, MO 65010
MLS# 438049Listed by: THE FOUNDATION REALTY - New
 $749,900Active3 beds 2 baths1,652 sq. ft.
7801 E Route Y, ASHLAND, MO 65010
MLS# 438030Listed by: REMAX BOONE REALTY


Protect your home and budget from life's surprises with an Assurant Home Warranty, backed by a partner that supports you through every step of homeownership. Explore Plans.
©2026 Century 21 Real Estate LLC. All rights reserved. CENTURY 21®, the CENTURY 21 Logo and C21® are service marks owned by Century 21 Real Estate LLC. Century 21 Real Estate LLC fully supports the principles of the Fair Housing Act and the Equal Opportunity Act. Each office is independently owned and operated. Listing information is deemed reliable but not guaranteed accurate.