
14872 Welch Dr, Ashland, MO 65010
Local realty services provided by:CENTURY 21 Community
14872 Welch Dr,Ashland, MO 65010
$310,000Last list price
- 3 Beds
- 2 Baths
- - sq. ft.
- Single family
- Sold
Listed by: brittny gibson
Office: reecenichols mid missouri- fulton
MLS#:435595
Source:MO_CBOR
Sorry, we are unable to map this address
Price summary
- Price:$310,000
- Monthly HOA dues:$29.17
About this home
MOVE-IN READY NEW CONSTRUCTION IN THE HEART OF ASHLAND!
Experience the perfect blend of style, comfort, and convenience in this beautifully crafted 3-bedroom, 2-bathroom home offering 1,387 square feet of main level living space. Ideally located in one of Ashland's most desirable communities, you'll enjoy the best of small-town living while being just 15 minutes from both Columbia and Jefferson City.
From the moment you step inside, you'll appreciate the bright, open floor plan designed for today's lifestyle. The spacious great room features a soaring vaulted ceiling, recessed lighting, luxury vinyl plank flooring, and abundant natural light, creating an inviting space to gather with family and friends.
The stunning kitchen is truly the heart of the home, showcasing a center island seating, beautiful cabinetry, marble-look countertops, stainless steel appliances, modern black hardware, and plenty of workspace for cooking and entertaining. The seamless flow between the kitchen, dining, and living areas makes everyday living effortless.
The private primary suite offers a relaxing retreat with an elegant tray ceiling, spacious walk-in closet, and private ensuite bathroom. Two additional bedrooms provide flexibility for family, guests, or the perfect home office.
Whether you're purchasing your first home, downsizing, or simply looking for peace of mind that comes with new construction, this home offers exceptional quality, a functional layout, and an unbeatable location.
Don't miss your opportunity to own this beautiful new home in The Founders Ridge Subdivision!...
Contact an agent
Home facts
- Year built:2026
- Subdivision & Development:FOUNDERS RIDGE
- Listing ID #:435595
- Added:69 day(s) ago
- Updated:September 04, 2026 at 06:58 AM
Rooms and interior
- Bedrooms:3
- Total bathrooms:2
- Full bathrooms:2
- Rooms Total:2
- Dining Description:Eat-in Kitchen, Living/Dining Combo
- Bathrooms Description:Tub/Shower
- Kitchen Description:Dishwasher, Disposal, Eat-in Kitchen, Kitchen Island, Microwave, Refrigerator
- Bedroom Description:Split Bedroom Design, Walk in Closet(s)
- Basement:Yes
Heating and cooling
- Cooling:Central Electric
- Heating:Electric, Forced Air, Heating
Structure and exterior
- Year built:2026
- Architectural Style:Traditional
- Exterior Features:Back, Concrete, Front Porch
- Foundation Description:Poured Concrete, Slab
Schools
- High school:SoBoCo
- Middle school:SoBoCo
- Elementary school:SoBoCo
Utilities
- Water:City
Finances and disclosures
- Price:$310,000
Features and amenities
- Appliances:Dishwasher, Disposal, Microwave, Refrigerator
- Laundry features:Washer/DryerConnectn
- Amenities:High Speed Internet Access, Split Bedroom Design, Tub/Shower
Parking
- Parking description:Attached, Paved
- Garage spaces:2
New listings near 14872 Welch Dr
- Open Sun, 1 to 2:30pmNew
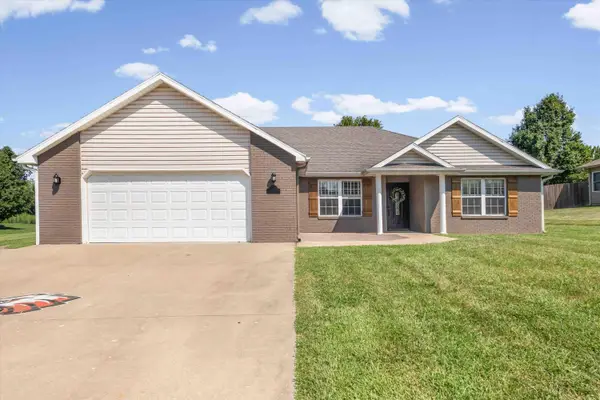 $349,900Active3 beds 2 baths2,126 sq. ft.
805 Justin Ln, ASHLAND, MO 65010
MLS# 437041Listed by: WEICHERT, REALTORS - HOUSE OF BROKERS - New
 $400,000Active1 beds 1 baths1,248 sq. ft.
16411 Old Highway 63, ASHLAND, MO 65010
MLS# 436981Listed by: REMAX BOONE REALTY - New
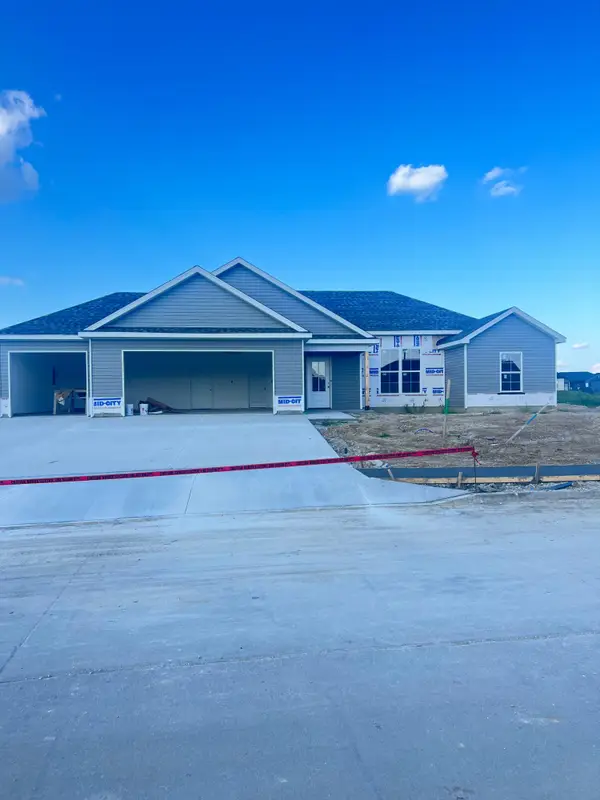 $399,900Active3 beds 2 baths1,600 sq. ft.
4425 Rebellion Ln, ASHLAND, MO 65010
MLS# 436974Listed by: BEACON STREET PROPERTIES, LLC - Open Mon, 2 to 4pmNew
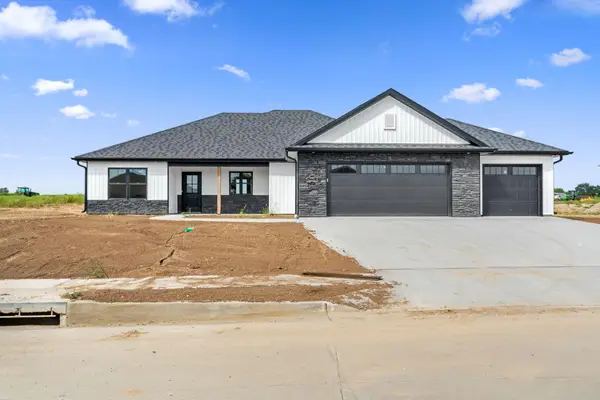 $389,900Active3 beds 2 baths1,700 sq. ft.
4415 Rebellion Ln, ASHLAND, MO 65010
MLS# 436911Listed by: EMILY BASKETT REAL ESTATE - Open Mon, 2 to 4pmNew
 $389,900Active3 beds 2 baths1,700 sq. ft.
4420 Rebellion Ln, ASHLAND, MO 65010
MLS# 436910Listed by: EMILY BASKETT REAL ESTATE - New
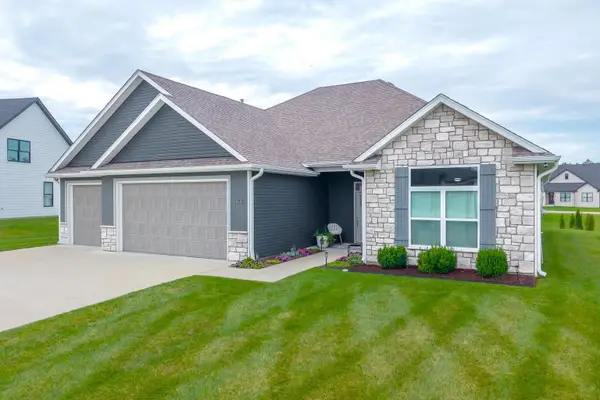 $417,900Active3 beds 2 baths2,076 sq. ft.
6540 Gateway Arch Way, ASHLAND, MO 65010
MLS# 436899Listed by: REMAX BOONE REALTY - New
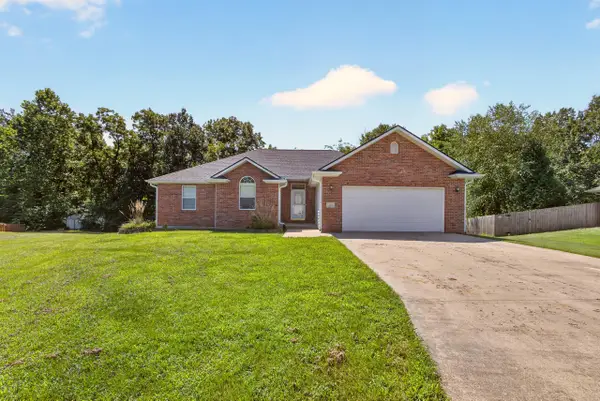 $445,850Active4 beds 3 baths2,921 sq. ft.
400 Renee Dr, ASHLAND, MO 65010
MLS# 436894Listed by: IRON GATE REAL ESTATE - New
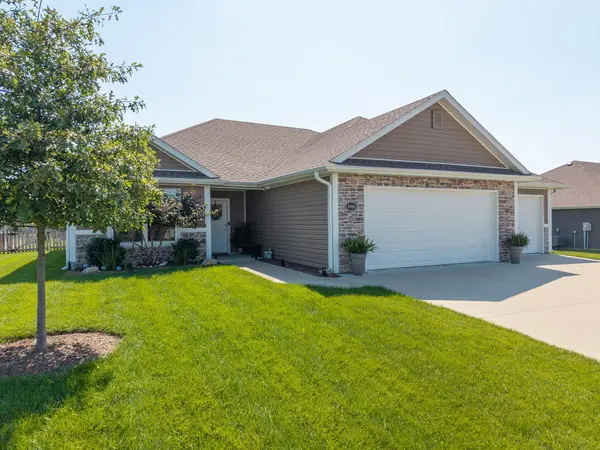 $364,500Active3 beds 2 baths1,700 sq. ft.
4960 Democracy Dr, ASHLAND, MO 65010
MLS# 436812Listed by: WEICHERT, REALTORS - HOUSE OF BROKERS 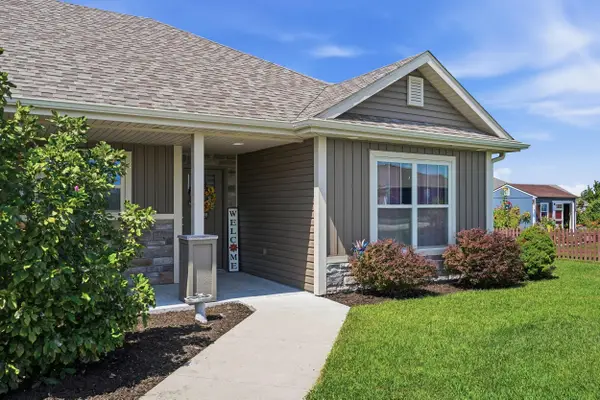 $349,900Active3 beds 2 baths1,750 sq. ft.
15791 Bennington St, ASHLAND, MO 65010
MLS# 436783Listed by: REMAX BOONE REALTY- Open Sat, 10 to 11:30am
 $315,000Active3 beds 2 baths1,341 sq. ft.
4505 Rebellion Ln, ASHLAND, MO 65010
MLS# 436775Listed by: ATRIUM REALTY, LLC


Protect your home and budget from life's surprises with an Assurant Home Warranty, backed by a partner that supports you through every step of homeownership. Explore Plans.
©2026 Century 21 Real Estate LLC. All rights reserved. CENTURY 21®, the CENTURY 21 Logo and C21® are service marks owned by Century 21 Real Estate LLC. Century 21 Real Estate LLC fully supports the principles of the Fair Housing Act and the Equal Opportunity Act. Each office is independently owned and operated. Listing information is deemed reliable but not guaranteed accurate.