
4415 Rebellion Ln, Ashland, MO 65010
Local realty services provided by:CENTURY 21 Community
Upcoming open houses
- Sat, Sep 1212:00 pm - 01:30 pm
- Sun, Sep 2712:00 pm - 02:00 pm
Listed by: taylor hunter
Office: emily baskett real estate
MLS#:436911
Source:MO_CBOR
Price summary
- Price:$389,900
- Price per sq. ft.:$229.35
- Monthly HOA dues:$12.5
About this home
Soaring 10 foot ceilings, a great open floor plan, and a versatile bonus room give this new construction home space to work for the way you actually live. Just off the main living area, the bonus room can grow with your needs as a formal dining room, playroom, home office, or even guest space when necessary.
The living room feels warm and inviting with tall windows and a statement electric fireplace, while the kitchen may just steal the show. Quartz countertops, stainless steel appliances, a sleek stainless steel range hood, AND the refrigerator is included!
The 3 car garage has plenty of room for your vehicles, toys, or the junk you can't part with for some reason. Just inside the garage entrance, a large and in charge drop zone gives shoes, purses, bookbags, and all the everyday stuff a place to land, with the dedicated laundry room conveniently around the corner.
The primary suite features a spacious closet with built in shelving, while the ensuite bath offers dual vanities, a tiled walk in shower, and a linen closet, which is more useful than you realize until you have one! Two additional bedrooms are located across the home in their own wing for added privacy.
Outside, you get covered porches in the front AND back. Read that again. And the entire yard has a full irrigation system, so keeping that great, flat lot looking good just got a whole lot easier. There is plenty of room for kids, pets, entertaining, or whatever outdoor activities you can dream up.
Located in Liberty Landing North within the highly rated and dearly loved Southern Boone County School District, you're just minutes from the elementary school and approximately 20 minutes from either Columbia or Jefferson City. Stylish finishes, a functional floor plan, full irrigation, and a location that makes everyday life easy. This one checks a lot of boxes!...
Contact an agent
Home facts
- Year built:2026
- Subdivision & Development:LIBERTY LANDING
- Listing ID #:436911
- Added:15 day(s) ago
- Updated:September 12, 2026 at 03:45 PM
Rooms and interior
- Bedrooms:3
- Total bathrooms:2
- Full bathrooms:2
- Rooms Total:2
- Flooring:Carpet
- Dining Description:Eat-in Kitchen, Formal Dining
- Bathrooms Description:Tub/Shower
- Kitchen Description:Dishwasher, Disposal, Eat-in Kitchen, Kitchen Island, Refrigerator
- Bedroom Description:Split Bedroom Design, Walk in Closet(s)
- Basement:Yes
- Living area:1,700 sq. ft.
Heating and cooling
- Cooling:Central Electric
- Heating:Electric, Heat Pump(s), Heating
Structure and exterior
- Year built:2026
- Building area:1,700 sq. ft.
- Architectural Style:Traditional
- Exterior Features:Back, Concrete, Covered, Front Porch
- Foundation Description:Poured Concrete, Slab
Schools
- High school:SoBoCo
- Middle school:SoBoCo
- Elementary school:SoBoCo
Utilities
- Water:City
Finances and disclosures
- Price:$389,900
- Price per sq. ft.:$229.35
Features and amenities
- Appliances:Dishwasher, Disposal, Refrigerator
- Laundry features:Washer/DryerConnectn
- Amenities:Split Bedroom Design, Tub/Shower
Parking
- Parking description:Attached, Paved
- Garage spaces:3
New listings near 4415 Rebellion Ln
- New
 $235,000Active6.56 Acres
TBD 6.56 Acres Lot 7 Middle Creek, Ashland, MO 65010
MLS# 26058984Listed by: RE/MAX BOONE REALTY - New
 $130,000Active2 beds 1 baths2,382 sq. ft.
201 S Main St, ASHLAND, MO 65010
MLS# 437196Listed by: REMAX BOONE REALTY - New
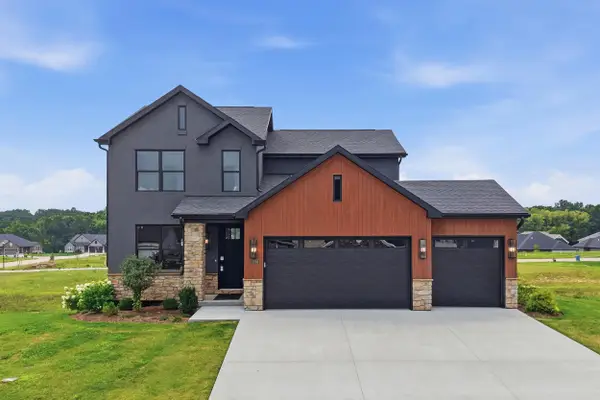 $497,000Active4 beds 3 baths2,326 sq. ft.
5760 Kingfisher Dr, ASHLAND, MO 65010
MLS# 437195Listed by: REMAX BOONE REALTY - New
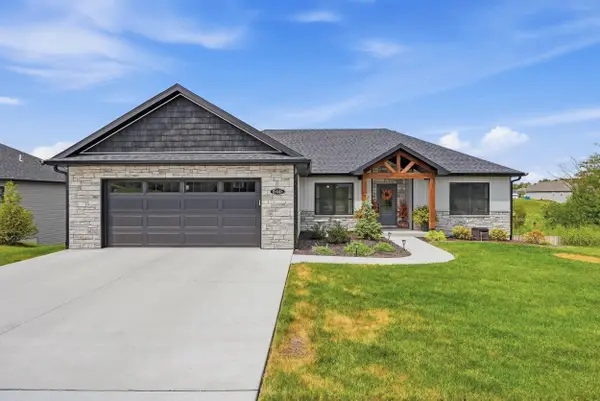 $475,000Active3 beds 2 baths1,600 sq. ft.
15445 Revolutionary Dr, ASHLAND, MO 65010
MLS# 437184Listed by: REMAX BOONE REALTY - New
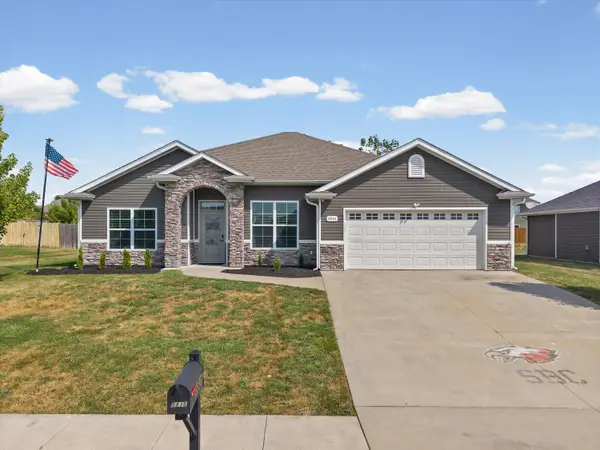 $384,900Active3 beds 2 baths1,891 sq. ft.
5835 Charlotte Dr, ASHLAND, MO 65010
MLS# 437149Listed by: ROCKBRIDGE REAL ESTATE - Open Sun, 12 to 1pmNew
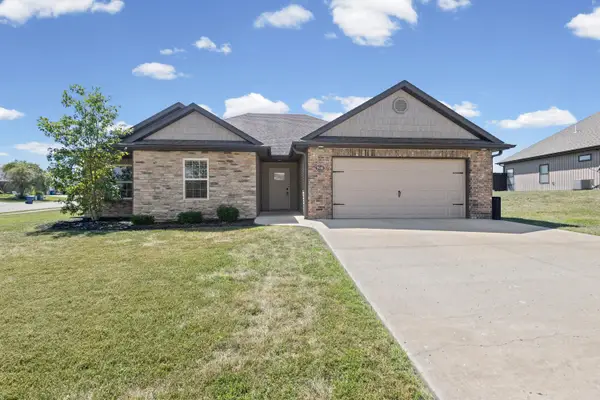 $325,000Active3 beds 2 baths1,638 sq. ft.
5910 Eagle Lake Dr, ASHLAND, MO 65010
MLS# 437084Listed by: IRON GATE REAL ESTATE - New
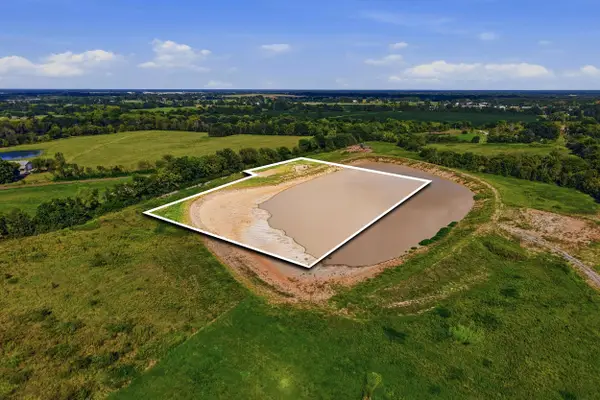 $225,000Active5.13 Acres
TBD 5.13 Acre Lot 3, ASHLAND, MO 65010
MLS# 437073Listed by: REMAX BOONE REALTY 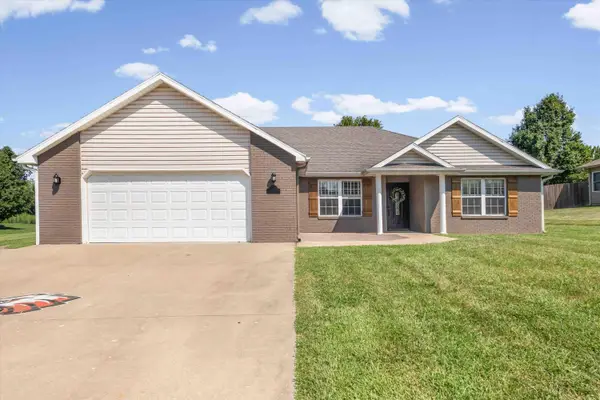 $349,900Pending3 beds 2 baths2,126 sq. ft.
805 Justin Ln, ASHLAND, MO 65010
MLS# 437041Listed by: WEICHERT, REALTORS - HOUSE OF BROKERS $400,000Active1 beds 1 baths1,248 sq. ft.
16411 Old Highway 63, ASHLAND, MO 65010
MLS# 436981Listed by: REMAX BOONE REALTY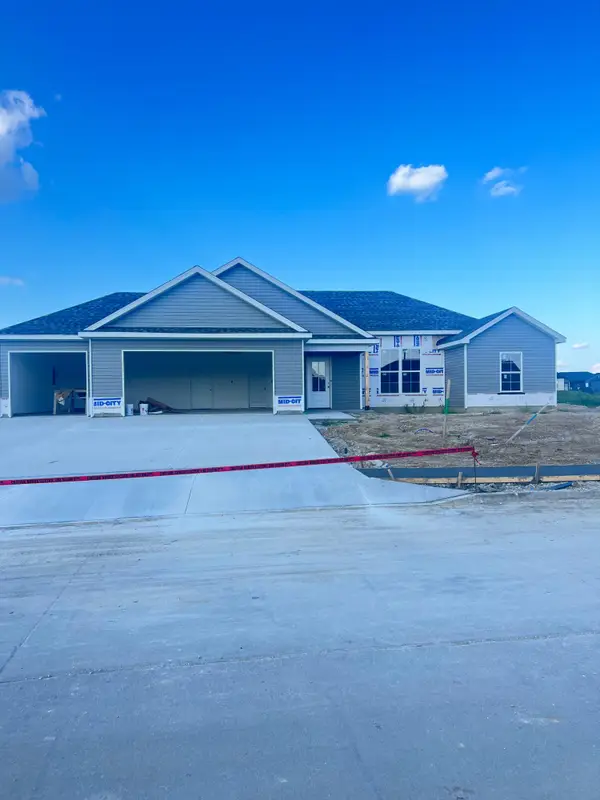 $399,900Active3 beds 2 baths1,600 sq. ft.
4425 Rebellion Ln, ASHLAND, MO 65010
MLS# 436974Listed by: BEACON STREET PROPERTIES, LLC


Protect your home and budget from life's surprises with an Assurant Home Warranty, backed by a partner that supports you through every step of homeownership. Explore Plans.
©2026 Century 21 Real Estate LLC. All rights reserved. CENTURY 21®, the CENTURY 21 Logo and C21® are service marks owned by Century 21 Real Estate LLC. Century 21 Real Estate LLC fully supports the principles of the Fair Housing Act and the Equal Opportunity Act. Each office is independently owned and operated. Listing information is deemed reliable but not guaranteed accurate.