
151 E Highway Mm, Ashland, MO 65010
Local realty services provided by:CENTURY 21 McDaniel Realty
151 E Highway Mm,Ashland, MO 65010
$368,000Last list price
- 3 Beds
- 2 Baths
- - sq. ft.
- Single family
- Sold
Listed by: bev curtis, dan fowler
Office: bev & co. realty, llc.
MLS#:436293
Source:MO_CBOR
Sorry, we are unable to map this address
Price summary
- Price:$368,000
About this home
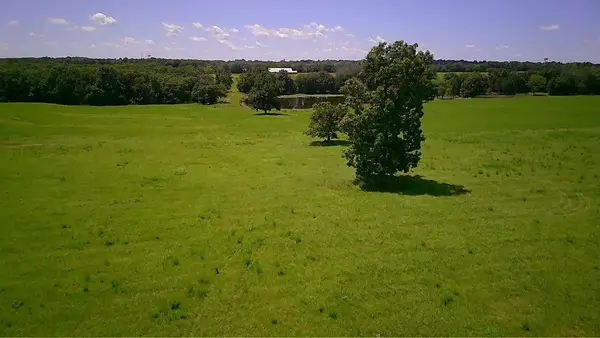
A little slice of paradise on 10 acres with gorgeous views and a beautiful blend of rolling terrain and wooded privacy. Rare opportunity in Ashland with Southern Boone County Schools. Whether you're looking for room to roam, space to explore, or a peaceful retreat just outside town, this property delivers.
The updated, adorable farmhouse offers 3 bedrooms and 2 full baths with an inviting open concept layout designed for everyday comfort and easy entertaining. The darling kitchen is a true focal point, featuring a black accent wall, center island, butcher block countertops, and a stainless steel appliance package. A spacious eat in area and loads of natural light make the home feel bright and welcoming, and the kitchen's placement creates effortless indoor outdoor living that is ideal for hosting with views like these.
You'll also appreciate the vinyl plank flooring, warm wood accent details, and great sized bedrooms. Outside, an oversized shed adds the storage and workspace you need for equipment, toys, or projects.
Peaceful, picturesque, and updated. This is the kind of acreage property that doesn't come along often.
Buyer to verify all facts and information including but not limited to schools, taxes, sq. footage, lot size, room size, outbuilding size, restrictions, easements, HOA fees, etc....
Contact an agent
Home facts
- Year built:1930
- Subdivision & Development:ASHLAND
- Listing ID #:436293
- Added:84 day(s) ago
- Updated:October 24, 2026 at 07:19 AM
Rooms and interior
- Bedrooms:3
- Total bathrooms:2
- Full bathrooms:2
- Rooms Total:9
- Flooring:Carpet
- Dining Description:Kitchen/Dining Combo
- Bathrooms Description:Tub/Shower
- Kitchen Description:Dishwasher, Disposal, Kitchen Island, Kitchen/Dining Combo, Microwave, Refrigerator
- Basement:Yes
Heating and cooling
- Cooling:Central Electric
- Heating:Forced Air, Heating, Propane
Structure and exterior
- Year built:1930
- Lot Features:Rolling Slope
- Exterior Features:Deck
Schools
- High school:SoBoCo
- Middle school:SoBoCo
- Elementary school:SoBoCo
Utilities
- Sewer:Private Maintained
Finances and disclosures
- Price:$368,000
- Tax amount:$394 (2025)
Features and amenities
- Appliances:Dishwasher, Disposal, Microwave, Refrigerator
- Laundry features:Washer/DryerConnectn
- Amenities:Tub/Shower
Parking
- Parking description:No Garage
New listings near 151 E Highway Mm
- New
 $329,900Active4 beds 2 baths2,410 sq. ft.
14203 S Crump Ln, ASHLAND, MO 65010
MLS# 438151Listed by: IRON GATE REAL ESTATE - Open Sun, 12:30 to 2pmNew
 $350,000Active3 beds 2 baths1,750 sq. ft.
5020 Democracy Dr, ASHLAND, MO 65010
MLS# 438156Listed by: NORTH STAR REAL ESTATE - New
 $450,000Active3 beds 3 baths1,862 sq. ft.
5715 Kingfisher Dr, ASHLAND, MO 65010
MLS# 438147Listed by: WEICHERT, REALTORS - HOUSE OF BROKERS - New
 $250,000Active10 Acres
LOT 1 S Hagans Rd, ASHLAND, MO 65010
MLS# 438045Listed by: THE FOUNDATION REALTY - New
 $275,000Active10 Acres
LOT 2 S Hagans Rd, ASHLAND, MO 65010
MLS# 438046Listed by: THE FOUNDATION REALTY - New
 $275,000Active10 Acres
LOT 3 S Hagans Rd, ASHLAND, MO 65010
MLS# 438047Listed by: THE FOUNDATION REALTY - New
 $275,000Active10 Acres
LOT 4 S Hagans Rd, ASHLAND, MO 65010
MLS# 438048Listed by: THE FOUNDATION REALTY - New
 $250,000Active10 Acres
LOT 5 S Hagans Rd, ASHLAND, MO 65010
MLS# 438049Listed by: THE FOUNDATION REALTY - New
 $749,900Active3 beds 2 baths1,652 sq. ft.
7801 E Route Y, ASHLAND, MO 65010
MLS# 438030Listed by: REMAX BOONE REALTY - New
 $467,900Active3 beds 2 baths2,079 sq. ft.
5735 Tuscaloosa Dr, ASHLAND, MO 65010
MLS# 437975Listed by: WEICHERT, REALTORS - HOUSE OF BROKERS


Protect your home and budget from life's surprises with an Assurant Home Warranty, backed by a partner that supports you through every step of homeownership. Explore Plans.
©2026 Century 21 Real Estate LLC. All rights reserved. CENTURY 21®, the CENTURY 21 Logo and C21® are service marks owned by Century 21 Real Estate LLC. Century 21 Real Estate LLC fully supports the principles of the Fair Housing Act and the Equal Opportunity Act. Each office is independently owned and operated. Listing information is deemed reliable but not guaranteed accurate.