
4400 Ratify Ct, Ashland, MO 65010
Local realty services provided by:CENTURY 21 McDaniel Realty
4400 Ratify Ct,Ashland, MO 65010
$375,000Last list price
- 3 Beds
- 2 Baths
- - sq. ft.
- Single family
- Sold
Listed by: emily baskett, taylor hunter
Office: weichert, realtors - house of brokers
MLS#:436020
Source:MO_CBOR
Sorry, we are unable to map this address
Price summary
- Price:$375,000
- Monthly HOA dues:$12.5
About this home
Welcome to Liberty Landing in Ashland, MO, one of the most desirable neighborhoods in Ashland Missouri real estate. This brand new construction home offers one of the most versatile floor plans you'll find, thanks to the bonus room just off the entry. Home office, playroom, formal dining room, home gym, or guest space...you can call it whatever fits your life. Beautiful wainscoting and tall ceilings give this flexible room the character to become whatever your family needs.
Situated on the cutest cul de sac in the Liberty Landing subdivision, this new construction home in Ashland, MO blends comfort, style, and functionality. Enjoy your morning coffee on the covered front porch or settle in on the covered back patio to watch one of Missouri's famous thunderstorms roll through. Inside, 10 foot ceilings, upgraded lighting, warm wood beams, luxury vinyl plank flooring, and a beautiful electric fireplace create a warm, welcoming atmosphere. The open layout flows effortlessly from the living room to the eat in kitchen and out to the covered patio, making everyday living feel easy.
Storage was a priority from the very beginning. Built in shelving in the drop zone keeps everyday clutter organized, upper cabinets in the laundry room add valuable storage, multiple linen closets keep everything in its place, and additional attic storage gives you room for all the extras.
The spacious primary bedroom features a beautiful wainscoting accent wall, specialty tray ceiling, and dual picture windows that fill the room with natural light. The adjoining bathroom includes dual vanities, a tiled shower, a linen closet, and a walk in closet with abundant built in storage.
Located in the highly rated Southern Boone School District, this home is just one mile from Southern Boone Elementary School, making school mornings quick and convenient. Ashland continues to be one of mid Missouri's fastest growing communities, offering small town charm with an easy commute to both Columbia and Jefferson City, each just 20 minutes away.
For additional peace of mind, this home includes a one year builder's warranty. If you've been searching for Ashland Missouri real estate, a home in the Liberty Landing subdivision, or a new construction home in the Southern Boone School District, this one checks all the boxes and is ready to welcome you home....
Contact an agent
Home facts
- Year built:2026
- Subdivision & Development:LIBERTY LANDING
- Listing ID #:436020
- Added:55 day(s) ago
- Updated:September 05, 2026 at 01:48 AM
Rooms and interior
- Bedrooms:3
- Total bathrooms:2
- Full bathrooms:2
- Rooms Total:10
- Flooring:Carpet
- Dining Description:Eat-in Kitchen, Formal Dining
- Bathrooms Description:Tub/Shower
- Kitchen Description:Dishwasher, Disposal, Eat-in Kitchen, Kitchen Island, Microwave, Refrigerator
- Bedroom Description:Split Bedroom Design, Walk in Closet(s)
- Basement:Yes
Heating and cooling
- Cooling:Central Electric
- Heating:Electric, Heat Pump(s), Heating
Structure and exterior
- Year built:2026
- Lot Features:Cleared, Level
- Architectural Style:Traditional
- Exterior Features:Back, Concrete, Covered, Front Porch
- Foundation Description:Poured Concrete, Slab
Schools
- High school:SoBoCo
- Middle school:SoBoCo
- Elementary school:SoBoCo
Utilities
- Water:City
Finances and disclosures
- Price:$375,000
- Tax amount:$27 (2025)
Features and amenities
- Appliances:Dishwasher, Disposal, Microwave, Refrigerator
- Laundry features:Washer/DryerConnectn
- Amenities:High Speed Internet Access, Radon Mitigation Ready, Split Bedroom Design, Tub/Shower
Parking
- Parking description:Attached, Paved
- Garage spaces:2
New listings near 4400 Ratify Ct
- Coming Soon
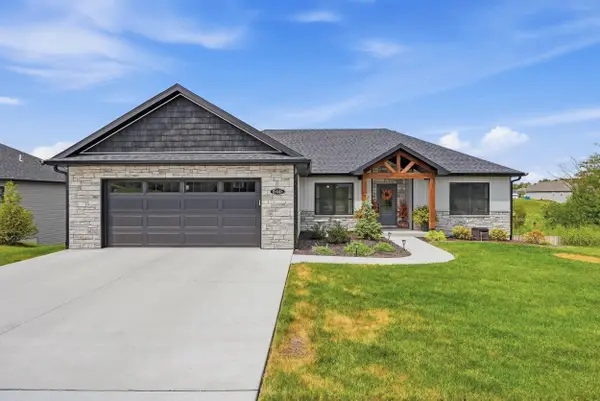 $475,000Coming Soon3 beds 2 baths1,600 sq. ft.
15445 Revolutionary Dr, ASHLAND, MO 65010
MLS# 437184Listed by: REMAX BOONE REALTY - New
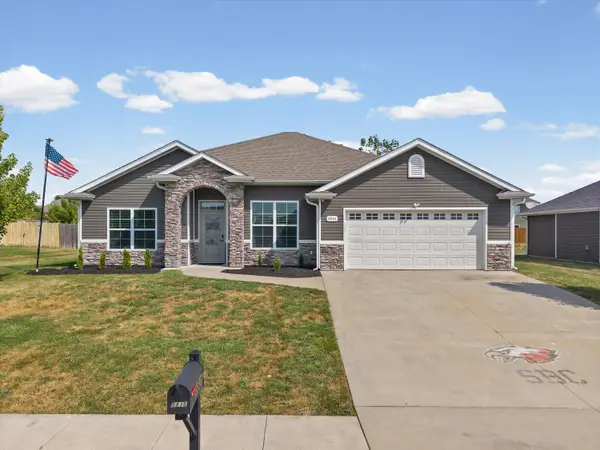 $384,900Active3 beds 2 baths1,891 sq. ft.
5835 Charlotte Dr, ASHLAND, MO 65010
MLS# 437149Listed by: ROCKBRIDGE REAL ESTATE - Open Sun, 12 to 1pmNew
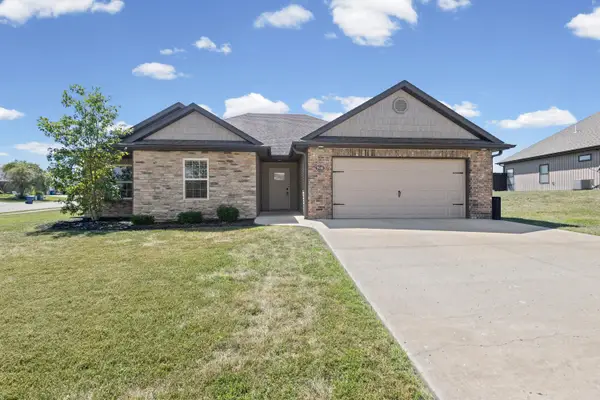 $325,000Active3 beds 2 baths1,638 sq. ft.
5910 Eagle Lake Dr, ASHLAND, MO 65010
MLS# 437084Listed by: IRON GATE REAL ESTATE - New
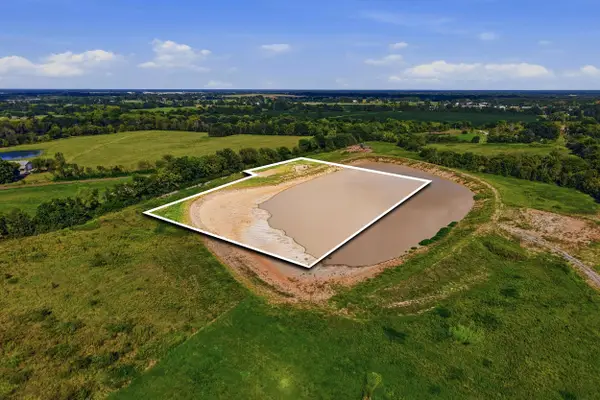 $225,000Active5.13 Acres
TBD 5.13 Acre Lot 3, ASHLAND, MO 65010
MLS# 437073Listed by: REMAX BOONE REALTY 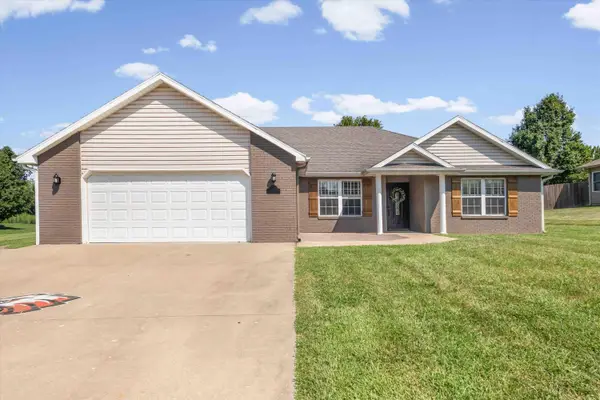 $349,900Pending3 beds 2 baths2,126 sq. ft.
805 Justin Ln, ASHLAND, MO 65010
MLS# 437041Listed by: WEICHERT, REALTORS - HOUSE OF BROKERS- New
 $400,000Active1 beds 1 baths1,248 sq. ft.
16411 Old Highway 63, ASHLAND, MO 65010
MLS# 436981Listed by: REMAX BOONE REALTY - New
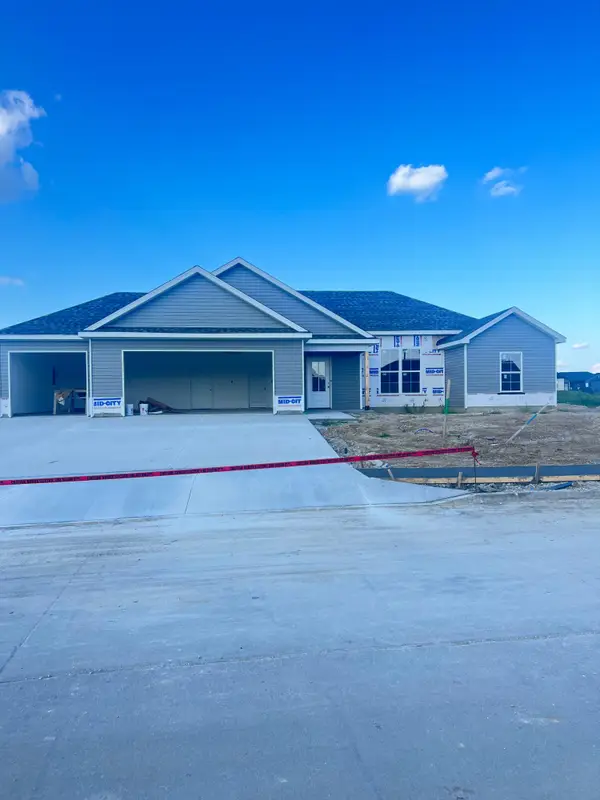 $399,900Active3 beds 2 baths1,600 sq. ft.
4425 Rebellion Ln, ASHLAND, MO 65010
MLS# 436974Listed by: BEACON STREET PROPERTIES, LLC - Open Sat, 12 to 1:30pm
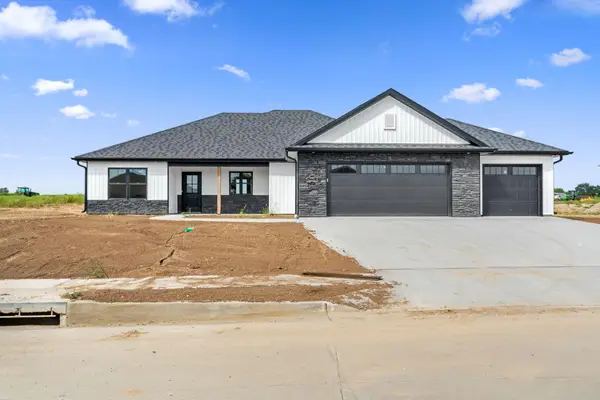 $389,900Active3 beds 2 baths1,700 sq. ft.
4415 Rebellion Ln, ASHLAND, MO 65010
MLS# 436911Listed by: EMILY BASKETT REAL ESTATE - Open Sat, 12 to 1:30pm
 $389,900Active3 beds 2 baths1,700 sq. ft.
4420 Rebellion Ln, ASHLAND, MO 65010
MLS# 436910Listed by: EMILY BASKETT REAL ESTATE - Open Sun, 1 to 2pm
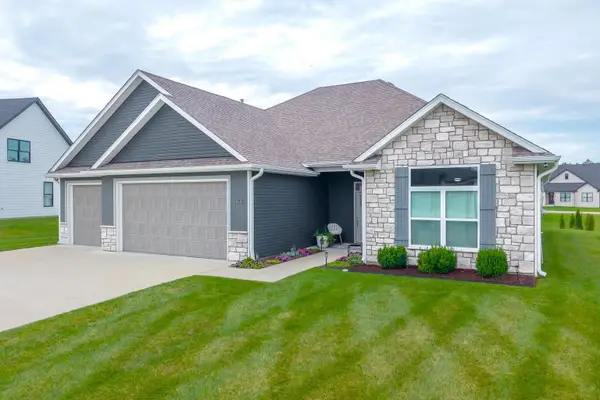 $417,900Active3 beds 2 baths2,076 sq. ft.
6540 Gateway Arch Way, ASHLAND, MO 65010
MLS# 436899Listed by: REMAX BOONE REALTY


Protect your home and budget from life's surprises with an Assurant Home Warranty, backed by a partner that supports you through every step of homeownership. Explore Plans.
©2026 Century 21 Real Estate LLC. All rights reserved. CENTURY 21®, the CENTURY 21 Logo and C21® are service marks owned by Century 21 Real Estate LLC. Century 21 Real Estate LLC fully supports the principles of the Fair Housing Act and the Equal Opportunity Act. Each office is independently owned and operated. Listing information is deemed reliable but not guaranteed accurate.