
5180 Democracy Dr, Ashland, MO 65010
Local realty services provided by:CENTURY 21 McDaniel Realty
5180 Democracy Dr,Ashland, MO 65010
$399,900
- 4 Beds
- 2 Baths
- 1,592 sq. ft.
- Single family
- Coming Soon
Listed by: cynthia laboile
Office: remax boone realty
MLS#:437405
Source:MO_CBOR
Price summary
- Price:$399,900
- Price per sq. ft.:$251.19
About this home
Want a USDA-eligible home that exudes grace, charm, convenience, and privacy with a 30-amp RV power plug? Here's an inviting four-bedroom, two-bath split-bedroom, better-than-new home. Relax and unwind on the covered oversized back patio or front porch! The Kitchen has new appliances and an island that provides ample prep space and seating. The dining area is perfectly positioned with views of the fenced, expansive yard and surrounding green space. The main living areas feature inviting, stain-pet resistant laminate flooring, while the bedrooms offer cozy, upgraded carpeting. An oversized garage can accommodate a full-size truck and boat with room to spare. The owner has not only beautifully maintained the property, but has also improved and remodeled it to make it ideal. Create the life you want with this open-concept floor plan; make it a seamless indoor-outdoor lifestyle, whether you choose to entertain or enjoy the family. Plug in your camper RV in the 30-amp plug added to the home.
Access the oversized garage from the side entrance. You can wash up (or clean the fish you caught) in the utility sink in the garage before you go into the home.
Enjoy peaceful evenings on the oversized covered patio with scenic views of the neighboring pasture, offering a sense of privacy and tranquility.
The spacious master suite is a retreat, featuring dual closets, double sinks, and a beautifully tiled walk-in shower. Additional highlights include a fourth bedroom that could become a convenient office, ideal for working from home or managing daily tasks.
This home combines thoughtful design, scenic surroundings, and functional living spaces--ready to welcome its next owner....
Contact an agent
Home facts
- Year built:2021
- Subdivision & Development:LIBERTY LANDING
- Listing ID #:437405
- Updated:September 20, 2026 at 04:57 PM
Rooms and interior
- Bedrooms:4
- Total bathrooms:2
- Full bathrooms:2
- Rooms Total:12
- Flooring:Carpet, Laminate
- Dining Description:Kitchen/Dining Combo
- Bathrooms Description:Tub/Shower
- Kitchen Description:Dishwasher, Disposal, Kitchen Island, Kitchen/Dining Combo, Microwave
- Bedroom Description:Split Bedroom Design, Walk in Closet(s)
- Basement:Yes
- Living area:1,592 sq. ft.
Heating and cooling
- Cooling:Central Electric
- Heating:Electric, Heat Pump(s), Heating
Structure and exterior
- Roof:Composition
- Year built:2021
- Building area:1,592 sq. ft.
- Lot area:0.25 Acres
- Lot Features:Level
- Architectural Style:Contemporary
- Exterior Features:Back, Concrete, Covered, Front Porch
- Foundation Description:Poured Concrete
Schools
- High school:SoBoCo
- Middle school:SoBoCo
- Elementary school:SoBoCo
Utilities
- Water:City
Finances and disclosures
- Price:$399,900
- Price per sq. ft.:$251.19
- Tax amount:$3,423 (2025)
Features and amenities
- Appliances:Dishwasher, Disposal, Microwave
- Laundry features:Washer/DryerConnectn
- Amenities:High Speed Internet Access, Pantry, Split Bedroom Design, Tub/Shower
Parking
- Parking description:Attached, Paved
- Garage spaces:2
New listings near 5180 Democracy Dr
- New
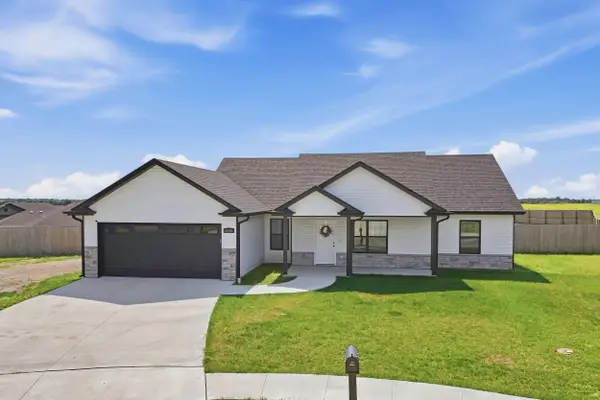 $439,000Active3 beds 2 baths1,531 sq. ft.
14841 Welch Dr, ASHLAND, MO 65010
MLS# 437385Listed by: WEICHERT, REALTORS - HOUSE OF BROKERS - New
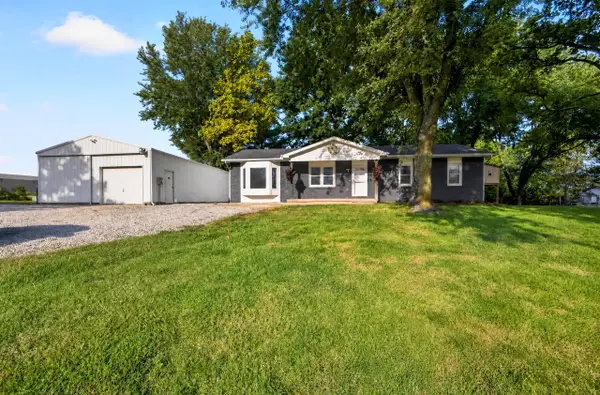 $295,000Active3 beds 1 baths1,431 sq. ft.
2850 E Hwy Mm, ASHLAND, MO 65010
MLS# 437342Listed by: IRON GATE REAL ESTATE - New
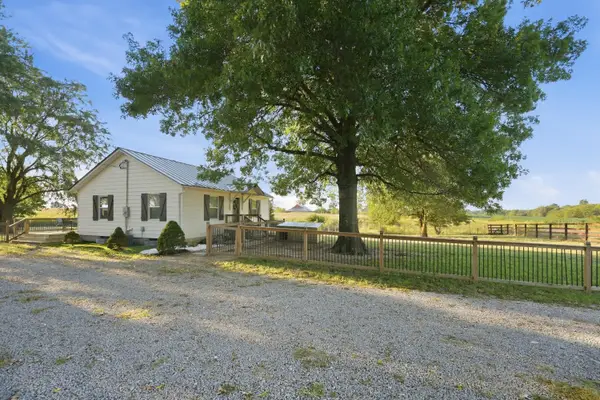 $265,000Active2 beds 1 baths780 sq. ft.
11800 S Rangeline Rd, ASHLAND, MO 65010
MLS# 437336Listed by: WEICHERT, REALTORS - HOUSE OF BROKERS 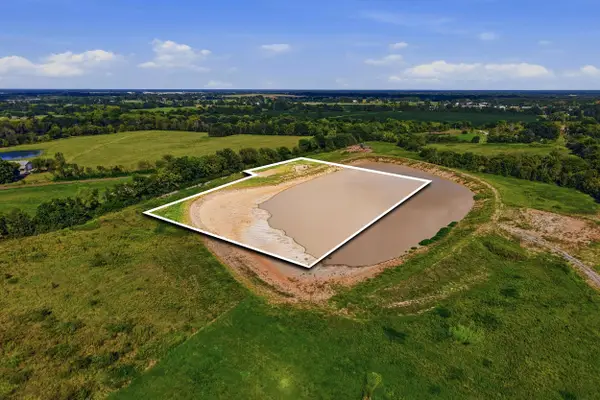 $225,000Active5.13 Acres
Lot 3, Middle Creek Plat 2, ASHLAND, MO 65010
MLS# 437073Listed by: REMAX BOONE REALTY- New
 $130,000Active2 beds 1 baths2,382 sq. ft.
201 S Main Street, Ashland, MO 65010
MLS# 26058982Listed by: RE/MAX BOONE REALTY - New
 $235,000Active6.56 Acres
TBD 6.56 Acres Lot 7 Middle Creek, Ashland, MO 65010
MLS# 26058984Listed by: RE/MAX BOONE REALTY - New
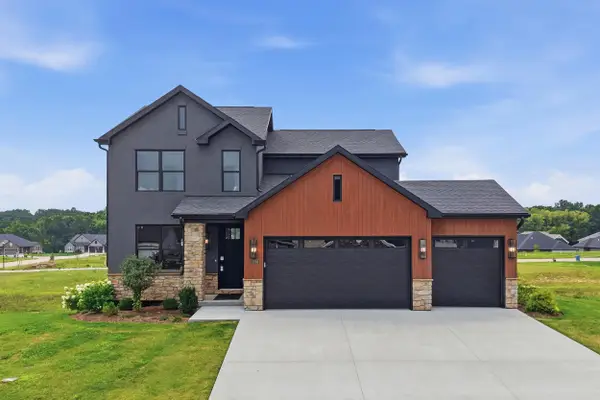 $497,000Active4 beds 3 baths2,326 sq. ft.
5760 Kingfisher Dr, ASHLAND, MO 65010
MLS# 437195Listed by: REMAX BOONE REALTY - New
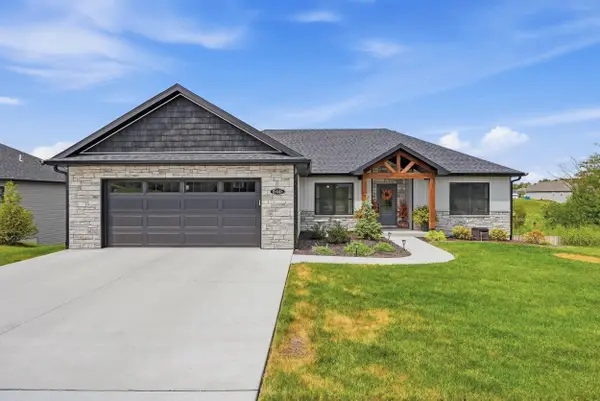 $469,900Active3 beds 2 baths1,600 sq. ft.
15445 Revolutionary Dr, ASHLAND, MO 65010
MLS# 437184Listed by: REMAX BOONE REALTY - New
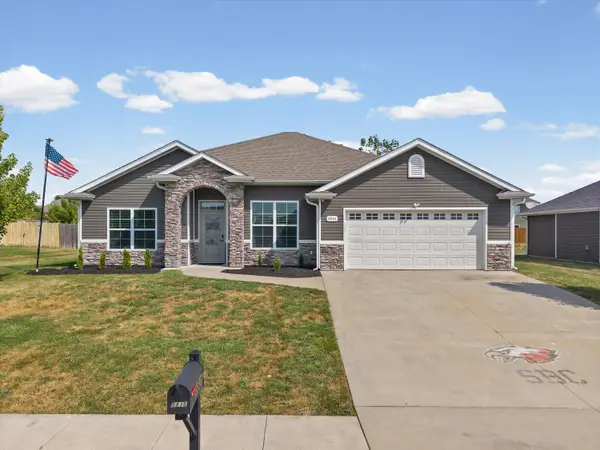 $384,900Active3 beds 2 baths1,891 sq. ft.
5835 Charlotte Dr, ASHLAND, MO 65010
MLS# 437149Listed by: ROCKBRIDGE REAL ESTATE


Protect your home and budget from life's surprises with an Assurant Home Warranty, backed by a partner that supports you through every step of homeownership. Explore Plans.
©2026 Century 21 Real Estate LLC. All rights reserved. CENTURY 21®, the CENTURY 21 Logo and C21® are service marks owned by Century 21 Real Estate LLC. Century 21 Real Estate LLC fully supports the principles of the Fair Housing Act and the Equal Opportunity Act. Each office is independently owned and operated. Listing information is deemed reliable but not guaranteed accurate.