
601 Summertime Dr, Ashland, MO 65010
Local realty services provided by:CENTURY 21 Community
Listed by: mariah carmichael
Office: show me real estate group llc.
MLS#:436361
Source:MO_CBOR
Price summary
- Price:$285,000
- Price per sq. ft.:$236.71
About this home
Beautifully updated 3-bedroom, 2-bath home featuring an open-concept layout that's perfect for everyday living and entertaining. The fully renovated kitchen flows seamlessly into the spacious living room, creating a bright and inviting gathering space. Both bathrooms have been tastefully updated, offering a modern, move-in-ready feel. Step outside to your own fully fenced backyard oasis, ideal for relaxing, entertaining, or pets. Situated on a desirable corner lot, this home also features an oversized two-car garage with plenty of room for vehicles, storage, or a workshop. Don't miss this incredible opportunity!
Contact an agent
Home facts
- Year built:1997
- Subdivision & Development:SEASONS RIDGE
- Listing ID #:436361
- Added:9 day(s) ago
- Updated:August 13, 2026 at 07:50 AM
Rooms and interior
- Bedrooms:3
- Total bathrooms:2
- Full bathrooms:2
- Rooms Total:2
- Flooring:Laminate
- Dining Description:Kitchen/Dining Combo
- Bathrooms Description:Tub/Shower
- Kitchen Description:Dishwasher, Disposal, Kitchen Island, Kitchen/Dining Combo, Microwave, Refrigerator
- Bedroom Description:Split Bedroom Design, Walk in Closet(s)
- Living area:1,204 sq. ft.
Heating and cooling
- Cooling:Central Electric
- Heating:Forced Air, Heating
Structure and exterior
- Year built:1997
- Building area:1,204 sq. ft.
- Exterior Features:Back, Concrete, Front Porch
- Foundation Description:Poured Concrete, Slab
Schools
- High school:SoBoCo
- Middle school:SoBoCo
- Elementary school:Ashland
Utilities
- Water:City
Finances and disclosures
- Price:$285,000
- Price per sq. ft.:$236.71
- Tax amount:$1,649 (2025)
Features and amenities
- Appliances:Dishwasher, Disposal, Microwave, Refrigerator
- Laundry features:Washer/DryerConnectn
- Amenities:High Speed Internet Access, Split Bedroom Design, Tub/Shower
Parking
- Parking description:Attached, Paved
- Garage spaces:2
New listings near 601 Summertime Dr
- New
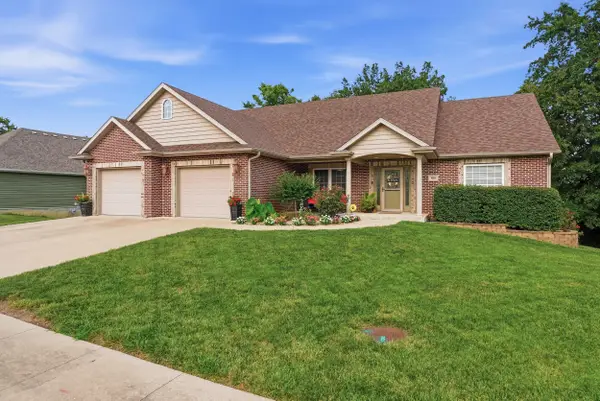 $515,000Active5 beds 3 baths3,531 sq. ft.
508 Middleton Dr, ASHLAND, MO 65010
MLS# 436565Listed by: BEV & CO. REALTY, LLC - New
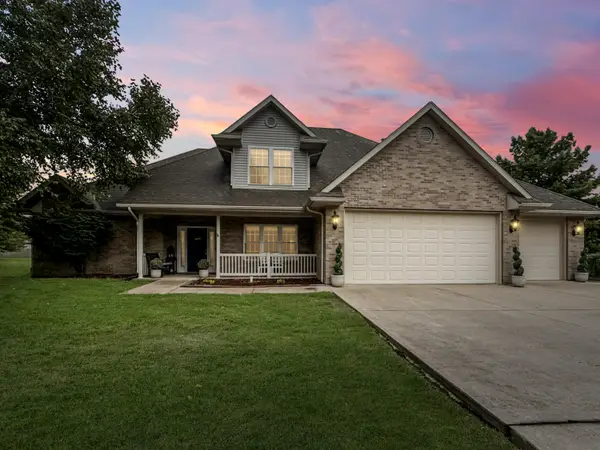 $415,000Active4 beds 3 baths2,572 sq. ft.
506 Terra Linda Ln, ASHLAND, MO 65010
MLS# 436534Listed by: SOUTH COUNTY REALTY - New
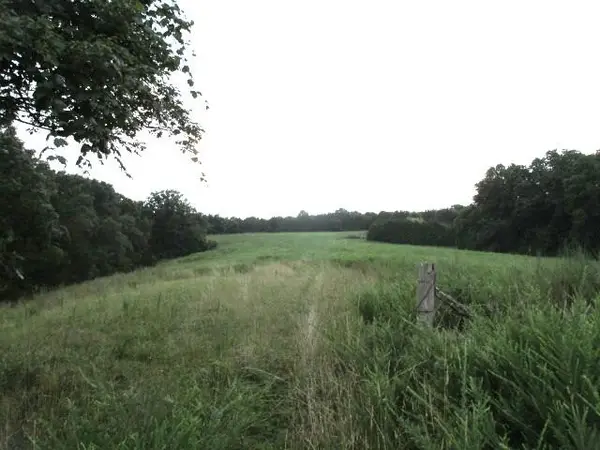 $1,450,000Active78.7 Acres
S Bob Veach Rd, ASHLAND, MO 65010
MLS# 436485Listed by: REMAX BOONE REALTY 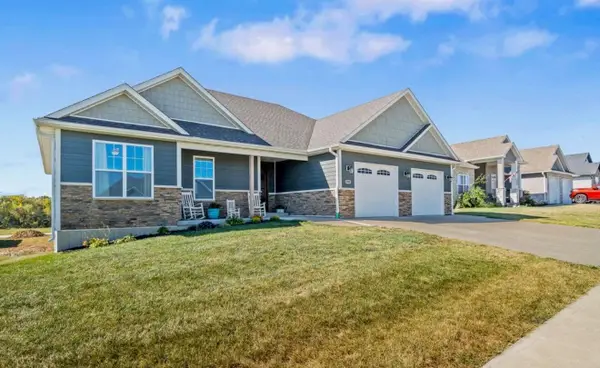 $595,000Active5 beds 4 baths3,222 sq. ft.
5700 Kingfisher Dr, ASHLAND, MO 65010
MLS# 436322Listed by: ATRIUM REALTY, LLC $385,000Active3 beds 2 baths1,465 sq. ft.
151 E Highway Mm, ASHLAND, MO 65010
MLS# 436293Listed by: BEV & CO. REALTY, LLC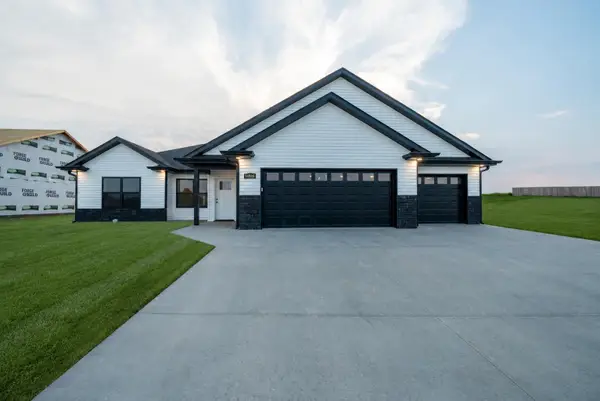 $342,500Active3 beds -- baths1,431 sq. ft.
14905 Welch Drive, Ashland, MO 65010
MLS# 132509Listed by: REECENICHOLS MID MISSOURI $379,900Pending3 beds 2 baths2,071 sq. ft.
502 Terra Linda Ln, ASHLAND, MO 65010
MLS# 436159Listed by: HOMES BY TERRI, LLC $2,375,000Active125 Acres
TBD S Hagans Rd, ASHLAND, MO 65010
MLS# 436133Listed by: ASSOCIATED REAL ESTATE GROUP $255,000Active-- beds -- baths
203 E Johnson Ave, ASHLAND, MO 65010
MLS# 436049Listed by: SOUTH COUNTY REALTY


Protect your home and budget from life's surprises with an Assurant Home Warranty, backed by a partner that supports you through every step of homeownership. Explore Plans.
©2026 Century 21 Real Estate LLC. All rights reserved. CENTURY 21®, the CENTURY 21 Logo and C21® are service marks owned by Century 21 Real Estate LLC. Century 21 Real Estate LLC fully supports the principles of the Fair Housing Act and the Equal Opportunity Act. Each office is independently owned and operated. Listing information is deemed reliable but not guaranteed accurate.