
508 Middleton Dr, Ashland, MO 65010
Local realty services provided by:CENTURY 21 Community
508 Middleton Dr,Ashland, MO 65010
$515,000
- 5 Beds
- 3 Baths
- 3,531 sq. ft.
- Single family
- Active
Listed by: bev curtis
Office: bev & co. realty, llc.
MLS#:436565
Source:MO_CBOR
Price summary
- Price:$515,000
- Price per sq. ft.:$145.85
About this home
Enjoy the best of Ashland living with a peaceful backyard view, generous living space, and a layout built for everyday ease. This well-cared-for ranch walkout offers space to spread out, gather, and stay organized.
Nearly 2,000 square feet are located on the main level, with a split-bedroom design and an easy flow between the main living areas. The kitchen is well equipped with plenty of cabinetry and counter space, and it connects seamlessly to both formal and informal dining, making it ideal for weeknights or hosting. You'll also appreciate the great trim package with arched doorway openings, raised ceilings, and abundant natural light. A large drop zone off the 2-car garage and a conveniently placed laundry room add to the home's everyday function. Two bedrooms are located on the main level, including the primary suite featuring a bay window and an ensuite bathroom with a tiled shower, jetted tub, and a large closet.
The finished lower level provides additional living space with a family/rec room with an attached wet bar area, plus walkout access to the phenomenal backyard and large deck, perfect for relaxing or entertaining. Three additional bedrooms are located on this level and share a full hall bathroom (one bedroom is non-conforming).
Additional features include unfinished storage space plus a John Deere room with double-door exterior access.
Buyer to verify all information including but not limited to schools, taxes, sq. footage, lot size, room sizes, restrictions, easements, HOA fees, etc....
Contact an agent
Home facts
- Year built:2004
- Subdivision & Development:MIDDLETON CROSSING
- Listing ID #:436565
- Added:72 day(s) ago
- Updated:October 24, 2026 at 03:29 PM
Rooms and interior
- Bedrooms:5
- Total bathrooms:3
- Full bathrooms:3
- Rooms Total:18
- Flooring:Carpet, Tile, Wood
- Dining Description:Breakfast Room, Formal Dining
- Bathrooms Description:Tub/Built In Jetted, Tub/Shower
- Kitchen Description:Dishwasher, Disposal, Microwave
- Bedroom Description:Split Bedroom Design, Walk in Closet(s)
- Basement:Yes
- Basement Description:Walk-Out Access
- Living area:3,531 sq. ft.
Heating and cooling
- Cooling:Central Electric
- Heating:Forced Air, Heating, Natural Gas
Structure and exterior
- Year built:2004
- Building area:3,531 sq. ft.
- Lot Features:Rolling Slope
- Architectural Style:Traditional
- Exterior Features:Back, Covered, Deck, Front Porch
- Foundation Description:Poured Concrete
Schools
- High school:SoBoCo
- Middle school:SoBoCo
- Elementary school:SoBoCo
Utilities
- Water:City
Finances and disclosures
- Price:$515,000
- Price per sq. ft.:$145.85
- Tax amount:$3,982 (2025)
Features and amenities
- Appliances:Dishwasher, Disposal, Microwave
- Laundry features:Washer/DryerConnectn
- Amenities:Pantry, Split Bedroom Design, Tub/Shower, Wet Bar
Parking
- Parking description:Attached, Paved
- Garage spaces:2
New listings near 508 Middleton Dr
- New
 $989,500Active5 beds 6 baths5,563 sq. ft.
16300 S Old Hwy 63, ASHLAND, MO 65010
MLS# 438180Listed by: IRON GATE REAL ESTATE - New
 $329,900Active4 beds 2 baths2,410 sq. ft.
14203 S Crump Ln, ASHLAND, MO 65010
MLS# 438151Listed by: IRON GATE REAL ESTATE - Open Sun, 12:30 to 2pmNew
 $350,000Active3 beds 2 baths1,750 sq. ft.
5020 Democracy Dr, ASHLAND, MO 65010
MLS# 438156Listed by: NORTH STAR REAL ESTATE - New
 $450,000Active3 beds 3 baths1,862 sq. ft.
5715 Kingfisher Dr, ASHLAND, MO 65010
MLS# 438147Listed by: WEICHERT, REALTORS - HOUSE OF BROKERS - New
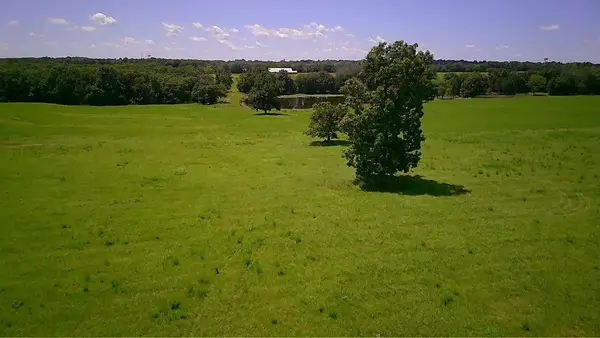 $250,000Active10 Acres
LOT 1 S Hagans Rd, ASHLAND, MO 65010
MLS# 438045Listed by: THE FOUNDATION REALTY - New
 $275,000Active10 Acres
LOT 2 S Hagans Rd, ASHLAND, MO 65010
MLS# 438046Listed by: THE FOUNDATION REALTY - New
 $275,000Active10 Acres
LOT 3 S Hagans Rd, ASHLAND, MO 65010
MLS# 438047Listed by: THE FOUNDATION REALTY - New
 $275,000Active10 Acres
LOT 4 S Hagans Rd, ASHLAND, MO 65010
MLS# 438048Listed by: THE FOUNDATION REALTY - New
 $250,000Active10 Acres
LOT 5 S Hagans Rd, ASHLAND, MO 65010
MLS# 438049Listed by: THE FOUNDATION REALTY - New
 $749,900Active3 beds 2 baths1,652 sq. ft.
7801 E Route Y, ASHLAND, MO 65010
MLS# 438030Listed by: REMAX BOONE REALTY


Protect your home and budget from life's surprises with an Assurant Home Warranty, backed by a partner that supports you through every step of homeownership. Explore Plans.
©2026 Century 21 Real Estate LLC. All rights reserved. CENTURY 21®, the CENTURY 21 Logo and C21® are service marks owned by Century 21 Real Estate LLC. Century 21 Real Estate LLC fully supports the principles of the Fair Housing Act and the Equal Opportunity Act. Each office is independently owned and operated. Listing information is deemed reliable but not guaranteed accurate.