
5704 County Road 262, Auxvasse, MO 65231
Local realty services provided by:CENTURY 21 Community
Listed by: suzanna wolfe
Office: wolfe realty
MLS#:132230
Source:MO_HMBOR
Price summary
- Price:$595,900
- Price per sq. ft.:$268.42
About this home
Situated on 20 acres m/l just outside of Auxvasse, this ranch-style home offers the space, flexibility, and convenience many buyers are looking for. The home features: 5 bedrooms, 3 full baths, providing an open layout that can accommodate a variety of living needs with over 2200 sq ft m/l, full basement that is partially finished, along with a 5-car attached/detached garage with openers and is a 'drive thru' garage, lake, 16x40 livestock lean-to, 24x36 2 car shop with concrete floor and electric, wooded draw ideal for the recreational hunter and much more.
The acreage is currently producing hay income of approximately $1,700 per year, offering built-in supplemental income with the option for the next owner to continue the arrangement.
The location keeps you connected while still enjoying a more rural setting. You're approximately 10 to 15 minutes from Walmart and other everyday shopping in Fulton, about 10 minutes to Mosers in Auxvasse and local conveniences, and within 15 to 20 minutes to Hwy 54 and I-70 for an easy commute to surrounding areas. Local employment are also within roughly 15-20 minutes, adding to the overall accessibility of the property and long range ownership.
For those considering employment opportunities, the property is well-positioned with a reasonable drive to major employers in the region. Mexico, MO: home to manufacturing and distribution opportunities such as Spartan Light Metal Products and other industrial employers is approximately 25 to 30 minutes away. The Columbia area, including the Columbia Power Plant and additional employers in energy, healthcare, and education, is within about 30 to 40 minutes, offering a broader range of job options.
This property offers a combination of space, usability, and location--making it a strong option for those looking to balance country living with access to nearby amenities and employment.
Prospective buyers, please ensure you have a preapproval letter or proof of funds ready before scheduling a showing. Buyer to verify all measurements and online data....
Contact an agent
Home facts
- Year built:2021
- Listing ID #:132230
- Added:136 day(s) ago
- Updated:August 28, 2026 at 05:50 PM
Rooms and interior
- Bedrooms:5
- Total bathrooms:3
- Full bathrooms:2
- Half bathrooms:1
- Rooms Total:8
- Bathrooms Description:Walk-in Shower
- Kitchen Description:Dishwasher, Disposal, Range, Refrigerator
- Bedroom Description:Walk In Closet(s)
- Basement Description:Concrete, Full, Inside Entrance, Outside Entrance, Partially Finished, Walk-Out Access
- Living area:2,220 sq. ft.
Heating and cooling
- Cooling:1 Unit, Central Air
- Heating:Forced Air, Gas, Propane
- Central air:Yes
Structure and exterior
- Roof:Shingle
- Year built:2021
- Building area:2,220 sq. ft.
- Lot area:20 Acres
- Architectural Style:Ranch
- Construction Materials:Vinyl Siding
- Exterior Features:Deck, Garden, Large Trees, Patio
Schools
- High school:N Callaway
- Middle school:N Callaway
- Elementary school:Other
Utilities
- Water:County
Finances and disclosures
- Price:$595,900
- Price per sq. ft.:$268.42
- Tax amount:$2,656
Features and amenities
- Amenities:Ceiling Fan(s), Drywall, Garden Tub, High Speed Internet, Recessed Lighting, Walk-In Closet(s)
Parking
- Garage:Yes
- Garage spaces:2
New listings near 5704 County Road 262
 $305,000Active3 beds 2 baths1,342 sq. ft.
503 Bradley Street, Auxvasse, MO 65231
MLS# 132551Listed by: GARRIOTT & ASSOCIATES REALTY $250,000Pending4 beds 2 baths1,904 sq. ft.
201 E Harrison St, AUXVASSE, MO 65231
MLS# 436212Listed by: COLDWELL BANKER NEIGHBORS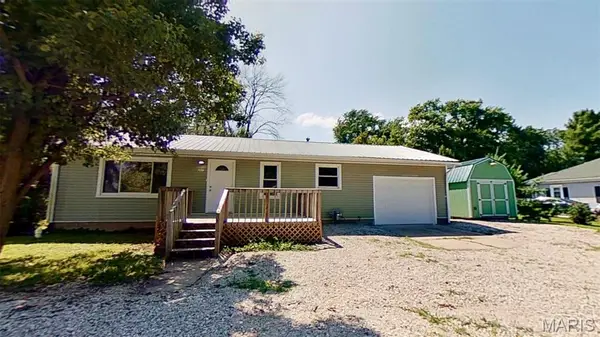 $169,900Active2 beds 1 baths960 sq. ft.
207 Morgan Street, Auxvasse, MO 65231
MLS# 26041250Listed by: WOLFE REALTY $165,000Pending3 beds 1 baths1,222 sq. ft.
6102 County Road 262, AUXVASSE, MO 65231
MLS# 434942Listed by: POWERHOUSE 10 REALTY LLC $259,900Active3 beds 2 baths1,317 sq. ft.
104 Love Street, Auxvasse, MO 65231
MLS# 26031424Listed by: RE/MAX BOONE REALTY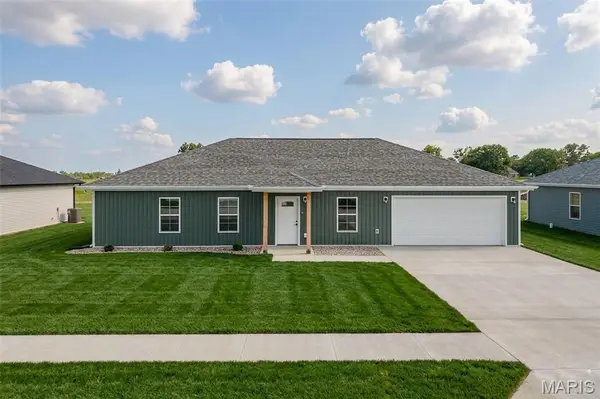 $259,900Active-- beds -- baths1,317 sq. ft.
200 Love Street, Auxvasse, MO 65231
MLS# 26031297Listed by: RE/MAX BOONE REALTY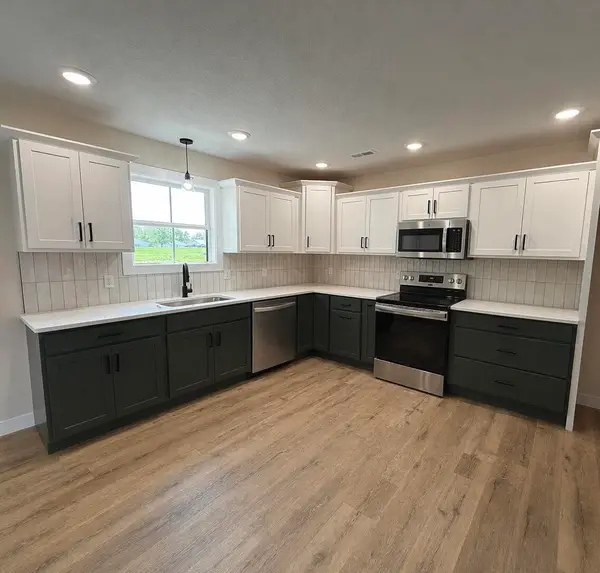 $259,900Active3 beds 2 baths1,317 sq. ft.
210 Love St, AUXVASSE, MO 65231
MLS# 434155Listed by: REMAX BOONE REALTY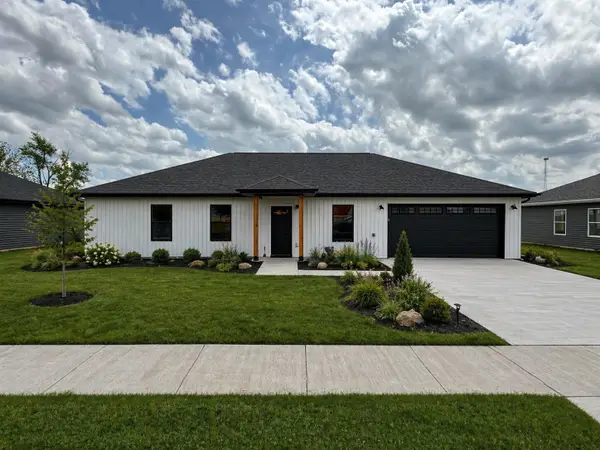 $259,900Active3 beds 2 baths1,317 sq. ft.
204 Love St, AUXVASSE, MO 65231
MLS# 434151Listed by: REMAX BOONE REALTY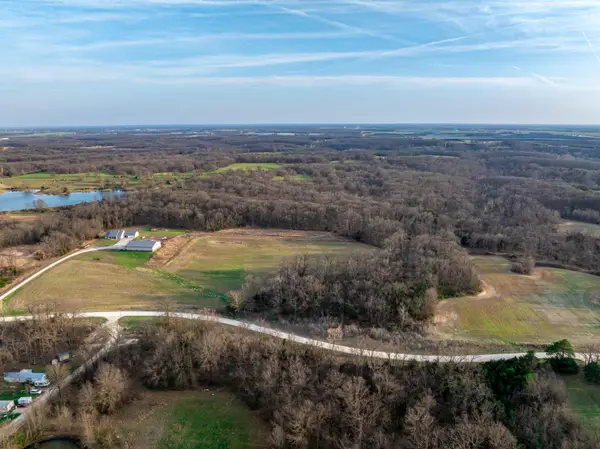 $205,000Active18 Acres
000 County Road 260, AUXVASSE, MO 65231
MLS# 433735Listed by: MIDWEST LAND GROUP LLC


Protect your home and budget from life's surprises with an Assurant Home Warranty, backed by a partner that supports you through every step of homeownership. Explore Plans.
©2026 Century 21 Real Estate LLC. All rights reserved. CENTURY 21®, the CENTURY 21 Logo and C21® are service marks owned by Century 21 Real Estate LLC. Century 21 Real Estate LLC fully supports the principles of the Fair Housing Act and the Equal Opportunity Act. Each office is independently owned and operated. Listing information is deemed reliable but not guaranteed accurate.