
1431 Dietrich Oaks Drive, Ballwin, MO 63021
Local realty services provided by:CENTURY 21 Bailey & Co.
1431 Dietrich Oaks Drive,Ballwin, MO 63021
$574,900
- 5 Beds
- 3 Baths
- - sq. ft.
- Single family
- Coming Soon
Listed by: jessica m tumminello, joseph horn
Office: tumminello realty, llc.
MLS#:26033882
Source:MO_MARIS
Price summary
- Price:$574,900
- Monthly HOA dues:$16.67
About this home
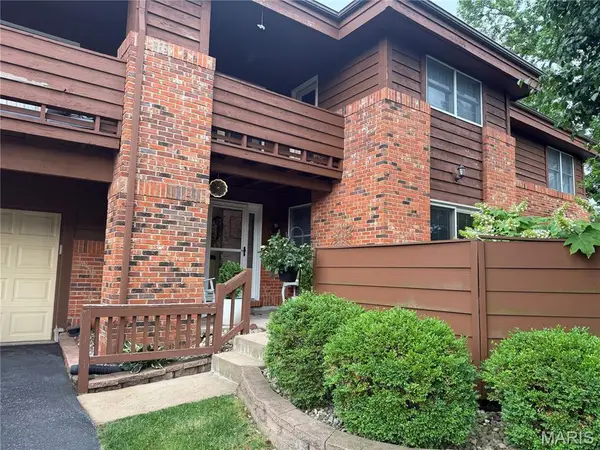
Welcome to a rare opportunity in the highly sought after Dietrich Oaks neighborhood, located within the acclaimed Parkway School District. Offering over 3,600 square feet of finished living space on a private .51 acre lot, this spacious ranch combines comfort, functionality, and the perfect layout for both everyday living and entertaining. A new concrete driveway leads to the oversized rear entry two car garage, providing abundant parking and added convenience for homeowners and guests alike. From the moment you enter, you'll appreciate the open, inviting feel of the home. The sunken living room serves as a stunning focal point, featuring vaulted ceilings, a wood burning fireplace, and durable laminate flooring that flows throughout the main living areas. Just steps away, the generously sized dining room is ideally situated between the living room and kitchen, creating a natural gathering space for holidays, celebrations, and family dinners. The heart of the home is the beautifully refreshed kitchen, featuring granite countertops, island seating, and ample workspace for preparing meals and hosting guests. The adjoining breakfast room provides additional dining space and offers direct access to the deck, where you can enjoy morning coffee or evening sunsets overlooking the peaceful backyard. A convenient main floor laundry room is located just off the kitchen. The spacious primary suite offers a true retreat at the end of the day, featuring a large walk-in closet and private bath with dual vanities and a custom walk-in shower. Large windows provide beautiful views of the backyard, creating a relaxing and serene atmosphere. Two additional generously sized bedrooms with new carpet and a full bath complete the main level. The finished lower level provides incredible flexibility and room to spread out. Whether you're hosting game day gatherings, movie nights, or accommodating guests, you'll love the enormous recreation room with bar area, separate family room, two additional bedrooms, and a full bath with walk-in shower. Two dedicated storage rooms provide plenty of space for seasonal items, hobbies, and organization. Outside, the beautifully maintained .51 acre lot offers exceptional privacy and room to enjoy the outdoors. The deck provides the perfect place to relax, entertain, or simply enjoy the peaceful backyard setting, while the in-ground sprinkler system helps keep the lawn lush and green throughout the season. With its generous living spaces, versatile floor plan, private setting, and unbeatable location, this is the kind of home buyers wait years to find. Spacious, welcoming, and thoughtfully designed for making memories, it's ready for its next chapter....
Contact an agent
Home facts
- Year built:1983
- Listing ID #:26033882
- Added:1 day(s) ago
- Updated:May 30, 2026 at 03:13 PM
Rooms and interior
- Bedrooms:5
- Total bathrooms:3
- Full bathrooms:3
- Rooms Total:12
- Kitchen Description:Dishwasher, Disposal, Electric Cooktop, Refrigerator
- Basement:Yes
- Basement Description:Concrete, Finished, Sump Pump
Heating and cooling
- Cooling:Attic Fan, Central Air
- Heating:Natural Gas
- Central air:Yes
Structure and exterior
- Year built:1983
- Lot Features:Wooded
- Architectural Style:Ranch
- Construction Materials:Brick Veneer, Cedar
- Foundation Description:Concrete
- Levels:1 Story
Schools
- High school:Parkway South High
- Middle school:South Middle
- Elementary school:Carman Trails Elem.
Utilities
- Water:Public
- Sewer:Public Sewer
Finances and disclosures
- Price:$574,900
- Tax amount:$6,397 (2025)
Features and amenities
- Amenities:Open Floorplan
Parking
- Total parking spaces:7
- Parking description:Additional Parking
- Garage:Yes
- Garage spaces:2
 Copyright 2026 Mid-America Regional Information Systems. All rights reserved. Listings courtesy of Mid-America Regional Information Systems as distributed by MLS GRID <Last Updated May 30, 2026. Mid-America Regional Information Systems provides content displayed here (“provided content”) on an “as is” basis and makes no representations or warranties regarding the provided content, including, but not limited to those of non-infringement, timeliness, accuracy, or completeness. Individuals and companies using information presented are responsible for verification and validation of information they utilize and present to their customers and clients. Mid-America Regional Information Systems will not be liable for any damage or loss resulting from use of the provided content or the products available through Portals, IDX, VOW, and/or Syndication. Recipients of this information shall not resell, redistribute, reproduce, modify, or otherwise copy any portion thereof without the expressed written consent of Mid-America Regional Information Systems. MO_MARIS Member Broker: Tina Besserman
New listings near 1431 Dietrich Oaks Drive
- Coming Soon
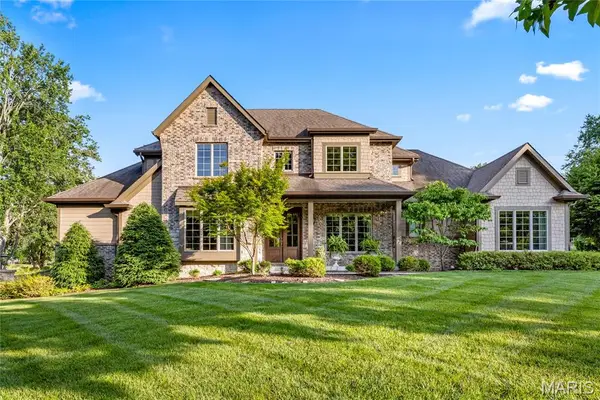 $1,995,000Coming Soon4 beds 5 baths
50 Meadowbrook Country Club Estate, Ballwin, MO 63011
MLS# 26032363Listed by: COLDWELL BANKER REALTY - GUNDAKER - Coming Soon
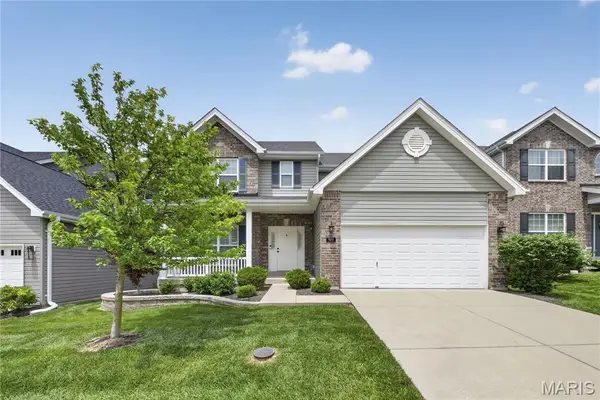 $500,000Coming Soon4 beds 3 baths
969 Meramec Grove Drive, Ballwin, MO 63021
MLS# 26033756Listed by: REECENICHOLS REAL ESTATE - New
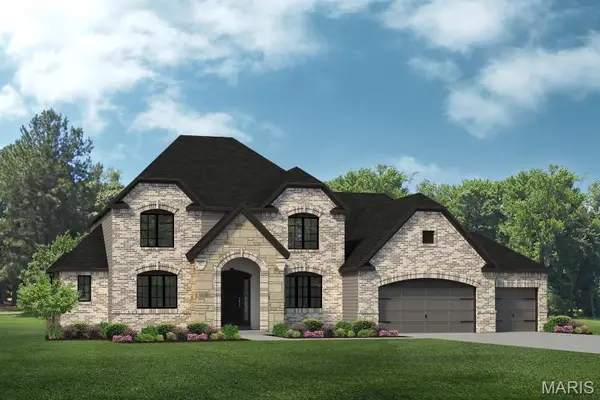 $1,006,300Active4 beds 3 baths3,363 sq. ft.
0 The Rainier F @ Lock Drive, Ballwin, MO 63011
MLS# 26033785Listed by: LOMBARDO HOMES OF ST. LOUIS, LLC - New
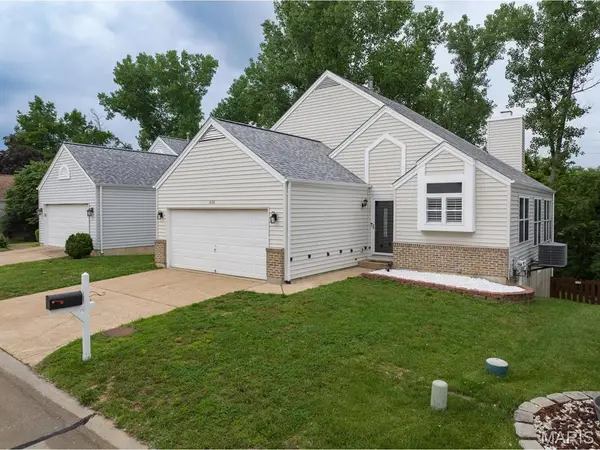 $415,000Active4 beds 3 baths2,428 sq. ft.
638 Cascade Lake Drive, Ballwin, MO 63021
MLS# 26033611Listed by: REALTY USA - Coming Soon
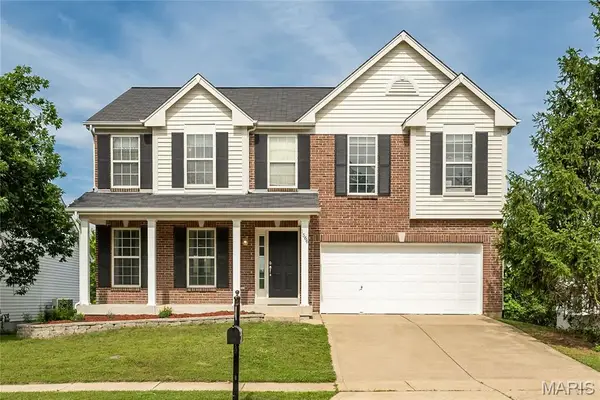 $500,000Coming Soon4 beds 4 baths
1566 Buckhurst Court, Ballwin, MO 63021
MLS# 26033675Listed by: REECENICHOLS REAL ESTATE - New
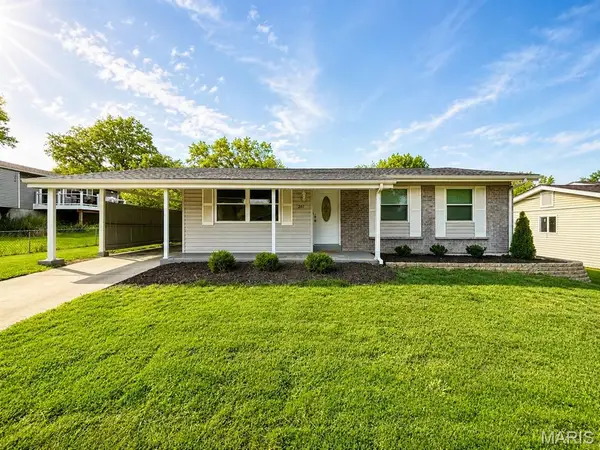 $309,900Active3 beds 2 baths1,062 sq. ft.
207 Bitterwood Drive, St Louis, MO 63021
MLS# 26030734Listed by: KNIFFEN REAL ESTATE CO. - New
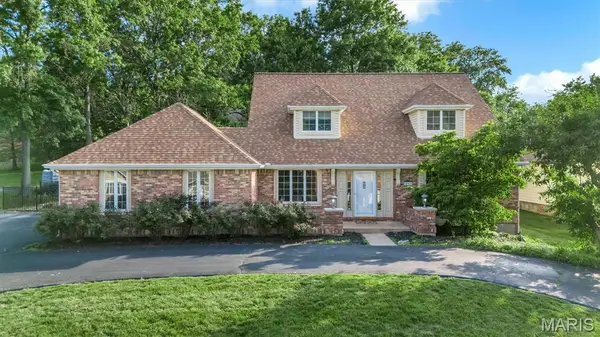 $745,000Active5 beds 5 baths3,141 sq. ft.
15976 Downall Green Drive, Chesterfield, MO 63017
MLS# 26032769Listed by: KELLER WILLIAMS REALTY ST. LOUIS - New
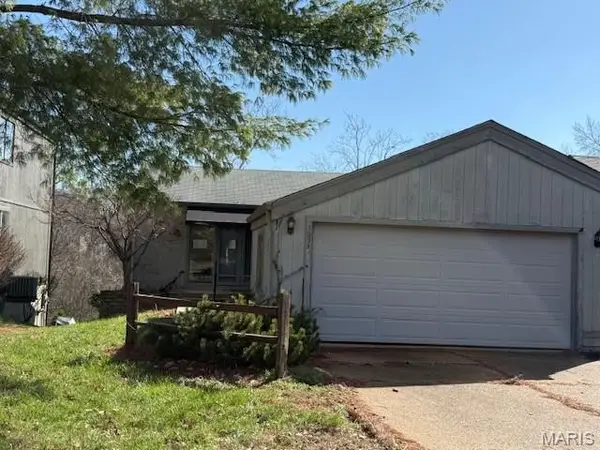 $177,000Active1 beds 1 baths966 sq. ft.
1653 Award Drive, Ballwin, MO 63021
MLS# 26016022Listed by: EXIT ELITE REALTY - New
 $289,900Active2 beds 2 baths1,664 sq. ft.
1137 Claytonbrook Court, Ballwin, MO 63011
MLS# 26032074Listed by: DIELMANN SOTHEBY'S INTERNATIONAL REALTY


Protect your home and budget from life's surprises with an Assurant Home Warranty, backed by a partner that supports you through every step of homeownership. Explore Plans.
©2026 Century 21 Real Estate LLC. All rights reserved. CENTURY 21®, the CENTURY 21 Logo and C21® are service marks owned by Century 21 Real Estate LLC. Century 21 Real Estate LLC fully supports the principles of the Fair Housing Act and the Equal Opportunity Act. Each office is independently owned and operated. Listing information is deemed reliable but not guaranteed accurate.