
2535 Barrett Springs Drive, Ballwin, MO 63021
Local realty services provided by:CENTURY 21 Premiere Realty
2535 Barrett Springs Drive,Ballwin, MO 63021
$699,900Last list price
- 4 Beds
- 4 Baths
- - sq. ft.
- Single family
- Sold
Listed by: tara l rosso, karla lewis
Office: compass realty group
MLS#:26043356
Source:MO_MARIS
Sorry, we are unable to map this address
Price summary
- Price:$699,900
- Monthly HOA dues:$20.83
About this home
Turn-key beautifully updated 4 bedroom home in the desired Barrett Springs subdivision! This home is full of architectural details including detailed crown moldings, wainscoting, 2-story entry foyer, T-staircase, vaulted ceilings and a bay window. The stunning kitchen was remodeled in 2017 with custom diamond cabinetry, quartz countertops, tile backsplash, stainless steel appliances and a large center island perfect for entertaining. Spacious family room with a gas fireplace. Formal living room and dining rooms off the front of the home. Large primary suite with vaulted ceilings, a custom walk in closet, second closet and private bathroom. The luxurious primary bath was remodeled in 2017 with a large walk-in shower, soaking tub and double vanity. 3 additional spacious bedrooms and another full bathroom complete the second floor. Finished lower level with a large recreation/fitness room and half bathroom (2019). Plenty of storage space in the lower level. The backyard oasis features a large screened-in porch with skylights, composite decking, and a paver patio. The private fenced-in backyard adjoins the wooded common ground. Incredible landscaping and an irrigation system for added convenience. Some of the other recent updates include; Newer roof (2022), Newer siding, New living room and primary bedroom carpet (July 2026), Newer front door and front porch columns (2019), Newer upstairs bedroom windows (2019). This home has been meticulously maintained and is move-in ready! Award winning Parkway schools. Fantastic convenient location twenty minutes to anywhere! Easy access to all major highways, 141 and Manchester Road....
Contact an agent
Home facts
- Year built:1993
- Subdivision & Development:Barrett Spgs
- Listing ID #:26043356
- Added:34 day(s) ago
- Updated:August 12, 2026 at 10:33 AM
Rooms and interior
- Bedrooms:4
- Total bathrooms:4
- Full bathrooms:2
- Half bathrooms:2
- Rooms Total:10
- Kitchen Description:Dishwasher, Disposal, Microwave, Refrigerator
- Basement:Yes
- Basement Description:Partially Finished, Sump Pump
Heating and cooling
- Cooling:Central Air
- Heating:Forced Air
- Central air:Yes
Structure and exterior
- Year built:1993
- Architectural Style:Traditional
- Construction Materials:Brick, Vinyl Siding
- Levels:2 Story
Schools
- High school:Parkway South High
- Middle school:South Middle
- Elementary school:Barretts Elem.
Utilities
- Water:Public
- Sewer:Public Sewer
Finances and disclosures
- Price:$699,900
- Tax amount:$6,665 (2025)
Features and amenities
- Amenities:Breakfast Bar, Pantry, Special Millwork
Parking
- Total parking spaces:2
- Garage:Yes
- Garage spaces:2
 Copyright 2026 Mid-America Regional Information Systems. All rights reserved. Listings courtesy of Mid-America Regional Information Systems as distributed by MLS GRID <Last Updated August 12, 2026. Mid-America Regional Information Systems provides content displayed here (“provided content”) on an “as is” basis and makes no representations or warranties regarding the provided content, including, but not limited to those of non-infringement, timeliness, accuracy, or completeness. Individuals and companies using information presented are responsible for verification and validation of information they utilize and present to their customers and clients. Mid-America Regional Information Systems will not be liable for any damage or loss resulting from use of the provided content or the products available through Portals, IDX, VOW, and/or Syndication. Recipients of this information shall not resell, redistribute, reproduce, modify, or otherwise copy any portion thereof without the expressed written consent of Mid-America Regional Information Systems.
New listings near 2535 Barrett Springs Drive
- Coming Soon
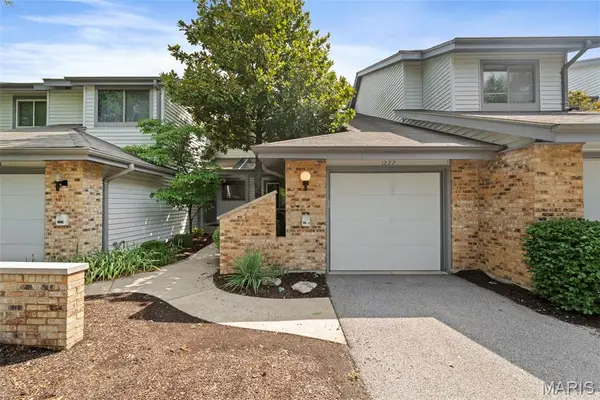 $274,900Coming Soon2 beds 3 baths
1222 Meramec Heights Drive, Ballwin, MO 63021
MLS# 26051080Listed by: EQUITY MISSOURI LLC - New
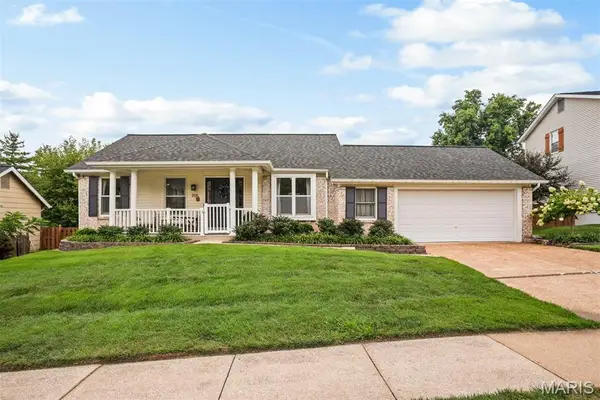 $529,900Active3 beds 2 baths2,500 sq. ft.
705 Stone Canyon Drive, Ballwin, MO 63021
MLS# 26051582Listed by: WORTH CLARK REALTY - Coming Soon
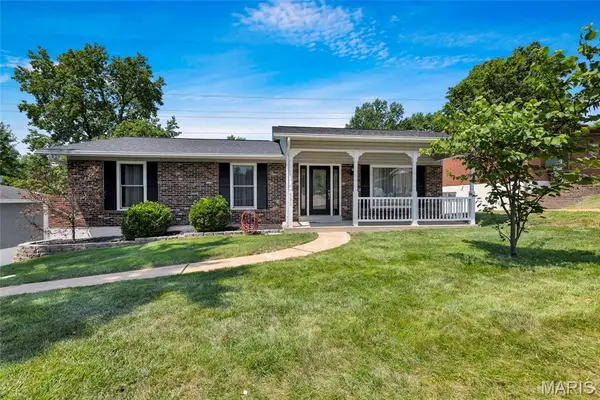 $350,000Coming Soon3 beds 2 baths
391 Crestbury Drive, Ballwin, MO 63011
MLS# 26049882Listed by: STL PREMIER REAL ESTATE - Coming Soon
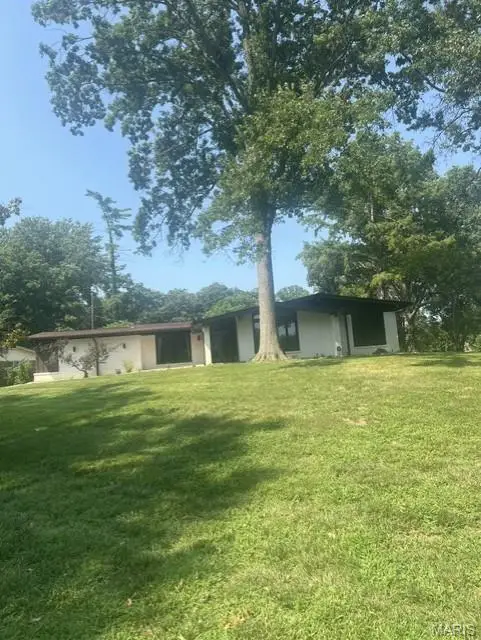 $529,900Coming Soon3 beds 2 baths
401 Andover Lane, Ballwin, MO 63011
MLS# 26051242Listed by: COLDWELL BANKER REALTY - GUNDAKER - Coming Soon
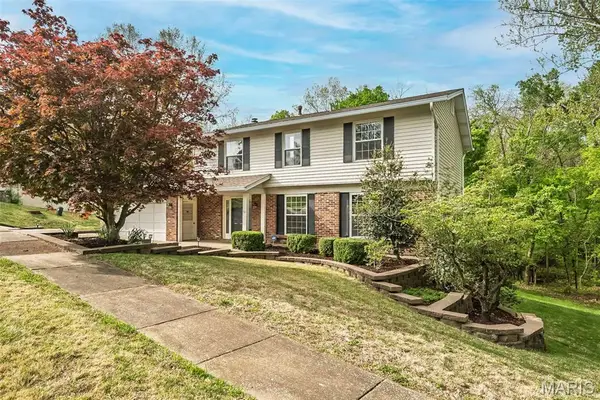 $395,000Coming Soon4 beds 3 baths
1226 Dunloe Road, Ballwin, MO 63021
MLS# 26051303Listed by: COLDWELL BANKER REALTY - GUNDAKER - New
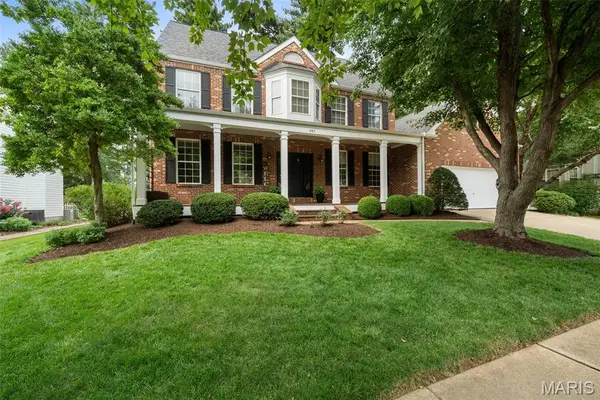 $650,000Active5 beds 4 baths3,030 sq. ft.
283 Dickens Farm Lane, Ballwin, MO 63021
MLS# 26046754Listed by: COLDWELL BANKER REALTY - GUNDAKER WEST REGIONAL - New
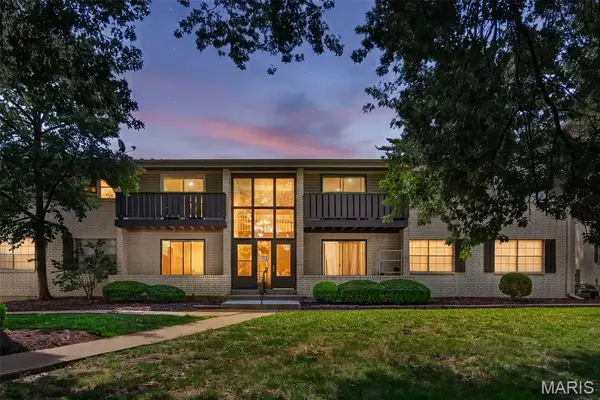 $144,900Active2 beds 2 baths888 sq. ft.
106 Shadalane Walk #F, Ballwin, MO 63011
MLS# 26050324Listed by: FOX & RILEY REAL ESTATE - Coming Soon
 $500,000Coming Soon3 beds 2 baths
500 Kingridge Drive, Ballwin, MO 63011
MLS# 26049098Listed by: DRG - DELHOUGNE REALTY GROUP - New
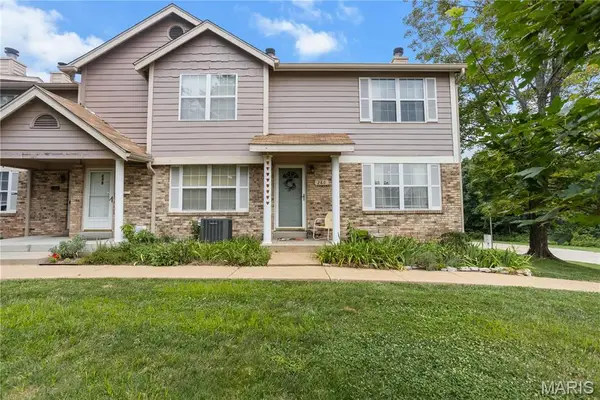 $225,000Active3 beds 3 baths1,320 sq. ft.
280 Carmel Woods Drive, Ballwin, MO 63021
MLS# 26050472Listed by: ELEVATE REALTY, LLC - New
 $174,000Active2 beds 2 baths1,059 sq. ft.
1034 Alpine Ridge Drive #G6, Ballwin, MO 63021
MLS# 26045896Listed by: KELLER WILLIAMS REALTY ST. LOUIS


Protect your home and budget from life's surprises with an Assurant Home Warranty, backed by a partner that supports you through every step of homeownership. Explore Plans.
©2026 Century 21 Real Estate LLC. All rights reserved. CENTURY 21®, the CENTURY 21 Logo and C21® are service marks owned by Century 21 Real Estate LLC. Century 21 Real Estate LLC fully supports the principles of the Fair Housing Act and the Equal Opportunity Act. Each office is independently owned and operated. Listing information is deemed reliable but not guaranteed accurate.