
803 Streiff Lane, Ballwin, MO 63011
Local realty services provided by:CENTURY 21 Bailey & Co.
803 Streiff Lane,Ballwin, MO 63011
$465,000
- 4 Beds
- 3 Baths
- 2,286 sq. ft.
- Single family
- Active
Listed by: matthew wood, anthony garavaglia
Office: wood brothers realty
MLS#:26043135
Source:MO_MARIS
Price summary
- Price:$465,000
- Price per sq. ft.:$203.41
About this home
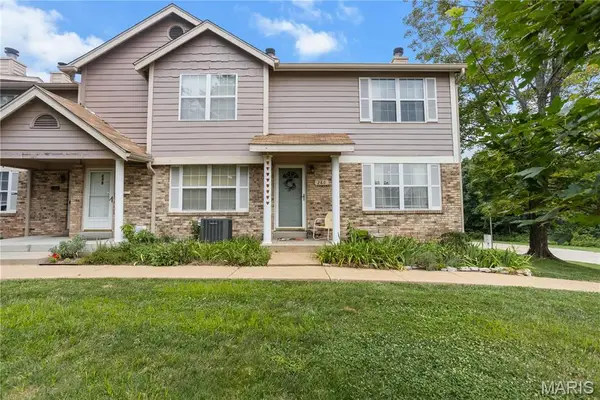
Nestled in the heart of desirable Ballwin, Missouri, this charming 3-bedroom, 2-bathroom home offers 1,767 square feet of comfortable living space set on a generous 13,800-square-foot lot. With room to spread out both indoors and out, this property is ideal for anyone seeking a quiet, established neighborhood with easy access to Ballwin's parks, shopping, and top-rated schools. Whether you're hosting weekend gatherings in the spacious yard or enjoying quiet evenings at home, 803 Streiff Ln combines comfort, space, and location in one inviting package. Don't miss your chance to make this Ballwin gem your own!
Contact an agent
Home facts
- Year built:1955
- Subdivision & Development:Westridge 3
- Listing ID #:26043135
- Added:33 day(s) ago
- Updated:August 12, 2026 at 03:38 PM
Rooms and interior
- Bedrooms:4
- Total bathrooms:3
- Full bathrooms:3
- Rooms Total:9
- Basement:Yes
- Basement Description:Full
- Living area:2,286 sq. ft.
Heating and cooling
- Cooling:Central Air
- Heating:Forced Air
- Central air:Yes
Structure and exterior
- Year built:1955
- Building area:2,286 sq. ft.
- Lot area:0.46 Acres
- Architectural Style:Ranch
- Construction Materials:Brick
- Levels:1 Story
Schools
- High school:Marquette Sr. High
- Middle school:Crestview Middle
- Elementary school:Westridge Elem.
Utilities
- Water:Public
- Sewer:Public Sewer
Finances and disclosures
- Price:$465,000
- Price per sq. ft.:$203.41
- Tax amount:$4,229 (2025)
Parking
- Garage:Yes
- Garage spaces:2
 Copyright 2026 Mid-America Regional Information Systems. All rights reserved. Listings courtesy of Mid-America Regional Information Systems as distributed by MLS GRID <Last Updated August 12, 2026. Mid-America Regional Information Systems provides content displayed here (“provided content”) on an “as is” basis and makes no representations or warranties regarding the provided content, including, but not limited to those of non-infringement, timeliness, accuracy, or completeness. Individuals and companies using information presented are responsible for verification and validation of information they utilize and present to their customers and clients. Mid-America Regional Information Systems will not be liable for any damage or loss resulting from use of the provided content or the products available through Portals, IDX, VOW, and/or Syndication. Recipients of this information shall not resell, redistribute, reproduce, modify, or otherwise copy any portion thereof without the expressed written consent of Mid-America Regional Information Systems. MO_MARIS Member Broker: Tina Besserman
New listings near 803 Streiff Lane
- Coming Soon
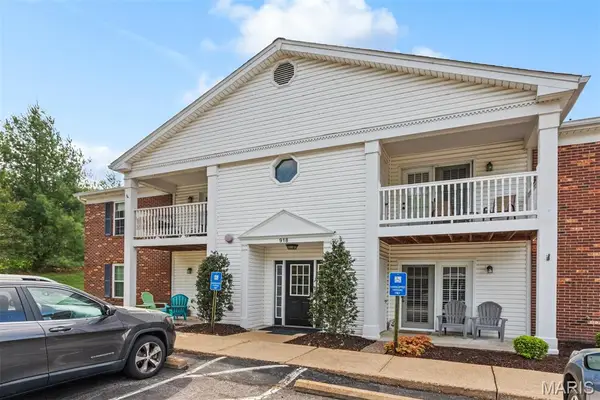 $229,500Coming Soon2 beds 2 baths
918 Hanna Place Court #F, Ballwin, MO 63021
MLS# 26051778Listed by: RE/MAX INTEGRITY - Coming Soon
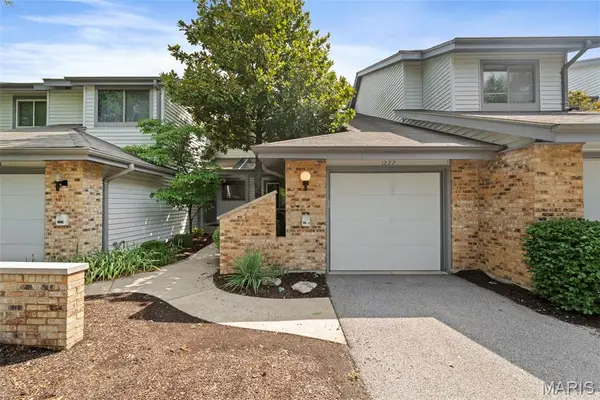 $274,900Coming Soon2 beds 3 baths
1222 Meramec Heights Drive, Ballwin, MO 63021
MLS# 26051080Listed by: EQUITY MISSOURI LLC - New
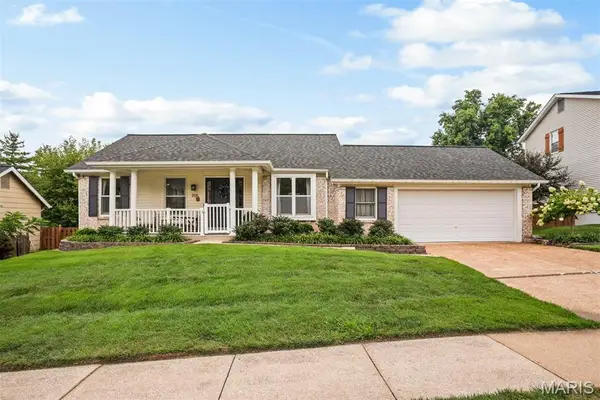 $529,900Active3 beds 2 baths2,500 sq. ft.
705 Stone Canyon Drive, Ballwin, MO 63021
MLS# 26051582Listed by: WORTH CLARK REALTY - Coming Soon
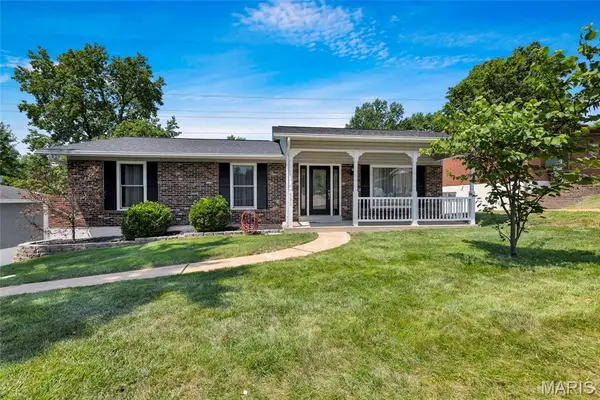 $350,000Coming Soon3 beds 2 baths
391 Crestbury Drive, Ballwin, MO 63011
MLS# 26049882Listed by: STL PREMIER REAL ESTATE - Coming Soon
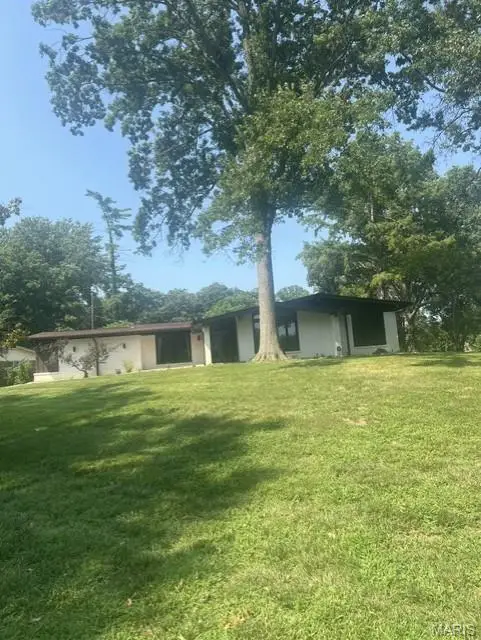 $529,900Coming Soon3 beds 2 baths
401 Andover Lane, Ballwin, MO 63011
MLS# 26051242Listed by: COLDWELL BANKER REALTY - GUNDAKER - Coming Soon
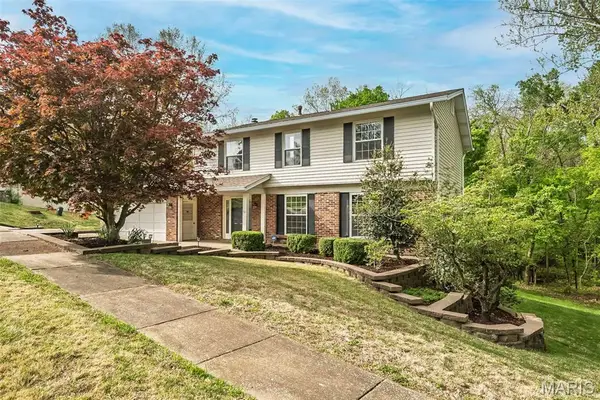 $395,000Coming Soon4 beds 3 baths
1226 Dunloe Road, Ballwin, MO 63021
MLS# 26051303Listed by: COLDWELL BANKER REALTY - GUNDAKER - New
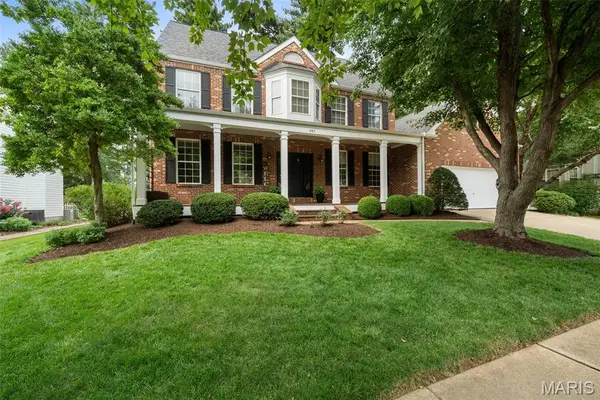 $650,000Active5 beds 4 baths3,030 sq. ft.
283 Dickens Farm Lane, Ballwin, MO 63021
MLS# 26046754Listed by: COLDWELL BANKER REALTY - GUNDAKER WEST REGIONAL - New
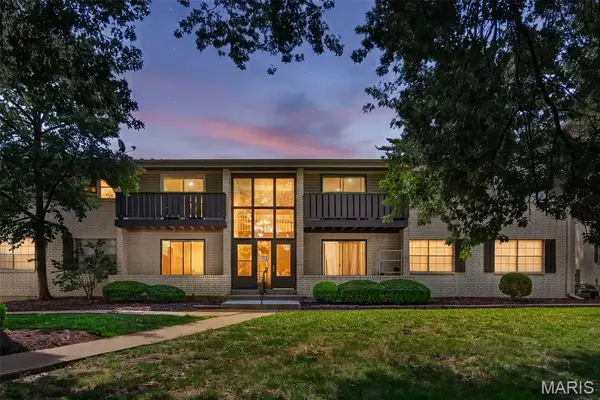 $144,900Active2 beds 2 baths888 sq. ft.
106 Shadalane Walk #F, Ballwin, MO 63011
MLS# 26050324Listed by: FOX & RILEY REAL ESTATE - Coming Soon
 $500,000Coming Soon3 beds 2 baths
500 Kingridge Drive, Ballwin, MO 63011
MLS# 26049098Listed by: DRG - DELHOUGNE REALTY GROUP - New
 $225,000Active3 beds 3 baths1,320 sq. ft.
280 Carmel Woods Drive, Ballwin, MO 63021
MLS# 26050472Listed by: ELEVATE REALTY, LLC


Protect your home and budget from life's surprises with an Assurant Home Warranty, backed by a partner that supports you through every step of homeownership. Explore Plans.
©2026 Century 21 Real Estate LLC. All rights reserved. CENTURY 21®, the CENTURY 21 Logo and C21® are service marks owned by Century 21 Real Estate LLC. Century 21 Real Estate LLC fully supports the principles of the Fair Housing Act and the Equal Opportunity Act. Each office is independently owned and operated. Listing information is deemed reliable but not guaranteed accurate.