
916 Claytonbrook Drive #1, Ballwin, MO 63011
Local realty services provided by:CENTURY 21 CopperKey Realty
916 Claytonbrook Drive #1,Ballwin, MO 63011
$182,000
- 2 Beds
- 2 Baths
- 1,216 sq. ft.
- Condominium
- Active
Listed by: sagar swan
Office: coldwell banker realty - gundaker
MLS#:26044614
Source:MO_MARIS
Price summary
- Price:$182,000
- Price per sq. ft.:$149.67
- Monthly HOA dues:$669
About this home
Beautifully updated 2-bedroom, 2-bath ground-level condo in the highly desirable Cambridge Court community, located within the top-rated Rockwood School District, including Kehrs Mill Elementary and Marquette High School. This move-in-ready home features fresh paint, crown molding, chair rail accents, granite countertops, newer kitchen appliances, and custom pull-out shelving in the lower kitchen cabinets. Enjoy the convenience of elevator access to garage parking and a private storage/laundry room with abundant shelving. The charming red brick building overlooks a beautifully landscaped, tree-lined courtyard, creating a peaceful setting. Major updates completed in 2024/2025 include a new HVAC system, dishwasher, ceiling light fixtures, updated electrical system, new electrical panel, and outlets. The HOA covers exterior maintenance, grounds, roads and parking, water, sewer, trash, snow removal, and professional management. An optional annual pool membership is available for summer enjoyment. For added peace of mind, the seller is including a one-year premium home warranty. This beautifully maintained condo offers the perfect combination of comfort, style, convenience, and low-maintenance living....
Contact an agent
Home facts
- Year built:1971
- Listing ID #:26044614
- Added:1 day(s) ago
- Updated:July 14, 2026 at 01:29 PM
Rooms and interior
- Bedrooms:2
- Total bathrooms:2
- Full bathrooms:2
- Rooms Total:5
- Kitchen Description:Dishwasher, Disposal, Microwave, Refrigerator
- Basement:Yes
- Basement Description:Partial, Storage Space
- Living area:1,216 sq. ft.
Heating and cooling
- Cooling:Central Air, Electric
- Heating:Forced Air, Natural Gas
- Central air:Yes
Structure and exterior
- Year built:1971
- Building area:1,216 sq. ft.
- Lot area:0.07 Acres
- Architectural Style:Apartment Style, Traditional
- Construction Materials:Brick
- Levels:1 Story
Schools
- High school:Marquette Sr. High
- Middle school:Crestview Middle
- Elementary school:Kehrs Mill Elem.
Utilities
- Water:Public
Finances and disclosures
- Price:$182,000
- Price per sq. ft.:$149.67
- Tax amount:$2,329 (2025)
Features and amenities
- Amenities:Open Floorplan, Special Millwork, Storage
Parking
- Parking description:Garage Door Opener, Off Street
- Garage:Yes
- Garage spaces:1
 Copyright 2026 Mid-America Regional Information Systems. All rights reserved. Listings courtesy of Mid-America Regional Information Systems as distributed by MLS GRID <Last Updated July 14, 2026. Mid-America Regional Information Systems provides content displayed here (“provided content”) on an “as is” basis and makes no representations or warranties regarding the provided content, including, but not limited to those of non-infringement, timeliness, accuracy, or completeness. Individuals and companies using information presented are responsible for verification and validation of information they utilize and present to their customers and clients. Mid-America Regional Information Systems will not be liable for any damage or loss resulting from use of the provided content or the products available through Portals, IDX, VOW, and/or Syndication. Recipients of this information shall not resell, redistribute, reproduce, modify, or otherwise copy any portion thereof without the expressed written consent of Mid-America Regional Information Systems.
New listings near 916 Claytonbrook Drive #1
- Coming Soon
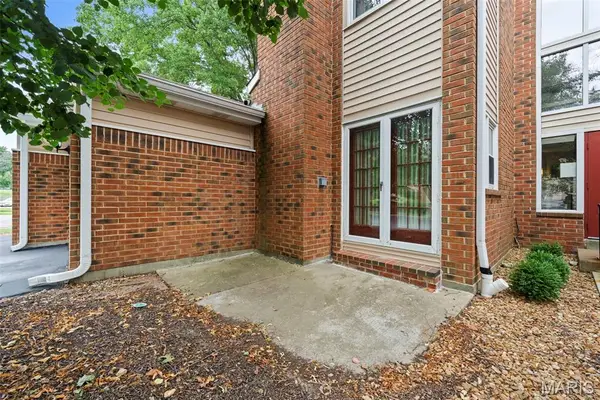 $279,900Coming Soon2 beds 3 baths
1316 Holgate Drive #F1, Ballwin, MO 63021
MLS# 26044436Listed by: COLDWELL BANKER REALTY - GUNDAKER WEST REGIONAL - Coming Soon
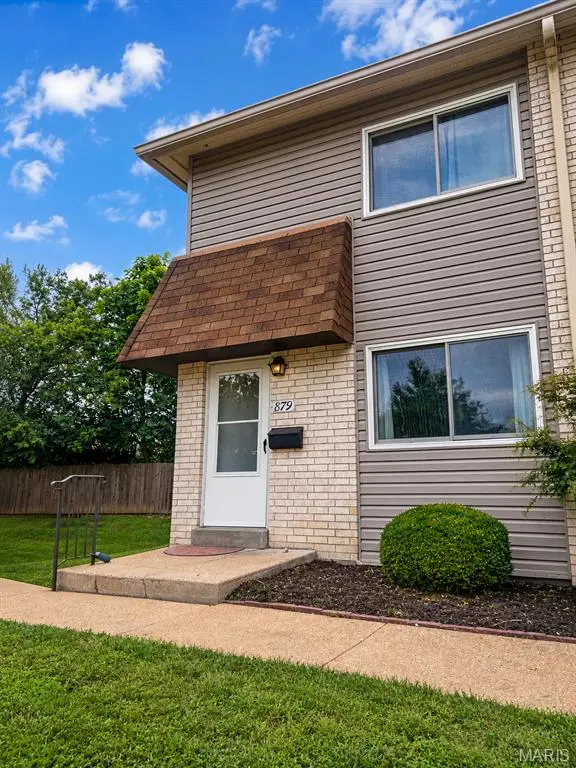 $193,000Coming Soon2 beds 3 baths
879 Portsdown Road, Ballwin, MO 63011
MLS# 26044058Listed by: COLDWELL BANKER REALTY - GUNDAKER - Coming Soon
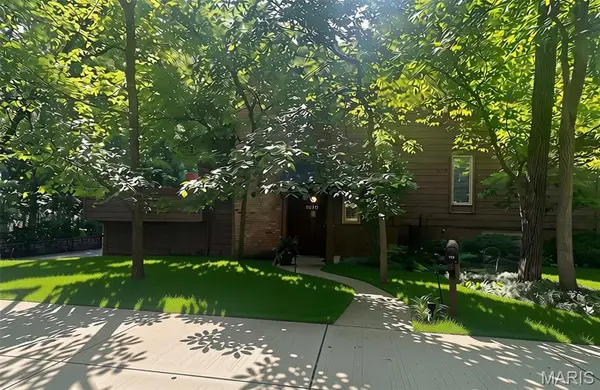 $249,900Coming Soon3 beds 3 baths
1529 Autumn Leaf Drive, Ballwin, MO 63021
MLS# 26043205Listed by: GATEWAY REAL ESTATE - Coming SoonOpen Sun, 1 to 3pm
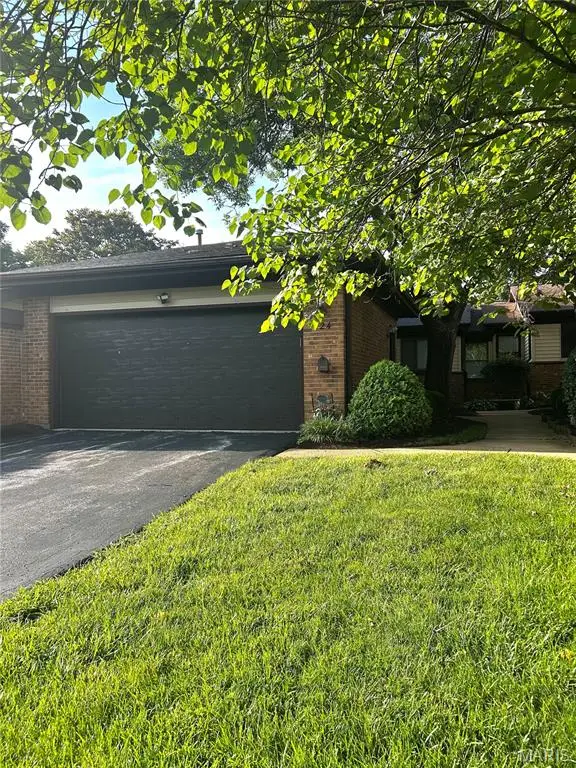 $325,000Coming Soon4 beds 3 baths
724 Sandy Summit Dr, Ballwin, MO 63021
MLS# 26041975Listed by: COLDWELL BANKER REALTY - GUNDAKER - New
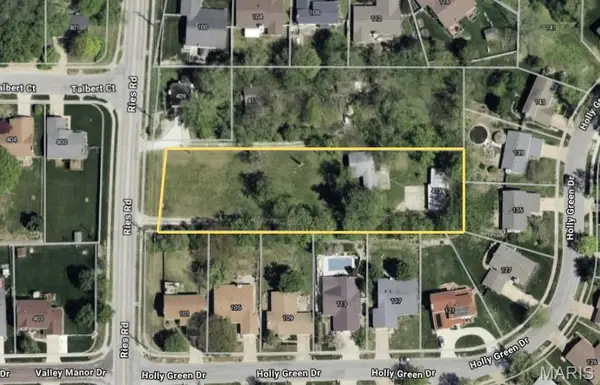 $250,000Active3 beds 1 baths948 sq. ft.
413 Reis Road, Ballwin, MO 63021
MLS# 26043746Listed by: EXIT ELITE REALTY - New
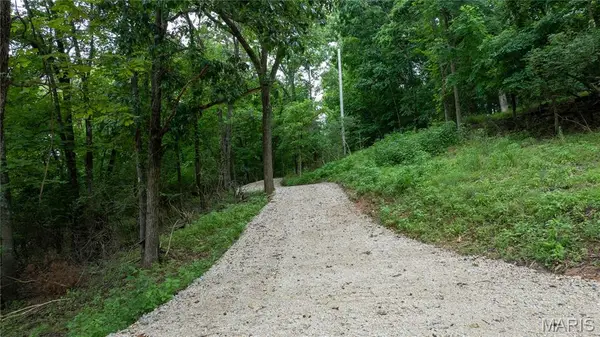 $159,900Active3.09 Acres
700 Old Kiefer Creek Road, Ballwin, MO 63021
MLS# 26041756Listed by: KELLER WILLIAMS REALTY ST. LOUIS - Coming Soon
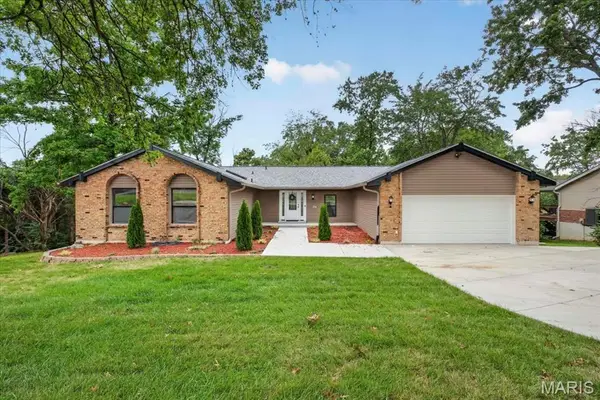 $599,900Coming Soon3 beds 3 baths
863 Woods Mill Road, Ballwin, MO 63011
MLS# 26044070Listed by: KELLER WILLIAMS CHESTERFIELD - New
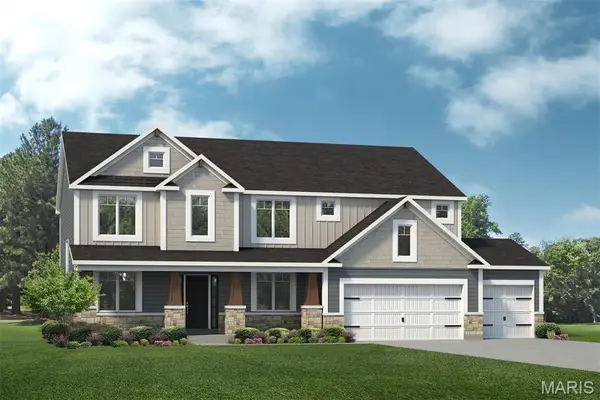 $1,125,100Active4 beds 4 baths2,968 sq. ft.
107 Lock Drive, Ballwin, MO 63011
MLS# 26044147Listed by: LOMBARDO HOMES OF ST. LOUIS, LLC - Coming SoonOpen Thu, 4 to 5:30pm
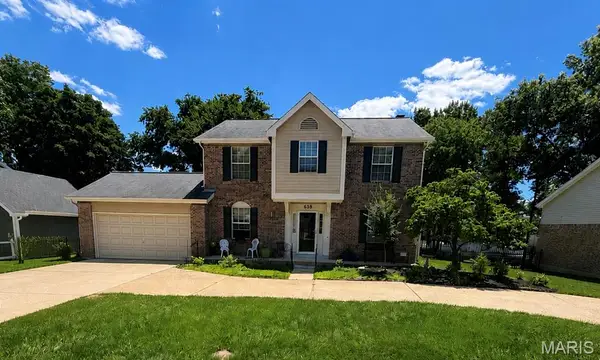 $489,500Coming Soon4 beds 3 baths
638 Old Ballwin Road, Ballwin, MO 63021
MLS# 26040079Listed by: BERKSHIRE HATHAWAY HOMESERVICES SELECT PROPERTIES


Protect your home and budget from life's surprises with an Assurant Home Warranty, backed by a partner that supports you through every step of homeownership. Explore Plans.
©2026 Century 21 Real Estate LLC. All rights reserved. CENTURY 21®, the CENTURY 21 Logo and C21® are service marks owned by Century 21 Real Estate LLC. Century 21 Real Estate LLC fully supports the principles of the Fair Housing Act and the Equal Opportunity Act. Each office is independently owned and operated. Listing information is deemed reliable but not guaranteed accurate.