
7055 Randolph Drive, Barnhart, MO 63012
Local realty services provided by:CENTURY 21 Bailey & Co.
Listed by: daniel swanson, heather swanson
Office: re/max results
MLS#:26038358
Source:MO_MARIS
Price summary
- Price:$199,900
- Price per sq. ft.:$143.5
- Monthly HOA dues:$25
About this home
Fantastic opportunity to own this affordable and move-in ready, 3-bedroom, 2-bath home with a 1-car garage, ideally situated on a spacious lot backing to woods for added privacy. The fenced backyard offers plenty of room for outdoor entertaining, pets, or play. The bright and inviting main level features a sun-filled living room and dining area with lots of windows that bring in an abundance of natural light. The kitchen offers ample cabinet and counter space, a pantry for additional storage, and a sliding glass door leading to the back deck-perfect for grilling, relaxing, or enjoying the peaceful wooded views. Upstairs, you'll find three generously sized bedrooms, including a spacious primary bedroom with a huge walk-in closet. Ceiling fans in all bedrooms provide added comfort year-round. The walk-out lower level adds valuable living space with a finished bonus room that's ideal for a home office, fitness room, playroom, or hobby space. You'll also find the laundry area and plenty of additional storage, with convenient access to the patio and fully fenced backyard. Offering a functional floor plan, a private wooded setting, and exceptional value, this home is a must-see. Schedule your private showing today!...
Contact an agent
Home facts
- Year built:1976
- Listing ID #:26038358
- Added:4 day(s) ago
- Updated:July 22, 2026 at 08:43 AM
Rooms and interior
- Bedrooms:3
- Total bathrooms:2
- Full bathrooms:1
- Half bathrooms:1
- Rooms Total:7
- Kitchen Description:Dishwasher, Microwave
- Basement:Yes
- Basement Description:Full, Walk-Out Access
- Living area:1,393 sq. ft.
Heating and cooling
- Cooling:Attic Fan, Central Air, Electric
- Heating:Forced Air, Natural Gas
- Central air:Yes
Structure and exterior
- Year built:1976
- Building area:1,393 sq. ft.
- Lot area:0.15 Acres
- Architectural Style:Traditional
- Construction Materials:Vinyl Siding
- Levels:2 Story
Schools
- High school:Windsor High
- Middle school:Windsor Middle
- Elementary school:James E. Freer/Windsor Inter
Utilities
- Water:Public
- Sewer:Public Sewer
Finances and disclosures
- Price:$199,900
- Price per sq. ft.:$143.5
- Tax amount:$1,486 (2025)
Features and amenities
- Amenities:Open Floorplan, Pantry
Parking
- Garage:Yes
- Garage spaces:1
 Copyright 2026 Mid-America Regional Information Systems. All rights reserved. Listings courtesy of Mid-America Regional Information Systems as distributed by MLS GRID <Last Updated July 22, 2026. Mid-America Regional Information Systems provides content displayed here (“provided content”) on an “as is” basis and makes no representations or warranties regarding the provided content, including, but not limited to those of non-infringement, timeliness, accuracy, or completeness. Individuals and companies using information presented are responsible for verification and validation of information they utilize and present to their customers and clients. Mid-America Regional Information Systems will not be liable for any damage or loss resulting from use of the provided content or the products available through Portals, IDX, VOW, and/or Syndication. Recipients of this information shall not resell, redistribute, reproduce, modify, or otherwise copy any portion thereof without the expressed written consent of Mid-America Regional Information Systems. MO_MARIS Member Broker: Tina Besserman
New listings near 7055 Randolph Drive
- Coming SoonOpen Sun, 12 to 2pm
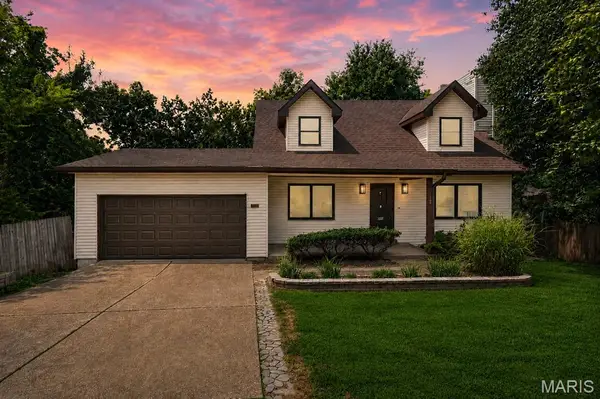 $275,000Coming Soon3 beds 3 baths
1704 Lewis Lane, Barnhart, MO 63012
MLS# 26045292Listed by: THE AGENCY  $274,900Pending3 beds 2 baths1,770 sq. ft.
7609 Meadowbrook Lane, Barnhart, MO 63012
MLS# 26045760Listed by: HOMECOMING REALTY, LLC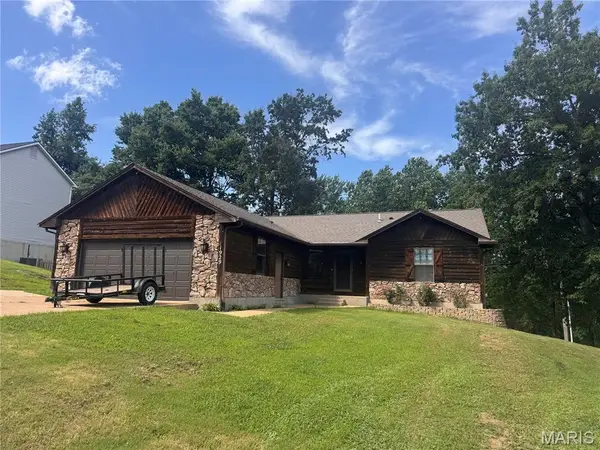 $340,000Pending3 beds 3 baths1,412 sq. ft.
1929 The Woods Circle, Barnhart, MO 63012
MLS# 26044520Listed by: KELLER WILLIAMS REALTY ST. LOUIS- $340,000Pending3 beds 3 baths1,412 sq. ft.
1929 The Woods Circle, Barnhart, MO 63012
MLS# 26044520Listed by: KELLER WILLIAMS REALTY ST. LOUIS 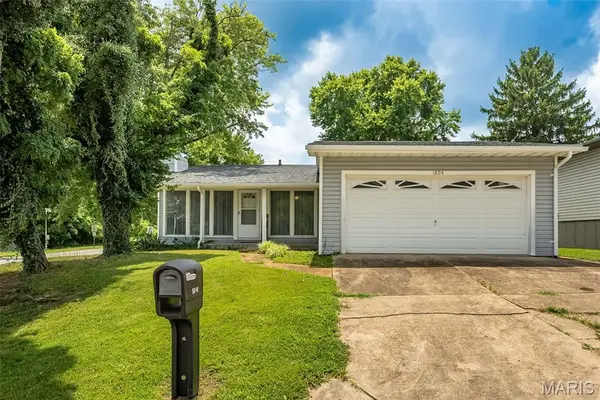 $199,900Pending3 beds 3 baths1,396 sq. ft.
1804 Fairfax Drive, Barnhart, MO 63012
MLS# 26042428Listed by: COLDWELL BANKER REALTY - GUNDAKER WEST REGIONAL- Open Sun, 1 to 3pm
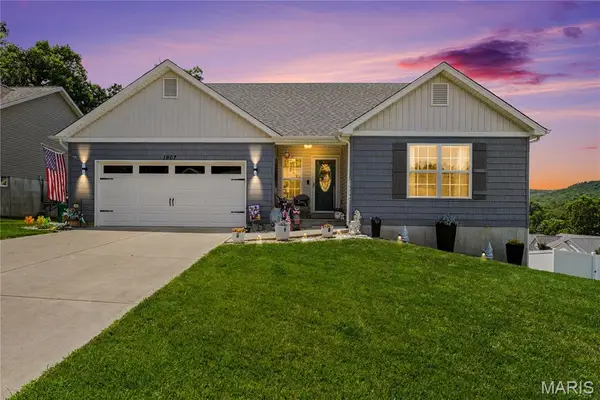 $359,000Active3 beds 3 baths1,435 sq. ft.
1907 Eagle Crest, Barnhart, MO 63012
MLS# 26042403Listed by: REALTY EXECUTIVES PREMIERE 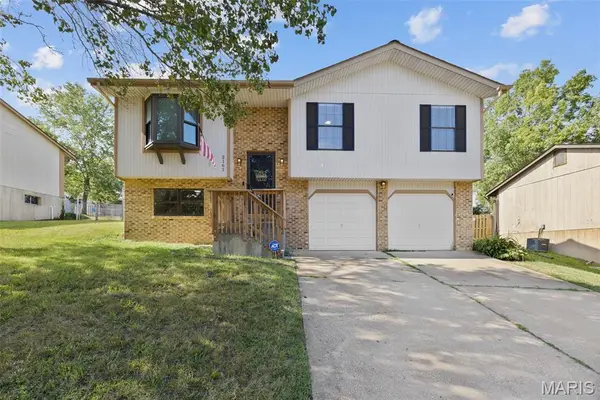 $269,900Pending3 beds 2 baths1,440 sq. ft.
2161 Wilderness Trail, Barnhart, MO 63012
MLS# 26042244Listed by: EXIT ELITE REALTY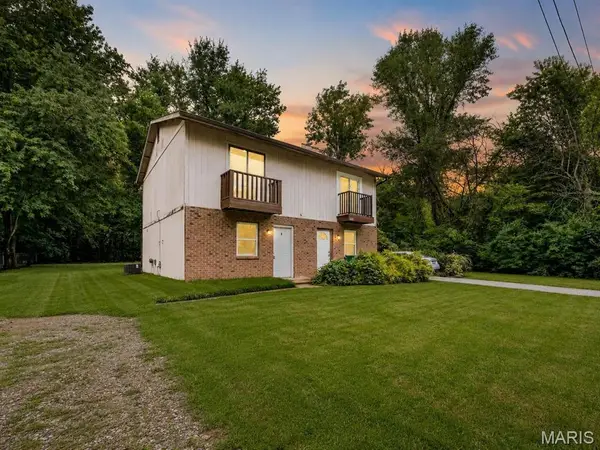 $105,000Pending2 beds 2 baths960 sq. ft.
6623 Chasteen Lane, Barnhart, MO 63012
MLS# 26041382Listed by: KELLER WILLIAMS REALTY ST. LOUIS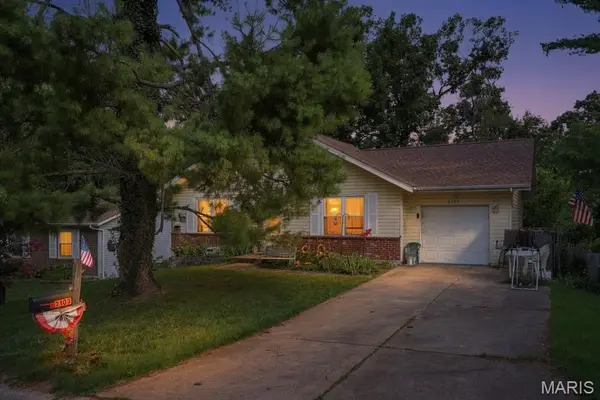 $200,000Pending4 beds 2 baths1,196 sq. ft.
2103 Timber Lane, Barnhart, MO 63012
MLS# 26032928Listed by: COLDWELL BANKER REALTY - GUNDAKER


Protect your home and budget from life's surprises with an Assurant Home Warranty, backed by a partner that supports you through every step of homeownership. Explore Plans.
©2026 Century 21 Real Estate LLC. All rights reserved. CENTURY 21®, the CENTURY 21 Logo and C21® are service marks owned by Century 21 Real Estate LLC. Century 21 Real Estate LLC fully supports the principles of the Fair Housing Act and the Equal Opportunity Act. Each office is independently owned and operated. Listing information is deemed reliable but not guaranteed accurate.