
995 NW 1731st Road, Bates City, MO 64011
Local realty services provided by:CENTURY 21 Crossroads
995 NW 1731st Road,Bates City, MO 64011
$795,000
- 4 Beds
- 3 Baths
- 3,356 sq. ft.
- Single family
- Pending
Listed by: ask cathy team, racquel flora
Office: keller williams platinum prtnr
MLS#:2641492
Source:MOKS_HL
Price summary
- Price:$795,000
- Price per sq. ft.:$236.89
- Monthly HOA dues:$41.67
About this home
Introducing the Ash Reverse Plan by Evolution Homes! Nestled on 3 acres with a 30x30 outbuilding that backs to woods! Enjoy stellar country views in all directions. Amazing amenities as part of a lake community: Paddle boarding, canoeing, and fishing! A fantastic neighborhood in the Odessa school district. You'll love the upgraded features and stunning modern features! A true show stopper boasting Vaulted Ceilings, Wooden Beams that are upper lit, Lots of built-ins, Real wood floors, decorative ceiling features, Floor to Ceiling windows, Fireplace with stone to the ceiling, Custom Kitchen Cabinets with upper lit cabinets, under cabinet lighting, Quartz Counters, Large pantry, mudroom, laundry on the main, covered back deck with craftsmen beams and so much more. The primary ensuite entails two sinks with built ins, huge soaker tub, tiled shower, two shower heads, wood detail on primary bedroom ceiling, and walk in closet. The lower level is finished with two huge bedrooms with walk in closets, a 3rd bath and safe room completes the area. The basement is stubbed for a 4th bathroom and is ready for a 5th bedroom if needed. An Existing 30x30 shop with concrete floors and 200 amp electrical. Escape the crazy high taxes by moving to this country oasis. Owner/Agent. Professional photos coming soon!...
Contact an agent
Home facts
- Year built:2026
- Subdivision & Development:TimberLake Meadows
- Listing ID #:2641492
- Added:2 day(s) ago
- Updated:September 16, 2026 at 08:38 AM
Rooms and interior
- Bedrooms:4
- Total bathrooms:3
- Full bathrooms:3
- Rooms Total:12
- Kitchen Description:Cooktop, Dishwasher, Disposal, Double Oven, Microwave
- Basement:Yes
- Basement Description:Finished, Walk Out
- Living area:3,356 sq. ft.
Heating and cooling
- Cooling:Electric
- Heating:Heat Pump
Structure and exterior
- Roof:Composition
- Year built:2026
- Building area:3,356 sq. ft.
- Lot area:3 Acres
- Lot Features:Acreage
- Architectural Style:Reverse 1.5 Story
- Construction Materials:Stone Veneer, Wood Siding
Schools
- High school:Odessa
- Middle school:Odessa
- Elementary school:Odessa
Utilities
- Water:City/Public
- Sewer:Septic Tank
Finances and disclosures
- Price:$795,000
- Price per sq. ft.:$236.89
Features and amenities
- Appliances:Dishwasher, Disposal, Microwave, Stainless Steel Appliance(s)
- Amenities:Custom Cabinets, Painted Cabinets, Pantry, Stained Cabinets, Walk-In Closet(s)
Parking
- Parking description:Attached
- Garage:Yes
- Garage spaces:3
 HeartlandMLS©2026. Information Deemed Reliable But Not Guaranteed. This information is being provided by the HeartlandMLS. The listings presented here may or may not be listed by the Broker/Agent operating this website. This information is intended for the personal use of consumers and may not be used for any purpose other than to identify prospective properties consumers may be interested in purchasing. Data <Last Updated September 16, 2026 MOKS_HL Member Broker: Levi McClure
New listings near 995 NW 1731st Road
- New
 $424,500Active3 beds 2 baths1,542 sq. ft.
513 S Callie Road, Bates City, MO 64011
MLS# 2641789Listed by: HOMECOIN.COM  $650,000Active-- beds -- baths
3748 Johnston Lane, Bates City, MO 64011
MLS# 2639756Listed by: REECENICHOLS - LEES SUMMIT $384,000Active3 beds 2 baths1,800 sq. ft.
519 Spruce Street, Bates City, MO 64011
MLS# 2637609Listed by: REAL BROKER, LLC-MO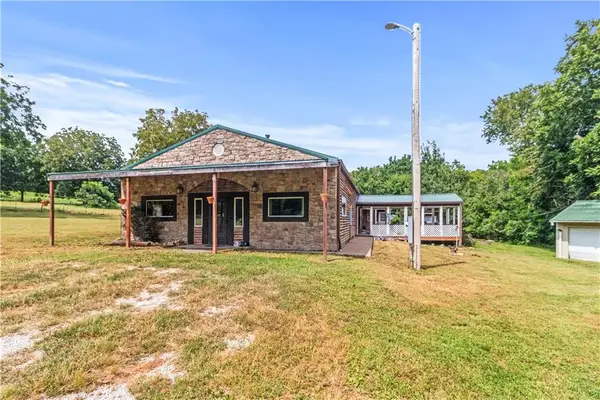 $450,000Active5 beds 2 baths2,300 sq. ft.
977 NW 1651 Road, Bates City, MO 64011
MLS# 2637523Listed by: EXP REALTY LLC- Open Sat, 1 to 3pm
 $660,000Active3 beds 2 baths2,660 sq. ft.
1672 NW 850th Road, Bates City, MO 64011
MLS# 2629143Listed by: KELLER WILLIAMS PLATINUM PRTNR  $769,000Active3 beds 5 baths4,336 sq. ft.
917 NW 1751st Road E, Bates City, MO 64011
MLS# 2629899Listed by: REECENICHOLS SHEWMAKER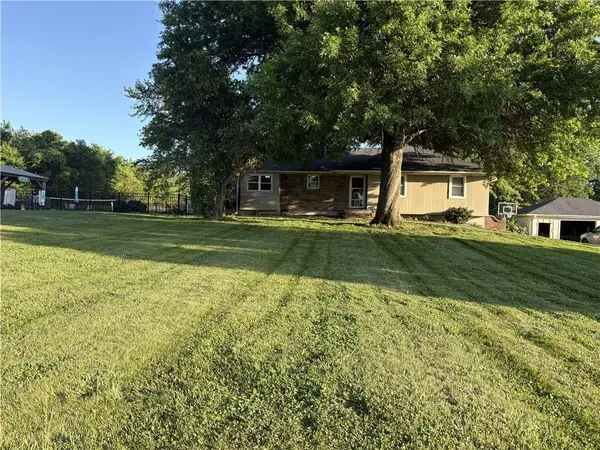 $400,000Pending3 beds 3 baths1,468 sq. ft.
Address Withheld By Seller, Bates City, MO 64011
MLS# 2625339Listed by: REALTY EXECUTIVES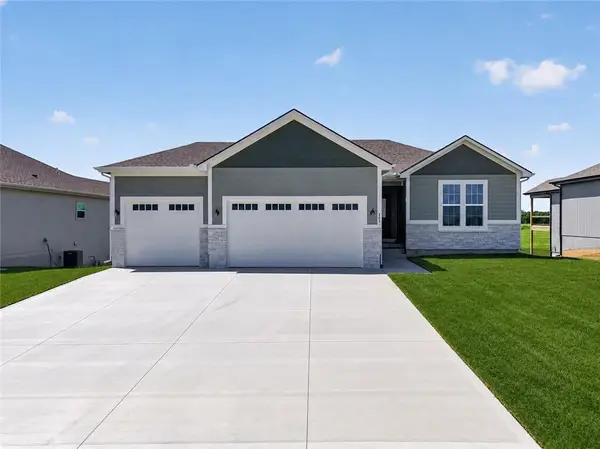 $419,000Active2 beds 2 baths1,436 sq. ft.
507 S Callie Road, Bates City, MO 64011
MLS# 2625151Listed by: FITZ OSBORN REAL ESTATE LLC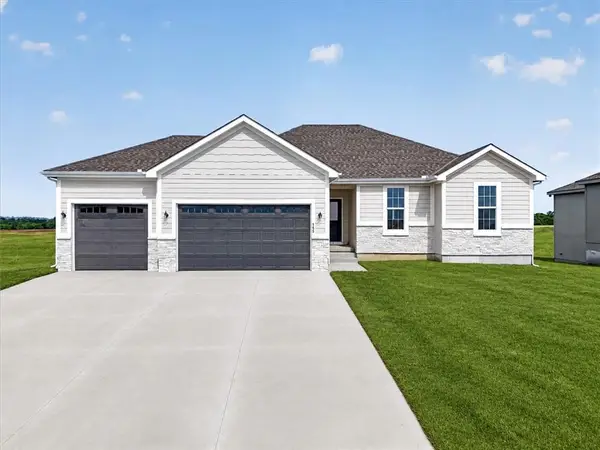 $399,900Active3 beds 2 baths1,387 sq. ft.
511 S Callie Road, Bates City, MO 64011
MLS# 2620904Listed by: FITZ OSBORN REAL ESTATE LLC


Protect your home and budget from life's surprises with an Assurant Home Warranty, backed by a partner that supports you through every step of homeownership. Explore Plans.
©2026 Century 21 Real Estate LLC. All rights reserved. CENTURY 21®, the CENTURY 21 Logo and C21® are service marks owned by Century 21 Real Estate LLC. Century 21 Real Estate LLC fully supports the principles of the Fair Housing Act and the Equal Opportunity Act. Each office is independently owned and operated. Listing information is deemed reliable but not guaranteed accurate.