
3704 NW Hidden Pointe Drive, Blue Springs, MO 64015
Local realty services provided by:CENTURY 21 Team Elite
3704 NW Hidden Pointe Drive,Blue Springs, MO 64015
$294,900
- 3 Beds
- 3 Baths
- 1,416 sq. ft.
- Single family
- Pending
Listed by: chuck dye
Office: homesmart legacy
MLS#:2630647
Source:MOKS_HL
Price summary
- Price:$294,900
- Price per sq. ft.:$208.26
- Monthly HOA dues:$8.33
About this home
Come and see this beautiful home located in an established neighborhood. This beauty is located minutes from I-70, shopping, restaurants and schools. Offering 3 bedrooms with a 4th nonconforming bedroom on the lower level, complete with a full bathroom. There is a fenced in backyard with easy access from the kitchen. The kitchen is eat-in, and all kitchen appliances stay with the home. This home has a freshly painted exterior, including a freshly painted garage floor and walls.
NOTE: THE SELLER IS NOW OFFERING a $10,000.00 allowance with an acceptable offer. For your client this can be used to make this home their own. It can be used for interior painting, carpet or closing cost. Maybe your client can paint? Then use some for new carpeting and some towards closing cost.
If you are looking for a home close to an elementary and middle school, this is the one for you!! Schedule a showing today
Contact an agent
Home facts
- Listing ID #:2630647
- Added:19 day(s) ago
- Updated:July 29, 2026 at 09:23 AM
Rooms and interior
- Bedrooms:3
- Total bathrooms:3
- Full bathrooms:3
- Kitchen Description:Dishwasher, Disposal, Microwave, Refrigerator
- Basement:Yes
- Basement Description:Concrete, Daylight, Finished
- Living area:1,416 sq. ft.
Heating and cooling
- Cooling:Electric
- Heating:Natural Gas
Structure and exterior
- Roof:Composition
- Building area:1,416 sq. ft.
- Lot area:0.17 Acres
- Architectural Style:Split Entry
- Construction Materials:Wood Siding
- Foundation Description:Concrete
Utilities
- Water:City/Public
- Sewer:Public Sewer
Finances and disclosures
- Price:$294,900
- Price per sq. ft.:$208.26
Features and amenities
- Appliances:Dishwasher, Disposal, Gas Range, Microwave, Refrigerator
Parking
- Parking description:Attached
- Garage:Yes
- Garage spaces:2
 HeartlandMLS©2026. Information Deemed Reliable But Not Guaranteed. This information is being provided by the HeartlandMLS. The listings presented here may or may not be listed by the Broker/Agent operating this website. This information is intended for the personal use of consumers and may not be used for any purpose other than to identify prospective properties consumers may be interested in purchasing. Data <Last Updated July 29, 2026 MOKS_HL Member Broker: Gregory Freeman
New listings near 3704 NW Hidden Pointe Drive
- New
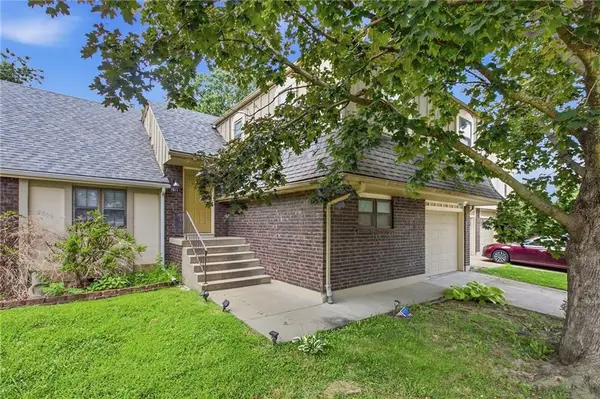 $200,000Active3 beds 2 baths2,060 sq. ft.
2811 NW 4th Street, Blue Springs, MO 64014
MLS# 2633971Listed by: RE/MAX PREMIER PROPERTIES - New
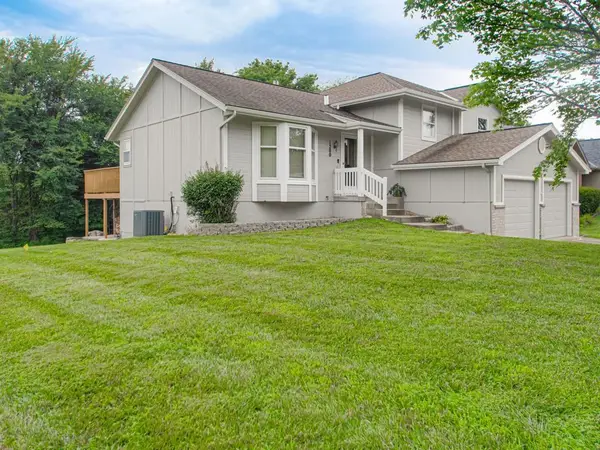 $330,000Active3 beds 3 baths1,820 sq. ft.
1200 Southcrest Drive, Blue Springs, MO 64015
MLS# 2631466Listed by: RE/MAX ELITE, REALTORS - New
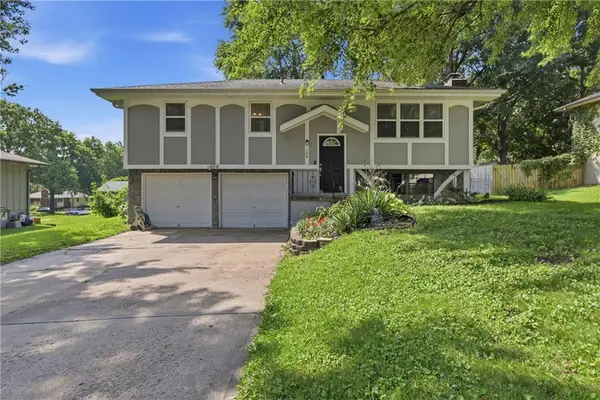 $265,000Active3 beds 2 baths1,322 sq. ft.
104 SW Gladstone Drive, Blue Springs, MO 64014
MLS# 2632954Listed by: WEICHERT REALTORS - GENERATIONS - New
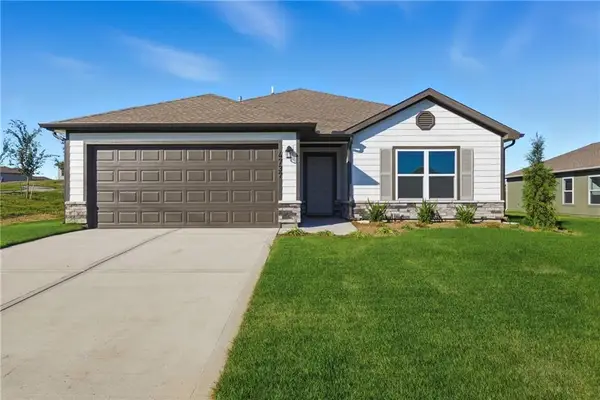 $347,550Active3 beds 2 baths1,446 sq. ft.
1612 SW 9th Street, Oak Grove, MO 64075
MLS# 2633961Listed by: PLATINUM REALTY LLC - New
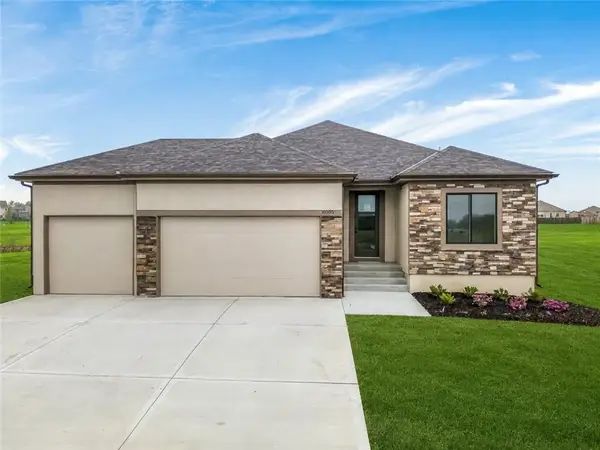 $509,900Active4 beds 3 baths2,546 sq. ft.
8004 Se Hoot Owl Street, Blue Springs, MO 64014
MLS# 2633641Listed by: KELLER WILLIAMS PLATINUM PRTNR - New
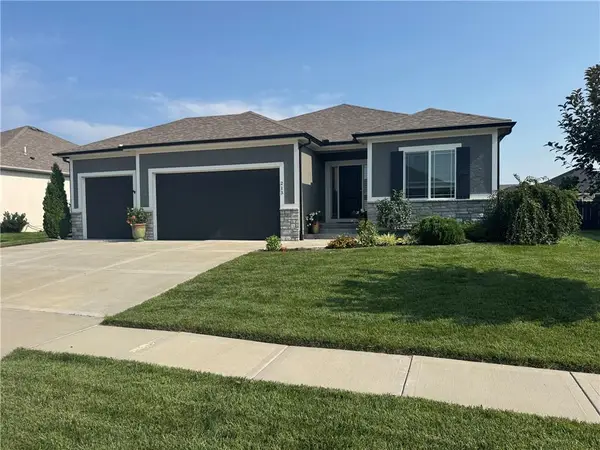 $515,000Active4 beds 3 baths2,600 sq. ft.
213 SW Davenport Drive, Blue Springs, MO 64014
MLS# 2633563Listed by: CYNDA SELLS REALTY GROUP L L C - New
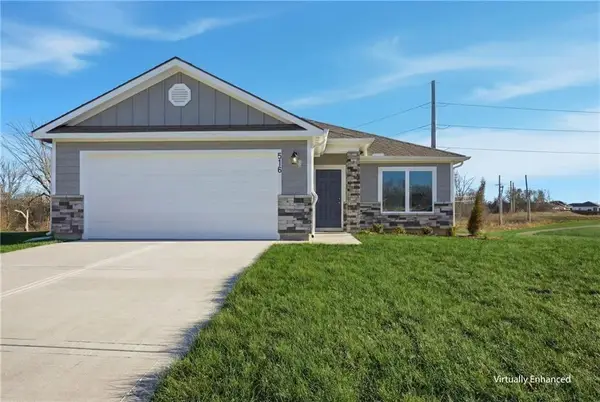 $339,990Active3 beds 2 baths1,425 sq. ft.
1614 SW 9th Street, Oak Grove, MO 64075
MLS# 2633500Listed by: PLATINUM REALTY LLC 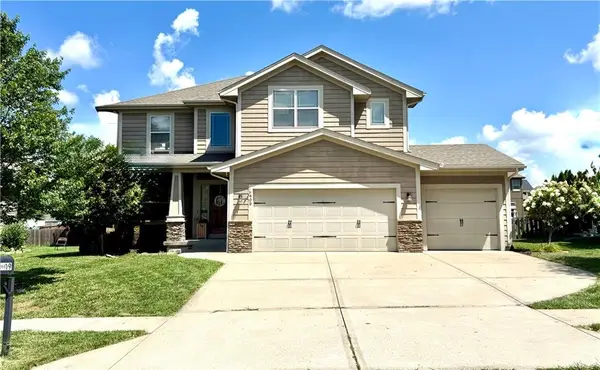 $429,900Pending4 beds 3 baths2,014 sq. ft.
409 SW Webster Drive, Blue Springs, MO 64014
MLS# 2632665Listed by: REALTY PROFESSIONALS HEARTLAND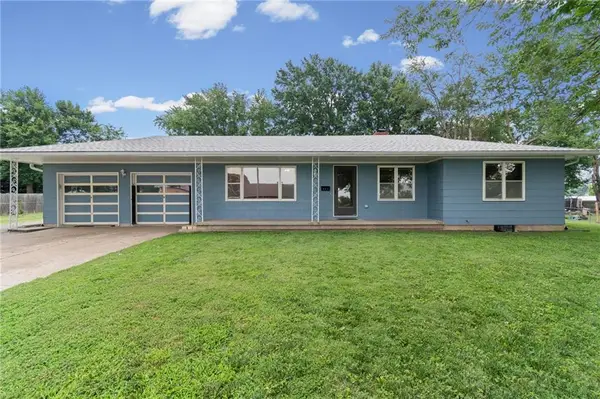 $249,000Pending3 beds 2 baths1,230 sq. ft.
804 SW 19th Street, Blue Springs, MO 64015
MLS# 2632672Listed by: REALTY EXECUTIVES- New
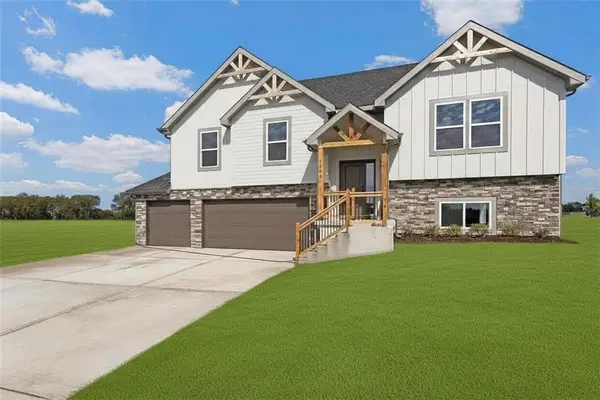 $424,900Active4 beds 3 baths1,911 sq. ft.
132 SE Nelson Drive, Blue Springs, MO 64014
MLS# 2633202Listed by: FITZ OSBORN REAL ESTATE LLC


Protect your home and budget from life's surprises with an Assurant Home Warranty, backed by a partner that supports you through every step of homeownership. Explore Plans.
©2026 Century 21 Real Estate LLC. All rights reserved. CENTURY 21®, the CENTURY 21 Logo and C21® are service marks owned by Century 21 Real Estate LLC. Century 21 Real Estate LLC fully supports the principles of the Fair Housing Act and the Equal Opportunity Act. Each office is independently owned and operated. Listing information is deemed reliable but not guaranteed accurate.