703 Poplar St, Boonville, MO 65233
Local realty services provided by:CENTURY 21 Community
703 Poplar St,Boonville, MO 65233
$275,000
- 5 Beds
- 4 Baths
- 2,438 sq. ft.
- Single family
- Pending
Listed by:
 Jesse Bailey(573) 823 - 0259CENTURY 21 Community
Office: century 21 community
MLS#:434456
Source:MO_CBOR
Price summary
- Price:$275,000
- Price per sq. ft.:$112.8
About this home
This house is a 5 Bed (One nonconforming) , 3.5 Bath, 2 car garage at the end of a cul-de-sac in a desirable Nelwood Heights neighborhood in Boonville. Sitting on nearly an acre of land, this house has had a lot of essential updates. This list includes Anderson windows, hardware, flooring, paint, tile, solar panels, architectural shingles and more! With a master bed on the main and in the basement, this house is sure to accommodate your family and entertainment time with friends. Listed just in time to use the large, fully fenced back yard this summer! Welcome home!
Contact an agent
Home facts
- Year built:1968
- Listing ID #:434456
- Added:21 day(s) ago
- Updated:May 28, 2026 at 03:56 PM
Rooms and interior
- Bedrooms:5
- Total bathrooms:4
- Full bathrooms:3
- Half bathrooms:1
- Rooms Total:15
- Flooring:Carpet, Concrete, Vinyl
- Dining Description:Kitchen/Dining Combo
- Kitchen Description:Dishwasher, Kitchen/Dining Combo, Microwave, Refrigerator
- Bedroom Description:Walk in Closet(s)
- Basement:Yes
- Living area:2,438 sq. ft.
Heating and cooling
- Cooling:Central Electric
- Heating:Forced Air, Heating, High Efficiency Furnace, Natural Gas
Structure and exterior
- Roof:Architectural Shingle
- Year built:1968
- Building area:2,438 sq. ft.
- Lot Features:Cleared, Level, Rolling Slope
- Architectural Style:Traditional
- Exterior Features:Concrete, Covered, Front, Paved Driveway
- Foundation Description:Poured Concrete
Schools
- High school:Boonville
- Middle school:Boonville
- Elementary school:Boonville
Utilities
- Water:City
Finances and disclosures
- Price:$275,000
- Price per sq. ft.:$112.8
- Tax amount:$1,873 (2025)
Features and amenities
- Appliances:Dishwasher, Microwave, Refrigerator
- Laundry features:Washer/DryerConnectn
- Amenities:High Speed Internet Access, Master Bedroom Main Level
- Pool features:Swimming Pool
Parking
- Parking description:Attached
- Garage spaces:2
New listings near 703 Poplar St
- New
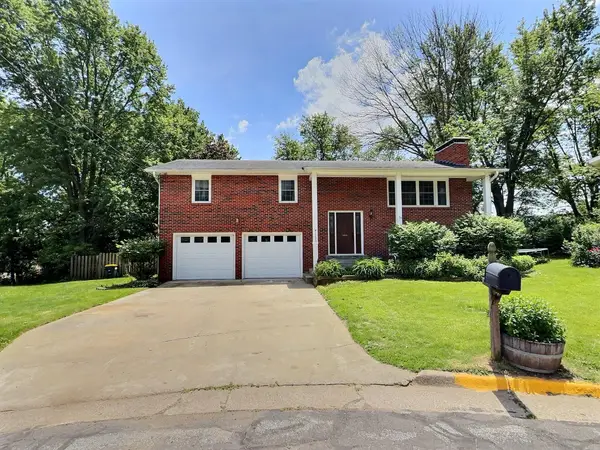 $299,000Active4 beds 3 baths1,836 sq. ft.
1133 Eastview Ct, BOONVILLE, MO 65233
MLS# 434871Listed by: EXP REALTY LLC - New
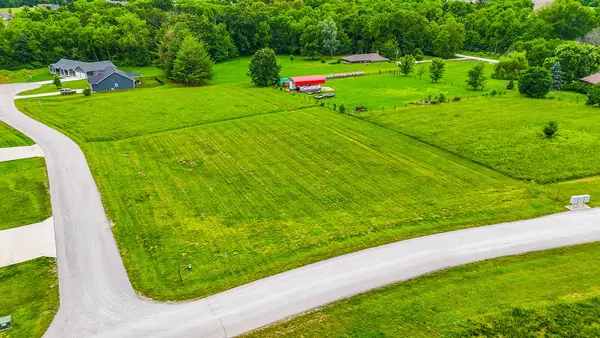
 $59,500Active0.89 Acres
LOT 122 Olivia Ct, BOONVILLE, MO 65233
MLS# 434863Listed by: CENTURY 21 COMMUNITY - New
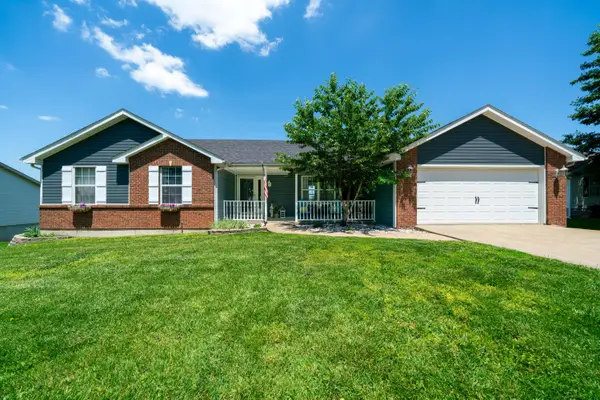 $379,900Active3 beds 3 baths2,826 sq. ft.
16917 Holiday Cir, BOONVILLE, MO 65233
MLS# 434826Listed by: EPIC REAL ESTATE GROUP - Open Sun, 12 to 1pmNew
 $430,000Active4 beds 2 baths2,172 sq. ft.
17347 Olivia Ct, BOONVILLE, MO 65233
MLS# 434797Listed by: EXP REALTY LLC - New
 $2,156,000Active220 Acres
Ferry Rd, BOONVILLE, MO 65233
MLS# 434796Listed by: REMAX BOONE REALTY - New
 $160,000Active2 beds 2 baths881 sq. ft.
816 E Morgan St, BOONVILLE, MO 65233
MLS# 434763Listed by: CENTRAL REALTY  $139,900Active1 beds 1 baths609 sq. ft.
317 Mcroberts Street, Other, MO 65233
MLS# 3586896Listed by: RE/MAX PRIDE, INC. $269,900Pending5 beds 3 baths2,204 sq. ft.
11 Morningside Dr, BOONVILLE, MO 65233
MLS# 434730Listed by: AMERICAN JEWELL REALTY LLC $320,000Pending3 beds 2 baths2,118 sq. ft.
14549 Speed Drive, Boonville, MO 65233
MLS# 26030813Listed by: RE/MAX EXCLUSIVE PROPERTIES- Coming Soon
 $425,000Coming Soon5 beds 3 baths
1504 Chisholm Trail, BOONVILLE, MO 65233
MLS# 434693Listed by: REMAX BOONE REALTY


Protect your home and budget from life's surprises with an Assurant Home Warranty, backed by a partner that supports you through every step of homeownership. Explore Plans.
©2026 Century 21 Real Estate LLC. All rights reserved. CENTURY 21®, the CENTURY 21 Logo and C21® are service marks owned by Century 21 Real Estate LLC. Century 21 Real Estate LLC fully supports the principles of the Fair Housing Act and the Equal Opportunity Act. Each office is independently owned and operated. Listing information is deemed reliable but not guaranteed accurate.