
11214 Terry Avenue, Bridgeton, MO 63044
Local realty services provided by:CENTURY 21 Community
11214 Terry Avenue,Bridgeton, MO 63044
$349,900Last list price
- 3 Beds
- 3 Baths
- - sq. ft.
- Single family
- Sold
Listed by: janie hickey
Office: nettwork global
MLS#:26045046
Source:MO_MARIS
Sorry, we are unable to map this address
Price summary
- Price:$349,900
About this home
Completely reimagined from top to bottom, this stunning ranch blends modern design with everyday functionality. Flooded with natural light, the open-concept floor plan showcases gorgeous luxury vinyl plank flooring throughout and centers around a spectacular Black Diamond Pearl color, custom shiplap fireplace with a rich wood mantel, perfectly designed to accommodate an 80-inch TV—creating a show-stopping focal point for relaxing evenings and entertaining alike.
The beautifully designed kitchen is sure to impress, featuring elegant quartz countertops, custom cabinetry that complements the fireplace, stainless steel appliances, a spacious center island with breakfast bar seating, and abundant storage. Whether hosting holiday gatherings or enjoying a quiet morning coffee, this space was made to bring people together.
Retreat to the spacious primary suite complete with its own newly added half bath, while two additional generously sized bedrooms and a beautifully updated full bath provide comfort for family and guests. The finished lower level expands your living space with a large recreation room, a third full bathroom, and plenty of storage for all your needs.
Step outside to enjoy the brand-new wood deck overlooking the fenced backyard with freshly laid sod, plus an expansive concrete patio offering the perfect space for entertaining, boat or RV parking, or simply enjoying the outdoors. Car enthusiasts and hobbyists will appreciate the oversized two-car garage with convenient drive-through access to the backyard.
Beyond its beautiful finishes, this home offers exceptional peace of mind with extensive 2026 updates including a new roof, HVAC system, water heater, windows, blinds, exterior doors, electrical panel, service, complete copper wiring, drywall, siding, recessed LED lighting, and SO much more!
Every detail has been thoughtfully selected, creating a home that feels both stylish and welcoming. Simply unpack, settle in, and enjoy years of worry-free living. Be sure to ask for the complete feature sheet to see the full list of improvements. Showings begin Thursday 7/23. Open house Sunday 7/26, 1-3 PM....
Contact an agent
Home facts
- Year built:1967
- Subdivision & Development:Green Meadows
- Listing ID #:26045046
- Added:45 day(s) ago
- Updated:August 30, 2026 at 02:04 AM
Rooms and interior
- Bedrooms:3
- Total bathrooms:3
- Full bathrooms:2
- Half bathrooms:1
- Rooms Total:8
- Kitchen Description:Dishwasher, Disposal, Microwave, Refrigerator
- Basement:Yes
- Basement Description:Full, Partially Finished
Heating and cooling
- Cooling:Central Air
- Heating:Electric
- Central air:Yes
Structure and exterior
- Year built:1967
- Architectural Style:Ranch
- Construction Materials:Brick
- Levels:1 Story
Schools
- High school:Pattonville Sr. High
- Middle school:Pattonville Heights Middle
- Elementary school:Bridgeway Elem.
Utilities
- Water:Public
- Sewer:Public Sewer
Finances and disclosures
- Price:$349,900
- Tax amount:$3,417 (2025)
Features and amenities
- Amenities:Breakfast Bar, Open Floorplan
Parking
- Total parking spaces:2
- Parking description:Additional Parking, On Street
- Garage:Yes
- Garage spaces:2
 Copyright 2026 Mid-America Regional Information Systems. All rights reserved. Listings courtesy of Mid-America Regional Information Systems as distributed by MLS GRID <Last Updated August 30, 2026. Mid-America Regional Information Systems provides content displayed here (“provided content”) on an “as is” basis and makes no representations or warranties regarding the provided content, including, but not limited to those of non-infringement, timeliness, accuracy, or completeness. Individuals and companies using information presented are responsible for verification and validation of information they utilize and present to their customers and clients. Mid-America Regional Information Systems will not be liable for any damage or loss resulting from use of the provided content or the products available through Portals, IDX, VOW, and/or Syndication. Recipients of this information shall not resell, redistribute, reproduce, modify, or otherwise copy any portion thereof without the expressed written consent of Mid-America Regional Information Systems. MO_MARIS Member Broker: Danielle Little
New listings near 11214 Terry Avenue
- Coming Soon
 $95,000Coming Soon2 beds 2 baths868 sq. ft.
12114 Natural Bridge Road #H, Bridgeton, MO 63044
MLS# 26055603Listed by: WORTH CLARK REALTY - New
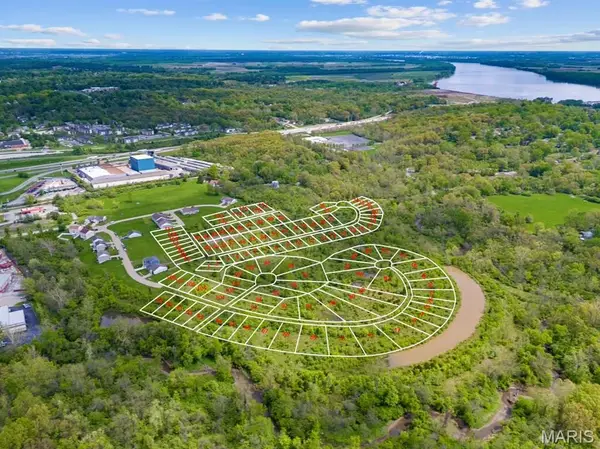 $750,000Active44.61 Acres
120 Lots// Belle Estates Drive, Bridgeton, MO 63044
MLS# 26055587Listed by: REALTY OF AMERICA, LLC - New
 $230,000Active3 beds 2 baths1,324 sq. ft.
4302 Fee Fee Road, Bridgeton, MO 63044
MLS# 26046296Listed by: CAMPBELL HOUSE & HOME - Open Sun, 1 to 3pmNew
 $294,900Active5 beds 3 baths2,248 sq. ft.
3356 San Sevilla Court, Bridgeton, MO 63044
MLS# 26054182Listed by: COLDWELL BANKER REALTY - GUNDAKER - New
 $389,900Active4 beds 3 baths2,451 sq. ft.
11 Dax Court, Bridgeton, MO 63044
MLS# 26051721Listed by: REDKEY REALTY LEADERS 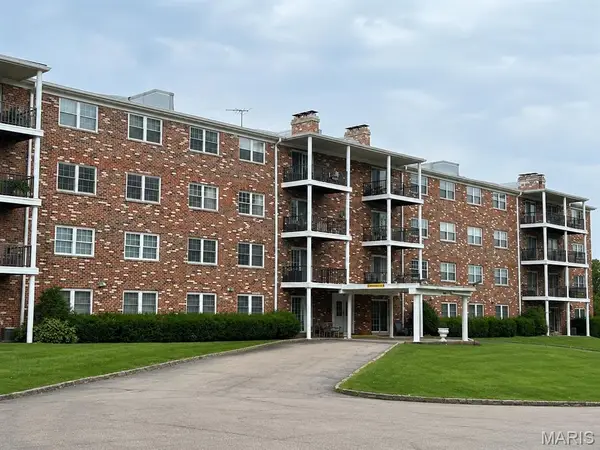 $116,500Pending2 beds 2 baths1,036 sq. ft.
3107 Garnette Drive #A9, Bridgeton, MO 63044
MLS# 26048656Listed by: MAGNOLIA REAL ESTATE $320,000Active3 beds 2 baths1,064 sq. ft.
4131 Lockport Drive, St Louis, MO 63044
MLS# 26050862Listed by: THE AGENCY $370,000Pending3 beds 3 baths3,582 sq. ft.
3406 Ludlow Avenue, Bridgeton, MO 63044
MLS# 26051146Listed by: BERKSHIRE HATHAWAY HOMESERVICES SELECT PROPERTIES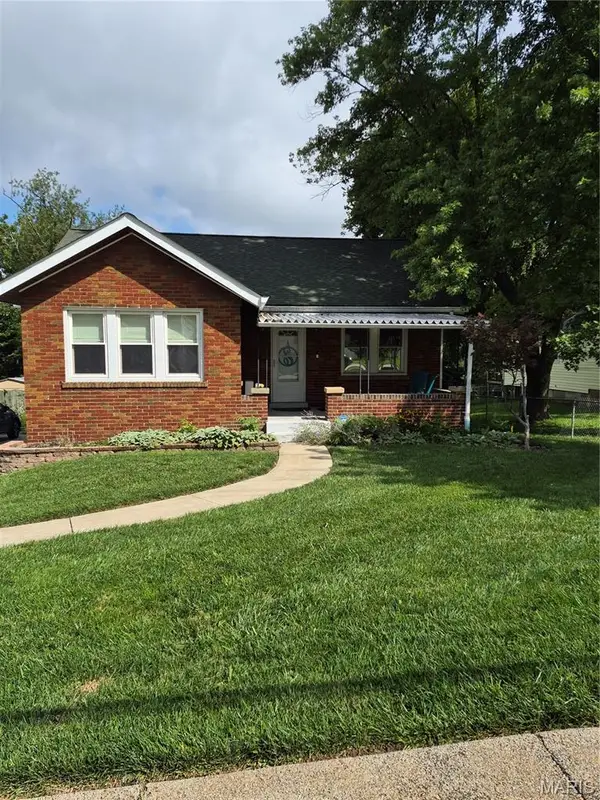 $225,000Pending2 beds 2 baths1,308 sq. ft.
3215 Fee Fee Road, Bridgeton, MO 63044
MLS# 26046504Listed by: DRG - DELHOUGNE REALTY GROUP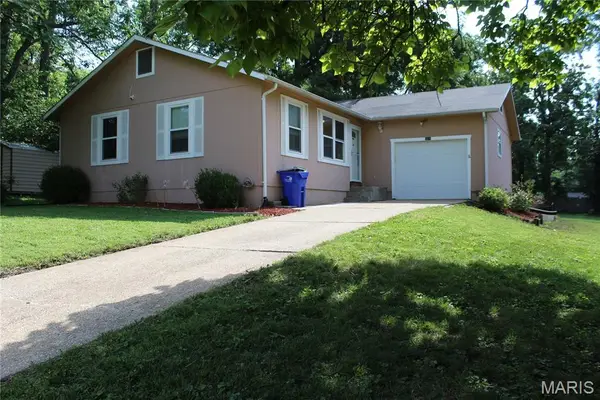 $215,000Pending2 beds 2 baths1,008 sq. ft.
3678 Falcon Avenue, Bridgeton, MO 63044
MLS# 26050241Listed by: JENAH REALTY GROUP


Protect your home and budget from life's surprises with an Assurant Home Warranty, backed by a partner that supports you through every step of homeownership. Explore Plans.
©2026 Century 21 Real Estate LLC. All rights reserved. CENTURY 21®, the CENTURY 21 Logo and C21® are service marks owned by Century 21 Real Estate LLC. Century 21 Real Estate LLC fully supports the principles of the Fair Housing Act and the Equal Opportunity Act. Each office is independently owned and operated. Listing information is deemed reliable but not guaranteed accurate.