
4131 Lockport Drive, Bridgeton, MO 63044
Local realty services provided by:CENTURY 21 Bailey & Co.
4131 Lockport Drive,St Louis, MO 63044
$320,000
- 3 Beds
- 2 Baths
- 1,064 sq. ft.
- Single family
- Active
Upcoming open houses
- Sun, Aug 2311:00 am - 01:00 pm
Listed by: justin m taylor, elli hanne
Office: the agency
MLS#:26050862
Source:MO_MARIS
Price summary
- Price:$320,000
- Price per sq. ft.:$300.75
About this home
Welcome home to this beautifully renovated 3-bedroom, 2 full bathroom home located in the highly sought-after Pattonville School District! The main level features beautifully refinished hardwood floors throughout the living room and bedrooms, a bright eat-in kitchen, and a full bathroom. Step outside from the kitchen onto the spacious deck, perfect for entertaining or enjoying peaceful evenings overlooking the large, shaded backyard. The finished walkout lower level offers brand-new carpet, a fully renovated bathroom, and a versatile bonus room ideal for a home office, guest space, gym, or playroom. The walkout basement leads directly to a patio, creating even more outdoor living space. With thoughtful updates throughout and plenty of room to enjoy both inside and out, this move-in-ready home is one you won't want to miss!
Contact an agent
Home facts
- Year built:1967
- Subdivision & Development:St James Estate 2
- Listing ID #:26050862
- Added:13 day(s) ago
- Updated:August 23, 2026 at 03:29 PM
Rooms and interior
- Bedrooms:3
- Total bathrooms:2
- Full bathrooms:2
- Rooms Total:9
- Kitchen Description:Dishwasher, Electric Cooktop, Microwave, Refrigerator
- Basement:Yes
- Basement Description:Finished, Full, Sleeping Area, Storage Space, Walk-Out Access
- Living area:1,064 sq. ft.
Heating and cooling
- Cooling:Central Air, Electric
- Heating:Forced Air, Natural Gas
- Central air:Yes
Structure and exterior
- Year built:1967
- Building area:1,064 sq. ft.
- Lot area:0.36 Acres
- Architectural Style:Ranch
- Construction Materials:Brick, Vinyl Siding
- Levels:1 Story
Schools
- High school:Pattonville Sr. High
- Middle school:Holman Middle
- Elementary school:Robert Drummond Elem.
Utilities
- Water:Public
- Sewer:Public Sewer
Finances and disclosures
- Price:$320,000
- Price per sq. ft.:$300.75
- Tax amount:$3,426 (2025)
Features and amenities
- Amenities:Pantry
Parking
- Total parking spaces:2
- Parking description:Off Street
- Garage:Yes
- Garage spaces:2
 Copyright 2026 Mid-America Regional Information Systems. All rights reserved. Listings courtesy of Mid-America Regional Information Systems as distributed by MLS GRID <Last Updated August 23, 2026. Mid-America Regional Information Systems provides content displayed here (“provided content”) on an “as is” basis and makes no representations or warranties regarding the provided content, including, but not limited to those of non-infringement, timeliness, accuracy, or completeness. Individuals and companies using information presented are responsible for verification and validation of information they utilize and present to their customers and clients. Mid-America Regional Information Systems will not be liable for any damage or loss resulting from use of the provided content or the products available through Portals, IDX, VOW, and/or Syndication. Recipients of this information shall not resell, redistribute, reproduce, modify, or otherwise copy any portion thereof without the expressed written consent of Mid-America Regional Information Systems. MO_MARIS Member Broker: Tina Besserman
New listings near 4131 Lockport Drive
- Open Sun, 1 to 3pmNew
 $389,900Active4 beds 3 baths2,451 sq. ft.
11 Dax Court, Bridgeton, MO 63044
MLS# 26051721Listed by: REDKEY REALTY LEADERS 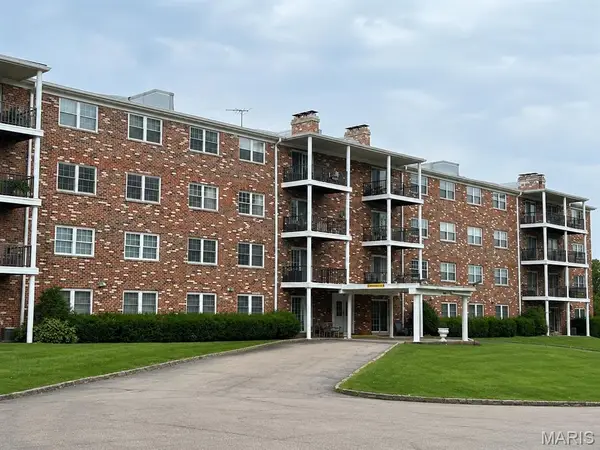 $116,500Pending2 beds 2 baths1,036 sq. ft.
3107 Garnette Drive #A9, Bridgeton, MO 63044
MLS# 26048656Listed by: MAGNOLIA REAL ESTATE $390,000Active3 beds 3 baths3,582 sq. ft.
3406 Ludlow Avenue, Bridgeton, MO 63044
MLS# 26051146Listed by: BERKSHIRE HATHAWAY HOMESERVICES SELECT PROPERTIES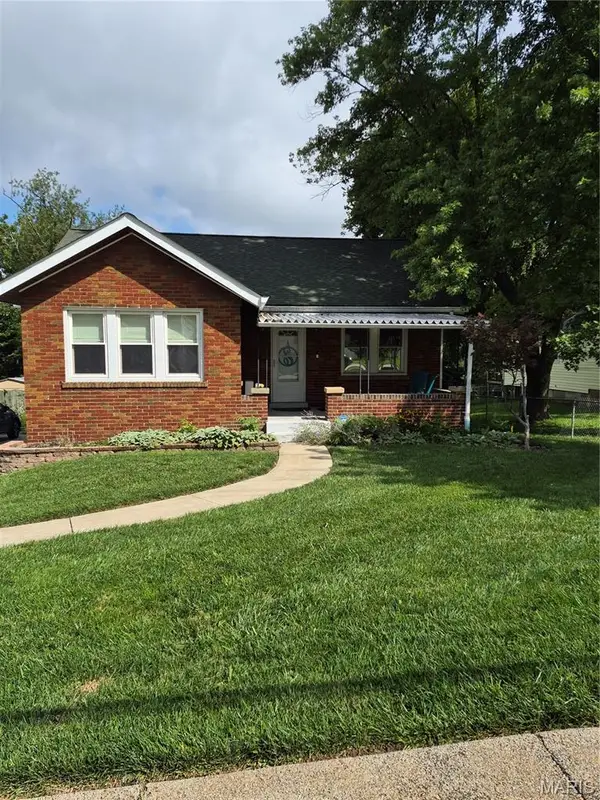 $225,000Pending2 beds 2 baths1,308 sq. ft.
3215 Fee Fee Road, Bridgeton, MO 63044
MLS# 26046504Listed by: DRG - DELHOUGNE REALTY GROUP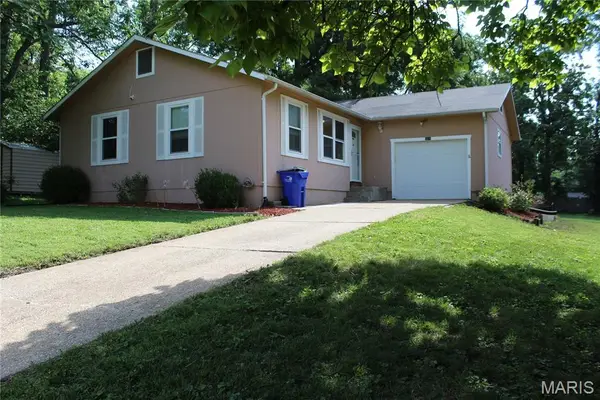 $215,000Active2 beds 2 baths1,008 sq. ft.
3678 Falcon Avenue, Bridgeton, MO 63044
MLS# 26050241Listed by: JENAH REALTY GROUP $240,000Pending3 beds 1 baths1,294 sq. ft.
4140 Liguori Lane, Bridgeton, MO 63044
MLS# 26046881Listed by: DRG - DELHOUGNE REALTY GROUP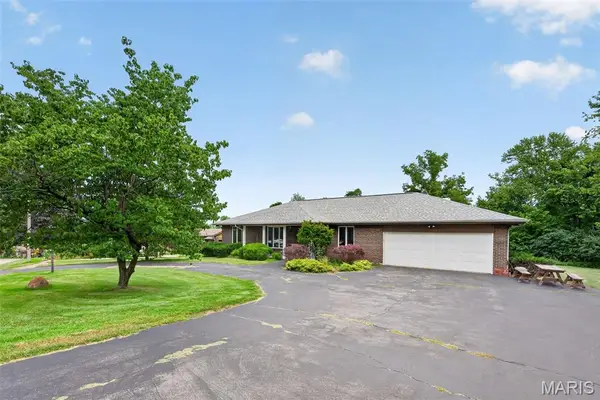 $365,000Pending4 beds 3 baths2,104 sq. ft.
3616 Taylor Avenue, Bridgeton, MO 63044
MLS# 26047706Listed by: MORE, REALTORS $275,000Active3 beds 2 baths1,868 sq. ft.
3285 Gwengreen Drive, Bridgeton, MO 63044
MLS# 26046946Listed by: ST. LOUIS REALTY SERVICES INC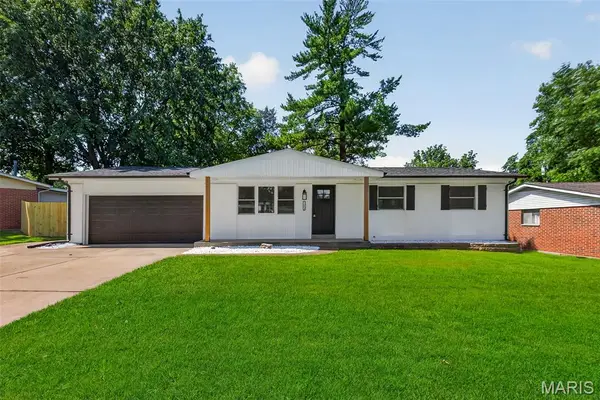 $349,900Pending3 beds 3 baths2,107 sq. ft.
11214 Terry Avenue, Bridgeton, MO 63044
MLS# 26045046Listed by: NETTWORK GLOBAL


Protect your home and budget from life's surprises with an Assurant Home Warranty, backed by a partner that supports you through every step of homeownership. Explore Plans.
©2026 Century 21 Real Estate LLC. All rights reserved. CENTURY 21®, the CENTURY 21 Logo and C21® are service marks owned by Century 21 Real Estate LLC. Century 21 Real Estate LLC fully supports the principles of the Fair Housing Act and the Equal Opportunity Act. Each office is independently owned and operated. Listing information is deemed reliable but not guaranteed accurate.