
3285 Gwengreen Drive, Bridgeton, MO 63044
Local realty services provided by:CENTURY 21 Community
3285 Gwengreen Drive,Bridgeton, MO 63044
$275,000
- 3 Beds
- 2 Baths
- 1,868 sq. ft.
- Single family
- Pending
Listed by: richard b essman
Office: st. louis realty services inc
MLS#:26046946
Source:MO_MARIS
Price summary
- Price:$275,000
- Price per sq. ft.:$147.22
About this home
Newly updated Split Foyer style home on low-trafficked street in the heart of the subdivision. With a fenced rear yard , this is a nice family home for man's best friend. This eight room(+) home has an estimated 1,868 finished Total Living Area that has been freshly painted and now move-in ready! Hardwood flooring on main level has been recently refinished and new Luxury Vinyl flooring installed in all other rooms. Professionally painted kitchen cabinets, new Solid Surface Quartz-style kitchen countertop, new Intelli-touch faucet and new kitchen appliances. This home has 2 special areas, a 15'X11" Sunroom and a covered patio off the lower level family room. Beam Central vacuum system for easier catching of any dust -bunnies. Gas fireplace in the lower level family room. Two car garage w/ GD Opener. Ceiling fans in multiple rooms.
Readied for the family looking for a nice home ahead of the 2026-2027 school year - Bridgeway Elementary is located within this Bridgeway Subdivision! With public sidewalks, street lights and several nearby parks, this is a walkable community....
Contact an agent
Home facts
- Year built:1968
- Subdivision & Development:Bridgeway Add 1
- Listing ID #:26046946
- Added:51 day(s) ago
- Updated:September 12, 2026 at 10:33 AM
Rooms and interior
- Bedrooms:3
- Total bathrooms:2
- Full bathrooms:2
- Rooms Total:8
- Kitchen Description:Dishwasher, Disposal, Range Hood
- Basement:Yes
- Basement Description:Partially Finished, Sleeping Area, Walk-Out Access
- Living area:1,868 sq. ft.
Heating and cooling
- Cooling:Central Air
- Heating:Forced Air, Natural Gas
- Central air:Yes
Structure and exterior
- Year built:1968
- Building area:1,868 sq. ft.
- Lot area:0.22 Acres
- Architectural Style:Split Foyer
- Construction Materials:Brick Veneer, Vinyl Siding
- Levels:1.5 Story
Schools
- High school:Pattonville Sr. High
- Middle school:Pattonville Heights Middle
- Elementary school:Bridgeway Elem.
Utilities
- Water:Public
- Sewer:Public Sewer
Finances and disclosures
- Price:$275,000
- Price per sq. ft.:$147.22
- Tax amount:$3,437 (2025)
Parking
- Parking description:Covered, Garage Door Opener
- Garage:Yes
- Garage spaces:2
 Copyright 2026 Mid-America Regional Information Systems. All rights reserved. Listings courtesy of Mid-America Regional Information Systems as distributed by MLS GRID <Last Updated September 12, 2026. Mid-America Regional Information Systems provides content displayed here (“provided content”) on an “as is” basis and makes no representations or warranties regarding the provided content, including, but not limited to those of non-infringement, timeliness, accuracy, or completeness. Individuals and companies using information presented are responsible for verification and validation of information they utilize and present to their customers and clients. Mid-America Regional Information Systems will not be liable for any damage or loss resulting from use of the provided content or the products available through Portals, IDX, VOW, and/or Syndication. Recipients of this information shall not resell, redistribute, reproduce, modify, or otherwise copy any portion thereof without the expressed written consent of Mid-America Regional Information Systems. MO_MARIS Member Broker: Danielle Little
New listings near 3285 Gwengreen Drive
 $95,000Active2 beds 2 baths868 sq. ft.
12114 Natural Bridge Road #H, Bridgeton, MO 63044
MLS# 26055603Listed by: WORTH CLARK REALTY $230,000Active3 beds 1 baths1,324 sq. ft.
4302 Fee Fee Road, Bridgeton, MO 63044
MLS# 26046296Listed by: CAMPBELL HOUSE & HOME $294,900Pending5 beds 3 baths2,248 sq. ft.
3356 San Sevilla Court, Bridgeton, MO 63044
MLS# 26054182Listed by: COLDWELL BANKER REALTY - GUNDAKER $374,900Active4 beds 3 baths2,451 sq. ft.
11 Dax Court, Bridgeton, MO 63044
MLS# 26051721Listed by: REDKEY REALTY LEADERS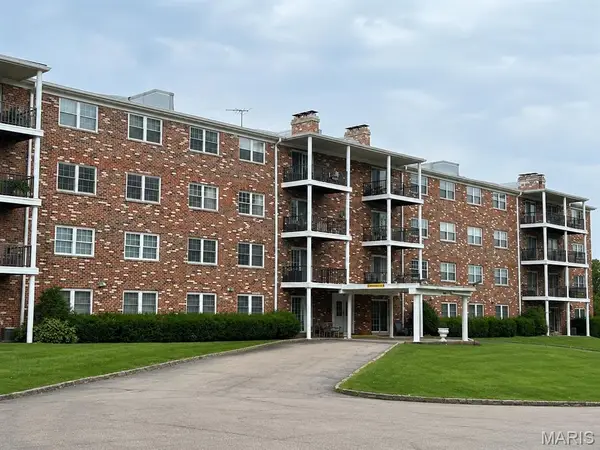 $116,500Pending2 beds 2 baths1,036 sq. ft.
3107 Garnette Drive #A9, Bridgeton, MO 63044
MLS# 26048656Listed by: MAGNOLIA REAL ESTATE $320,000Pending3 beds 2 baths1,064 sq. ft.
4131 Lockport Drive, St Louis, MO 63044
MLS# 26050862Listed by: THE AGENCY $370,000Pending3 beds 3 baths3,582 sq. ft.
3406 Ludlow Avenue, Bridgeton, MO 63044
MLS# 26051146Listed by: BERKSHIRE HATHAWAY HOMESERVICES SELECT PROPERTIES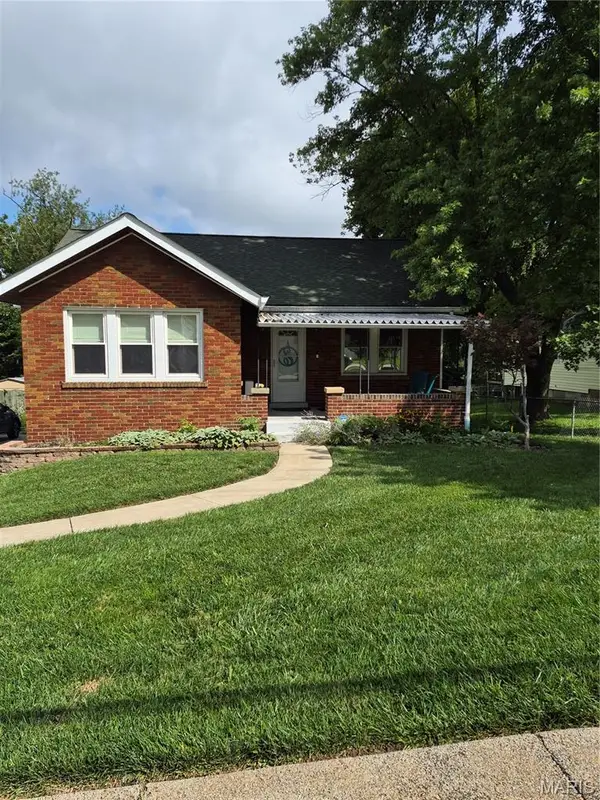 $225,000Pending2 beds 2 baths1,308 sq. ft.
3215 Fee Fee Road, Bridgeton, MO 63044
MLS# 26046504Listed by: DRG - DELHOUGNE REALTY GROUP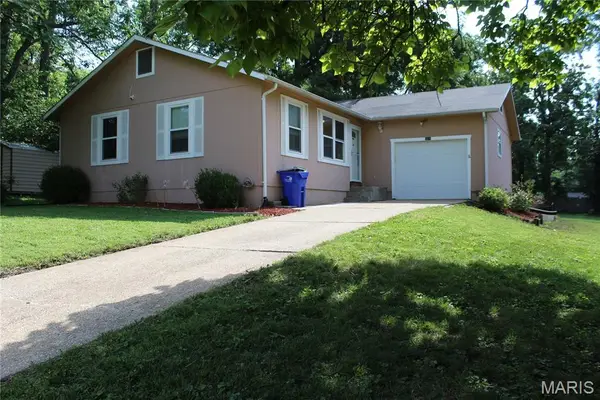 $215,000Pending2 beds 2 baths1,008 sq. ft.
3678 Falcon Avenue, Bridgeton, MO 63044
MLS# 26050241Listed by: JENAH REALTY GROUP $240,000Pending3 beds 1 baths1,294 sq. ft.
4140 Liguori Lane, Bridgeton, MO 63044
MLS# 26046881Listed by: DRG - DELHOUGNE REALTY GROUP


Protect your home and budget from life's surprises with an Assurant Home Warranty, backed by a partner that supports you through every step of homeownership. Explore Plans.
©2026 Century 21 Real Estate LLC. All rights reserved. CENTURY 21®, the CENTURY 21 Logo and C21® are service marks owned by Century 21 Real Estate LLC. Century 21 Real Estate LLC fully supports the principles of the Fair Housing Act and the Equal Opportunity Act. Each office is independently owned and operated. Listing information is deemed reliable but not guaranteed accurate.