
119 C John Drive, Camdenton, MO 65020
Local realty services provided by:CENTURY 21 Community
119 C John Drive,Camdenton, MO 65020
$389,900
- 3 Beds
- 2 Baths
- 1,940 sq. ft.
- Single family
- Active
Listed by: lincoln mcguire
Office: keller williams l.o. realty
MLS#:3589109
Source:MO_LOBR
Price summary
- Price:$389,900
- Price per sq. ft.:$200.98
- Monthly HOA dues:$35.42
About this home
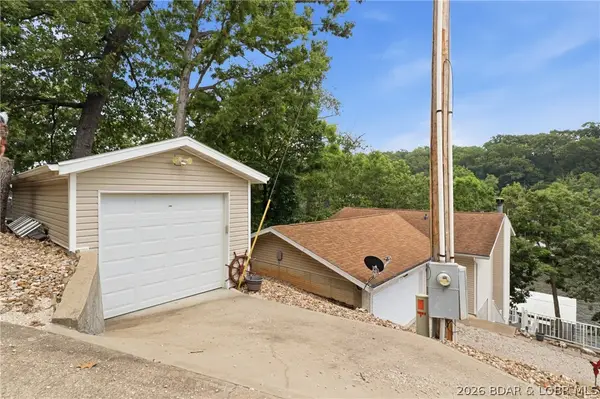
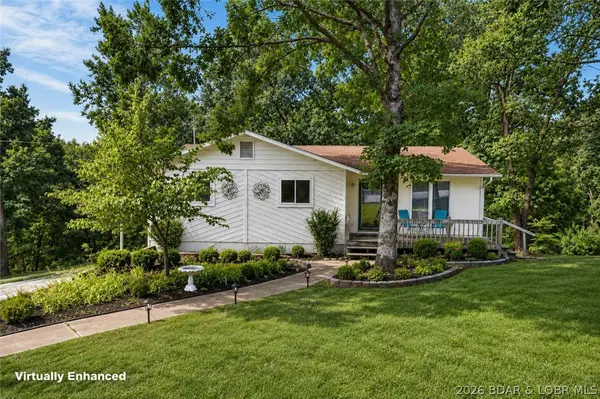
Discover the perfect blend of modern construction, thoughtful design, and everyday convenience in this beautifully maintained three bedroom, two bathroom home. Built just three years ago by a respected local builder, this move in ready residence offers the peace of mind that comes with newer construction while avoiding the wait and uncertainty of building from scratch.
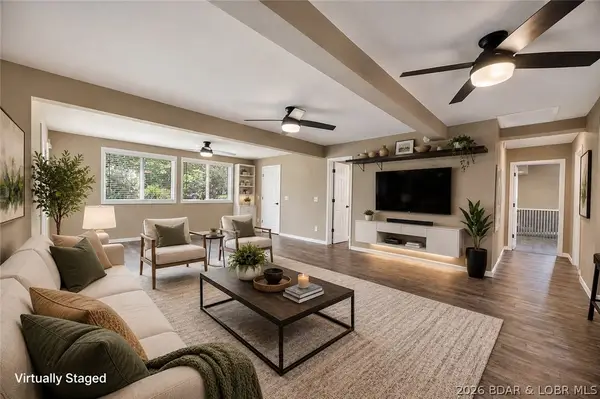
Step inside to an inviting open concept floor plan highlighted by soaring vaulted ceilings, abundant natural light, and durable flooring that flows seamlessly throughout the main living spaces. The spacious kitchen serves as the heart of the home with bright white cabinetry, stainless steel appliances, generous counter space, and a large island that opens effortlessly into the dining and living areas, making entertaining and everyday living equally enjoyable.
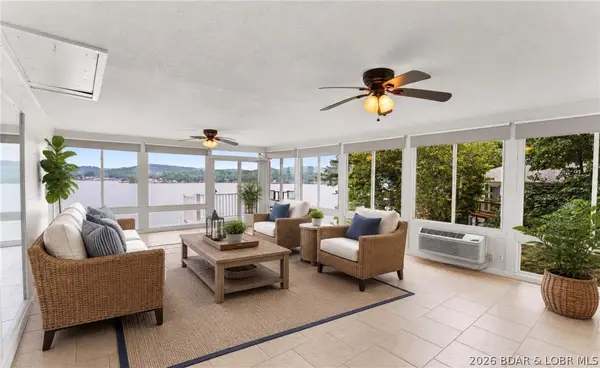
The private primary bedroom provides a relaxing retreat, while two additional bedrooms offer flexibility for family, guests, or a home office. Located within approximately fifteen minutes of shopping, dining, schools, medical facilities, and everything the Lake of the Ozarks area has to offer, this home combines comfort and convenience....
Contact an agent
Home facts
- Year built:2023
- Subdivision & Development:Red Oak Sub
- Listing ID #:3589109
- Added:1 day(s) ago
- Updated:August 01, 2026 at 04:45 AM
Rooms and interior
- Bedrooms:3
- Total bathrooms:2
- Full bathrooms:2
- Flooring:Laminate
- Kitchen Description:Dishwasher, Microwave, Range, Refrigerator, Stove
- Basement:Yes
- Basement Description:Crawl Space
- Living area:1,940 sq. ft.
Heating and cooling
- Cooling:Central Air
- Heating:Electric, Heat Pump
- Central air:Yes
Structure and exterior
- Roof:Architectural, Shingle
- Year built:2023
- Building area:1,940 sq. ft.
- Lot Features:Outside City Limits
- Architectural Style:OneStory
- Construction Materials:Stone
- Exterior Features:Deck, Patio Porch
- Foundation Description:Crawl
- Levels:1 Story
Utilities
- Water:Community Coop, Shared Well
- Sewer:Community Coop Sewer
Finances and disclosures
- Price:$389,900
- Price per sq. ft.:$200.98
- Tax amount:$2,209 (2025)
Features and amenities
- Appliances:Dishwasher, Microwave, Range, Refrigerator, Stove
Parking
- Parking description:Attached, Concrete Driveway, Garage, Garage Door Opener, Heated Garage, Insulated Garage
- Garage:Yes
- Garage spaces:2
New listings near 119 C John Drive
- New
 $639,900Active3 beds 3 baths1,724 sq. ft.
199 Run Drive, Camdenton, MO 65020
MLS# 3589124Listed by: KELLER WILLIAMS L.O. REALTY - New
 $260,000Active3 beds 2 baths1,048 sq. ft.
72 Forestway Drive, Camdenton, MO 65020
MLS# 3589090Listed by: RE/MAX LAKE OF THE OZARKS - New
 $299,999Active3 beds 2 baths1,507 sq. ft.
27 River Stone, Camdenton, MO 65020
MLS# 3589094Listed by: RE/MAX LAKE OF THE OZARKS - New
 $599,500Active4 beds 3 baths3,576 sq. ft.
172 Highland Parkway, Camdenton, MO 65020
MLS# 3589118Listed by: COLDWELL BANKER LAKE COUNTRY - New
 $999,000Active4 beds 4 baths3,732 sq. ft.
161 Lilac Court, Camdenton, MO 65020
MLS# 3589032Listed by: RE/MAX LAKE OF THE OZARKS - New
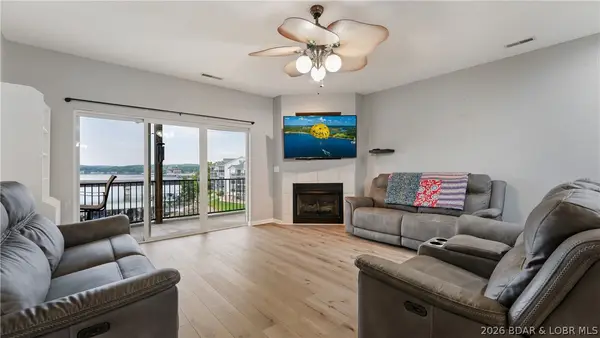 $344,900Active3 beds 2 baths1,363 sq. ft.
414 Cedar Heights Dr #3A, Camdenton, MO 65020
MLS# 3589081Listed by: RE/MAX LAKE OF THE OZARKS - New
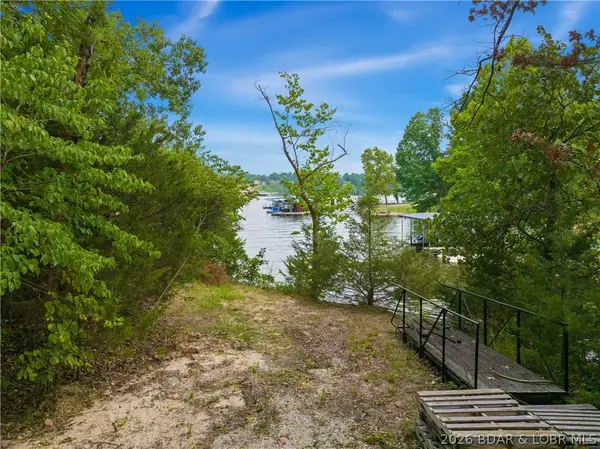 $165,000Active0 Acres
424 Island View Lane, Camdenton, MO 65020
MLS# 3589097Listed by: COLDWELL BANKER LAKE COUNTRY - New
 $899,900Active5 beds 4 baths3,836 sq. ft.
2636 Ozark Isle, Camdenton, MO 65020
MLS# 3588612Listed by: RE/MAX LAKE OF THE OZARKS - New
 $1,380,000Active5 beds 5 baths3,464 sq. ft.
2147 Thunder Mountain Road, Camdenton, MO 65020
MLS# 3589076Listed by: COLDWELL BANKER LAKE COUNTRY


Protect your home and budget from life's surprises with an Assurant Home Warranty, backed by a partner that supports you through every step of homeownership. Explore Plans.
©2026 Century 21 Real Estate LLC. All rights reserved. CENTURY 21®, the CENTURY 21 Logo and C21® are service marks owned by Century 21 Real Estate LLC. Century 21 Real Estate LLC fully supports the principles of the Fair Housing Act and the Equal Opportunity Act. Each office is independently owned and operated. Listing information is deemed reliable but not guaranteed accurate.