
54 Leonard North, Camdenton, MO 65020
Local realty services provided by:CENTURY 21 Community
Listed by: winters shelton real estate group, llc.
Office: re/max lake of the ozarks
MLS#:3589310
Source:MO_LOBR
Price summary
- Price:$259,000
- Price per sq. ft.:$132.82
About this home
Exactly what buyers are searching for—a spacious in-town home with a large fenced yard and unbeatable convenience! Located close to everything Camdenton has to offer, this 3-bedroom, 2-bath home provides nearly 2,000 square feet of comfortable living space, an attached 2-car garage, and two separate driveways for plenty of parking. The main level features the primary bedroom, full bath, living room, kitchen, dining area, and a cozy den with a wood-burning fireplace. The kitchen is highlighted by beautiful tilework, stainless steel appliances, and solid-surface countertops. Downstairs offers even more room with a second living area, two guest bedrooms, a full bath, and laundry area—an ideal layout for family, guests, or added privacy. The attached garage provides excellent space for vehicles, storage, or a workshop. Outside, the oversized fenced backyard is a rare in-town find, offering plenty of room for children, pets, entertaining, gardening, or future outdoor improvements. Whether you’re looking for a family home or a strong rental investment, this Camdenton property delivers the space, location, and versatility buyers want!...
Contact an agent
Home facts
- Subdivision & Development:None
- Listing ID #:3589310
- Added:39 day(s) ago
- Updated:September 17, 2026 at 03:52 PM
Rooms and interior
- Bedrooms:3
- Total bathrooms:2
- Full bathrooms:2
- Flooring:Laminate, Tile
- Kitchen Description:Dishwasher, Range, Refrigerator, Stove
- Basement:Yes
- Basement Description:Finished, Full, Walk Out Access
- Living area:1,950 sq. ft.
Heating and cooling
- Cooling:Central Air
- Heating:Electric, Forced Air, Heat Pump
- Central air:Yes
Structure and exterior
- Roof:Architectural, Shingle
- Building area:1,950 sq. ft.
- Lot Features:City Lot, Gentle Sloping, Level
- Architectural Style:Ranch, TwoStory
- Construction Materials:Vinyl Siding
- Exterior Features:Covered Patio, Deck, Patio
- Foundation Description:Poured
- Levels:1 Story
Utilities
- Water:Public Water
- Sewer:Public Sewer
Finances and disclosures
- Price:$259,000
- Price per sq. ft.:$132.82
- Tax amount:$661 (2025)
Features and amenities
- Appliances:Dishwasher, Disposal, Range, Refrigerator, Stove
Parking
- Parking description:Attached, Concrete Driveway, Garage, Insulated Garage
- Garage:Yes
- Garage spaces:2
New listings near 54 Leonard North
- New
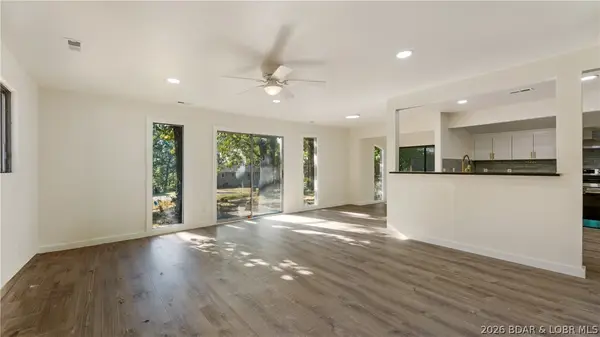 $228,900Active3 beds 2 baths1,236 sq. ft.
29 Hidden Drive, Camdenton, MO 65020
MLS# 3590004Listed by: KELLER WILLIAMS L.O. REALTY - New
 $1,599,000Active4 beds 4 baths3,886 sq. ft.
314 West Wind Lane, Camdenton, MO 65020
MLS# 3590109Listed by: RE/MAX LAKE OF THE OZARKS - New
 $355,000Active3 beds 2 baths1,530 sq. ft.
79 Horizons Lane #4, Camdenton, MO 65020
MLS# 3590192Listed by: RE/MAX LAKE OF THE OZARKS - New
 $289,000Active2 beds 2 baths1,167 sq. ft.
786 Pershing Drive #4C, Camdenton, MO 65020
MLS# 3590141Listed by: RE/MAX LAKE OF THE OZARKS - Open Sat, 8 to 10amNew
 $379,900Active3 beds 2 baths1,427 sq. ft.
316 Cedar Heights Drive #3A, Camdenton, MO 65020
MLS# 3590084Listed by: RE/MAX LAKE OF THE OZARKS - New
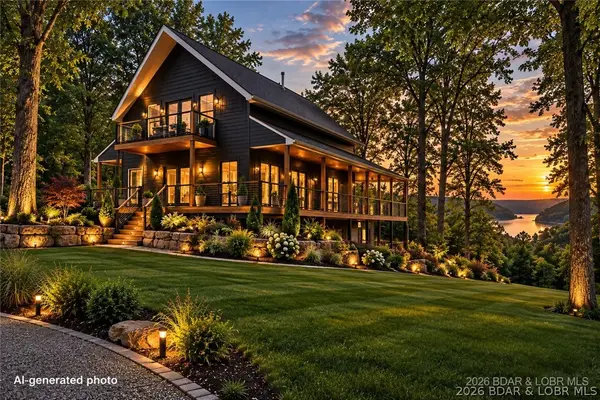 $849,900Active6 beds 4 baths3,400 sq. ft.
Lot 33 Big Cedar Drive, Camdenton, MO 65020
MLS# 3590158Listed by: WEICHERT, REALTORS - LAURIE REALTY - New
 $50,000Active0 Acres
Lot 19 Barolo Lane, Camdenton, MO 65020
MLS# 3590156Listed by: RE/MAX LAKE OF THE OZARKS - New
 $25,000Active0 Acres
Lot 16 Barolo Lane, Camdenton, MO 65020
MLS# 3590159Listed by: RE/MAX LAKE OF THE OZARKS - New
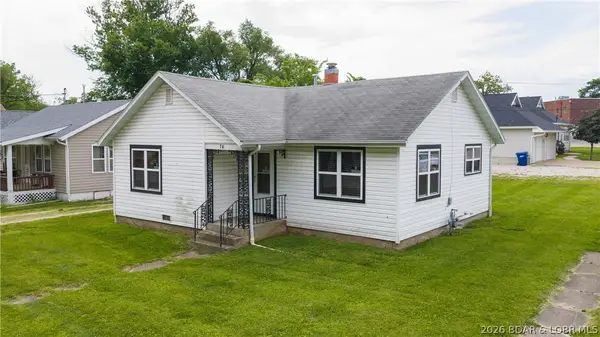 $160,000Active2 beds 1 baths858 sq. ft.
70 Camden Avenue, Camdenton, MO 65020
MLS# 3590113Listed by: KELLER WILLIAMS L.O. REALTY - New
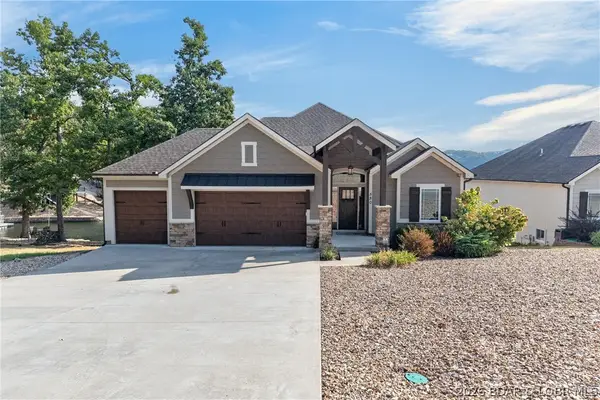 $1,699,000Active5 beds 4 baths3,108 sq. ft.
580 Ponderosa Drive, Camdenton, MO 65020
MLS# 3590082Listed by: RE/MAX LAKE OF THE OZARKS


Protect your home and budget from life's surprises with an Assurant Home Warranty, backed by a partner that supports you through every step of homeownership. Explore Plans.
©2026 Century 21 Real Estate LLC. All rights reserved. CENTURY 21®, the CENTURY 21 Logo and C21® are service marks owned by Century 21 Real Estate LLC. Century 21 Real Estate LLC fully supports the principles of the Fair Housing Act and the Equal Opportunity Act. Each office is independently owned and operated. Listing information is deemed reliable but not guaranteed accurate.