
8906 Riverview Drive, Cedar Hill, MO 63016
Local realty services provided by:CENTURY 21 Bailey & Co.
8906 Riverview Drive,Cedar Hill, MO 63016
$200,000
- 3 Beds
- 2 Baths
- 1,620 sq. ft.
- Mobile / Manufactured
- Active
Listed by: melissa rau
Office: re/max results
MLS#:26040207
Source:MO_MARIS
Price summary
- Price:$200,000
- Price per sq. ft.:$123.46
About this home
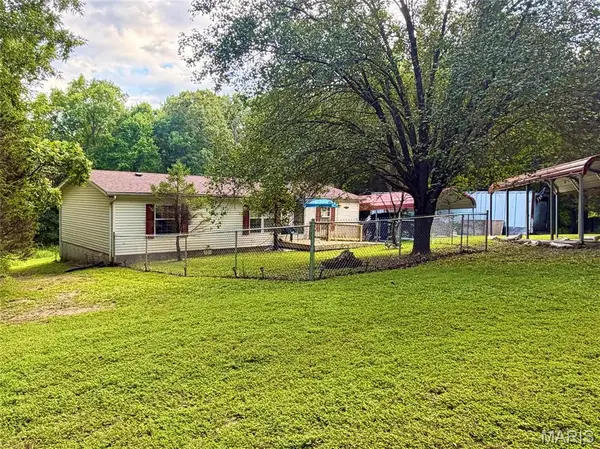
Spacious three-bedroom, two-bath home situated on two private acres. This home is on a quiet street with a welcoming front porch and features ample storage, large kitchen, and separate dining room. The family room has a wood-burning fireplace. Enjoy outdoor living in your private, backyard, a bonus oversized garage with plenty of room for storage, a workshop, or hobby area, plus extra space for your toys and equipment. Ideally located with easy access to the river; property is not in a flood zone. Recent improvements include roof (2 years old), dishwasher, hot water heater, air conditioning unit.(5 years old), newer stainless steel stove. Convenient access to Highway 30.
Contact an agent
Home facts
- Year built:1988
- Listing ID #:26040207
- Added:27 day(s) ago
- Updated:July 24, 2026 at 07:09 PM
Rooms and interior
- Bedrooms:3
- Total bathrooms:2
- Full bathrooms:2
- Rooms Total:7
- Living area:1,620 sq. ft.
Heating and cooling
- Cooling:Central Air
- Heating:Forced Air
- Central air:Yes
Structure and exterior
- Year built:1988
- Building area:1,620 sq. ft.
- Lot area:2.08 Acres
- Architectural Style:Ranch
- Construction Materials:Vinyl Siding
- Levels:1 Story
Schools
- High school:Northwest High
- Middle school:Northwest Valley School
- Elementary school:Maple Grove Elem.
Utilities
- Water:Community, Well
- Sewer:Septic Tank
Finances and disclosures
- Price:$200,000
- Price per sq. ft.:$123.46
- Tax amount:$1,682 (2025)
Parking
- Parking description:Additional Parking, Off Street, Oversized
- Garage:Yes
- Garage spaces:2
 Copyright 2026 Mid-America Regional Information Systems. All rights reserved. Listings courtesy of Mid-America Regional Information Systems as distributed by MLS GRID <Last Updated July 24, 2026. Mid-America Regional Information Systems provides content displayed here (“provided content”) on an “as is” basis and makes no representations or warranties regarding the provided content, including, but not limited to those of non-infringement, timeliness, accuracy, or completeness. Individuals and companies using information presented are responsible for verification and validation of information they utilize and present to their customers and clients. Mid-America Regional Information Systems will not be liable for any damage or loss resulting from use of the provided content or the products available through Portals, IDX, VOW, and/or Syndication. Recipients of this information shall not resell, redistribute, reproduce, modify, or otherwise copy any portion thereof without the expressed written consent of Mid-America Regional Information Systems. MO_MARIS Member Broker: Tina Besserman
New listings near 8906 Riverview Drive
- New
 $180,000Active3 beds 1 baths1,470 sq. ft.
8405 Midway Drive, Cedar Hill, MO 63016
MLS# 26046837Listed by: PLATINUM REALTY OF ST. LOUIS - New
 $37,999Active0.75 Acres
8530 Joey Lynn Lane, Cedar Hill, MO 63016
MLS# 26046884Listed by: PLATLABS, LLC - New
 $150,000Active3 beds 2 baths1,152 sq. ft.
7720 Lange Drive, Cedar Hill, MO 63016
MLS# 26044933Listed by: RE/MAX RESULTS  $230,000Pending3 beds 2 baths1,120 sq. ft.
8468 Marko Drive, Cedar Hill, MO 63016
MLS# 26043254Listed by: MORE, REALTORS- New
 $549,900Active4 beds 3 baths3,228 sq. ft.
6337 White Clover Drive, Cedar Hill, MO 63016
MLS# 26043849Listed by: REALTY EXECUTIVES PREMIERE - Coming Soon
 $340,000Coming Soon4 beds 2 baths
6017 Cross Pointe Drive, Cedar Hill, MO 63016
MLS# 26045429Listed by: REALTY EXECUTIVES PREMIERE - New
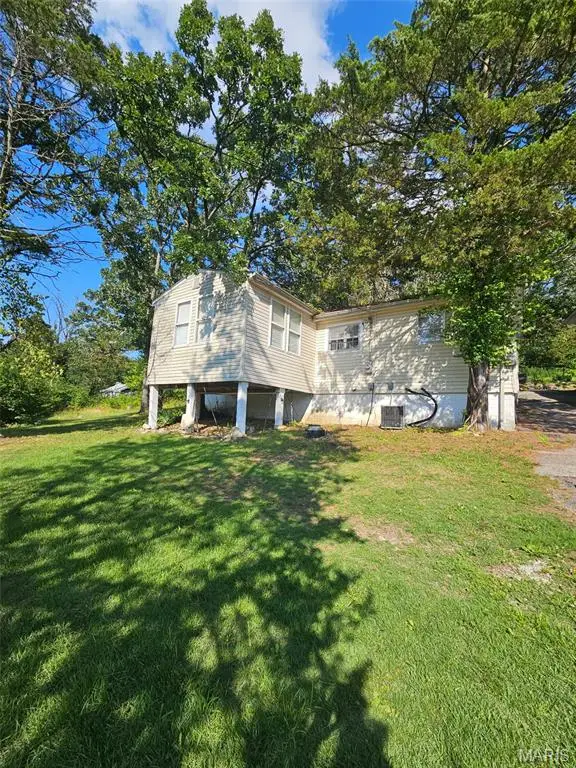 $84,500Active1 beds 1 baths900 sq. ft.
8434 Lake Drive, Cedar Hill, MO 63016
MLS# 26044930Listed by: R TOWNE REAL ESTATE, LLC - Coming Soon
 $310,000Coming Soon3 beds 2 baths
8253 Obrien Drive, Cedar Hill, MO 63016
MLS# 26044886Listed by: EXIT ELITE REALTY - Open Sat, 12 to 2pmNew
 $339,900Active3 beds 2 baths1,281 sq. ft.
5906 Creek Side Place, Cedar Hill, MO 63016
MLS# 26035764Listed by: SCHNEIDER REAL ESTATE  $289,900Pending3 beds 2 baths1,188 sq. ft.
8112 Obrien Drive, Cedar Hill, MO 63016
MLS# 26043507Listed by: THE HOME TEAM


Protect your home and budget from life's surprises with an Assurant Home Warranty, backed by a partner that supports you through every step of homeownership. Explore Plans.
©2026 Century 21 Real Estate LLC. All rights reserved. CENTURY 21®, the CENTURY 21 Logo and C21® are service marks owned by Century 21 Real Estate LLC. Century 21 Real Estate LLC fully supports the principles of the Fair Housing Act and the Equal Opportunity Act. Each office is independently owned and operated. Listing information is deemed reliable but not guaranteed accurate.