
1205 Patchwork Fields, Chesterfield, MO 63005
Local realty services provided by:CENTURY 21 Broughton Team
Listed by: mark gellman, stacey cox
Office: exp realty, llc.
MLS#:26033036
Source:MO_MARIS
Price summary
- Price:$2,375,000
- Price per sq. ft.:$359.3
- Monthly HOA dues:$333.33
About this home
Located in the prestigious Fienup Farms community, 1205 Patchwork Fields is a masterfully crafted estate where modern sophistication meets effortless luxury. Built in 2021 by Claymont Development, this extraordinary 1.5-story residence offers more than 6,600 square feet of impeccably designed living space, curated for both grand-scale entertaining and elevated everyday living.
Beyond the dramatic two-story foyer, sunlit interiors unfold with soaring ceilings, walls of windows, designer finishes, and a seamless open-concept floor plan that exudes contemporary elegance. The chef’s kitchen is a statement in refined luxury, featuring premium Thermador appliances, quartz surfaces, an expansive walk-in pantry, and sophisticated custom detailing designed to impress even the most discerning buyer.
The main-level owner’s retreat is a private sanctuary, complete with spa-inspired bath amenities and oversized dual dressing closets that rival boutique couture spaces. Upstairs, find three thoughtfully-designed bedrooms -- one en suite and two sharing a spacious jack-and-jill bath. A well-sized lofted space offers a wall of windows with stunning western views.
The finished walk-out lower level elevates the home’s entertaining capabilities with a spacious recreation lounge, wet bar, guest suite, and effortless indoor-outdoor flow.
Thoughtfully appointed with zoned HVAC, tankless water heating, integrated security, sprinkler systems, and a four-car garage, every detail reflects uncompromising quality and intentional design. Outside, expansive outdoor living spaces capture breathtaking sunset views.
More than a residence — it is a rare lifestyle offering in one of Chesterfield’s most sought-after luxury enclaves, blending architectural excellence, resort-style amenities, and timeless elegance into one unforgettable home....
Contact an agent
Home facts
- Year built:2021
- Listing ID #:26033036
- Added:2 day(s) ago
- Updated:May 30, 2026 at 03:13 PM
Rooms and interior
- Bedrooms:5
- Total bathrooms:5
- Full bathrooms:4
- Half bathrooms:1
- Rooms Total:12
- Kitchen Description:Dishwasher, Microwave, Refrigerator
- Basement:Yes
- Basement Description:Concrete, Full, Partially Finished, Sleeping Area, Sump Pump, Walk-Out Access
- Living area:6,610 sq. ft.
Heating and cooling
- Cooling:Central Air, Electric
- Heating:Forced Air, Natural Gas
- Central air:Yes
Structure and exterior
- Year built:2021
- Building area:6,610 sq. ft.
- Lot area:0.45 Acres
- Architectural Style:Traditional
- Foundation Description:Concrete
- Levels:1.5 Story
Schools
- High school:Marquette Sr. High
- Middle school:Crestview Middle
- Elementary school:Wild Horse Elem.
Utilities
- Water:Public
- Sewer:Public Sewer
Finances and disclosures
- Price:$2,375,000
- Price per sq. ft.:$359.3
- Tax amount:$21,089 (2025)
Features and amenities
- Amenities:Open Floorplan, Wet Bar
Parking
- Total parking spaces:4
- Parking description:Additional Parking, Garage Door Opener, Off Street, Oversized
- Garage:Yes
- Garage spaces:4
 Copyright 2026 Mid-America Regional Information Systems. All rights reserved. Listings courtesy of Mid-America Regional Information Systems as distributed by MLS GRID <Last Updated May 30, 2026. Mid-America Regional Information Systems provides content displayed here (“provided content”) on an “as is” basis and makes no representations or warranties regarding the provided content, including, but not limited to those of non-infringement, timeliness, accuracy, or completeness. Individuals and companies using information presented are responsible for verification and validation of information they utilize and present to their customers and clients. Mid-America Regional Information Systems will not be liable for any damage or loss resulting from use of the provided content or the products available through Portals, IDX, VOW, and/or Syndication. Recipients of this information shall not resell, redistribute, reproduce, modify, or otherwise copy any portion thereof without the expressed written consent of Mid-America Regional Information Systems.
New listings near 1205 Patchwork Fields
- Coming Soon
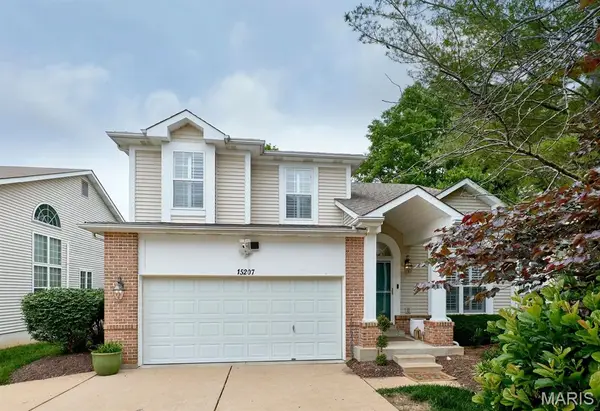 $549,000Coming Soon3 beds 4 baths
15207 Cambridge Terrace Court, Chesterfield, MO 63017
MLS# 26031679Listed by: LEVANT REALTY GROUP - Coming Soon
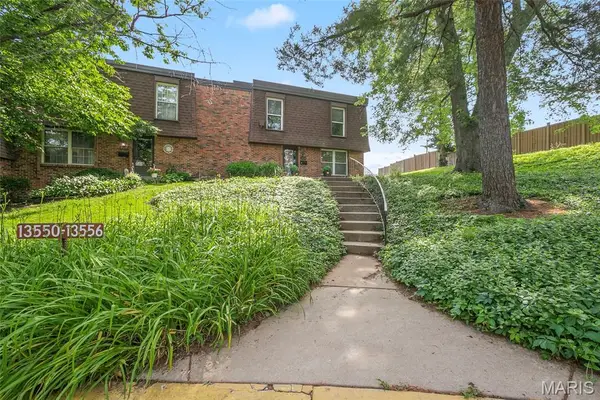 $279,900Coming Soon5 beds 4 baths
13556 Coliseum Drive, Chesterfield, MO 63017
MLS# 26033051Listed by: RE/MAX BEST CHOICE ST. LOUIS - New
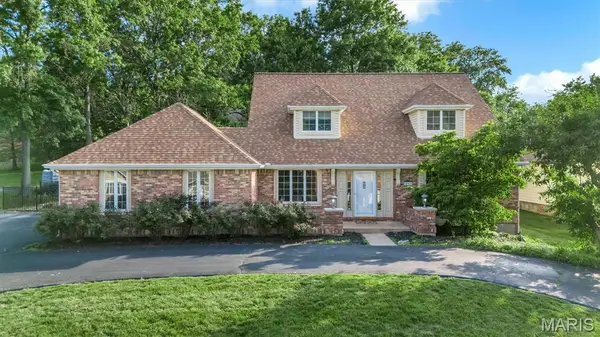 $745,000Active5 beds 5 baths3,141 sq. ft.
15976 Downall Green Drive, Chesterfield, MO 63017
MLS# 26032769Listed by: KELLER WILLIAMS REALTY ST. LOUIS - Coming Soon
 $615,000Coming Soon4 beds 3 baths
2400 Clayborn Drive, Chesterfield, MO 63017
MLS# 26033278Listed by: EXP REALTY, LLC - Open Sun, 1 to 3pmNew
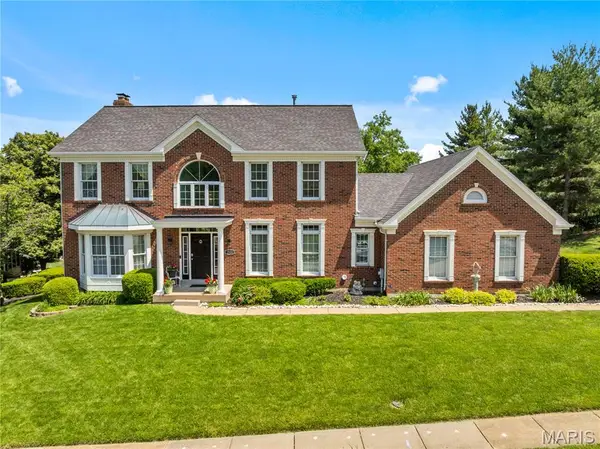 $790,000Active5 beds 4 baths3,916 sq. ft.
2320 Wellington Estates Drive, Chesterfield, MO 63017
MLS# 26033045Listed by: DIELMANN SOTHEBY'S INTERNATIONAL REALTY 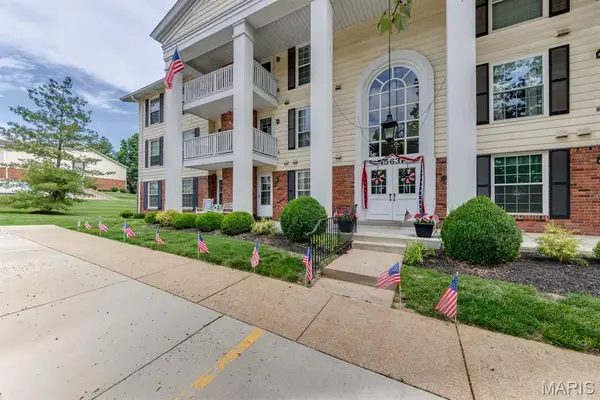 $189,900Pending2 beds 2 baths1,292 sq. ft.
15631 Hedgeford Court #1, St Louis, MO 63017
MLS# 26031958Listed by: KELLER WILLIAMS REALTY ST. LOUIS- Coming Soon
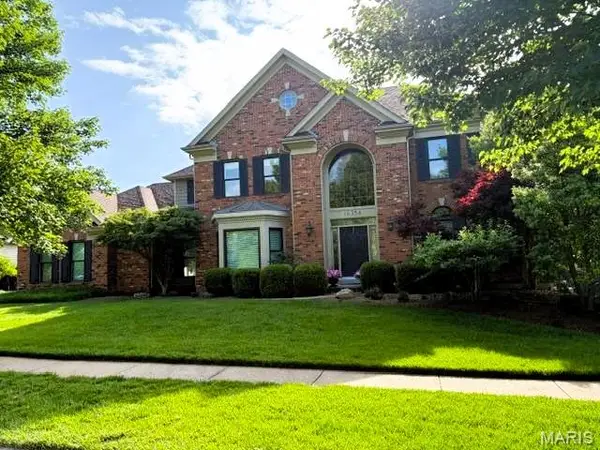 $1,200,000Coming Soon5 beds 5 baths
16354 Champion Drive, Chesterfield, MO 63005
MLS# 26032186Listed by: REECENICHOLS REAL ESTATE - Coming Soon
 $689,000Coming Soon4 beds 3 baths
249 Woodcliffe Place Drive, Chesterfield, MO 63005
MLS# 26033212Listed by: KELLER WILLIAMS CHESTERFIELD - Coming Soon
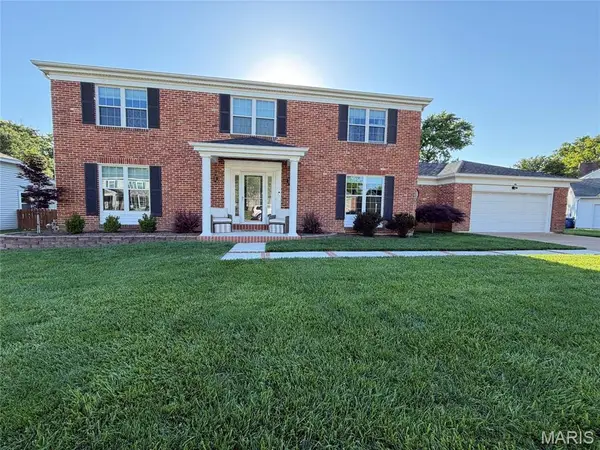 $699,900Coming Soon4 beds 4 baths
2117 Woodlet Park Drive, Chesterfield, MO 63017
MLS# 26032790Listed by: MITCHELL REALTY, LLC


Protect your home and budget from life's surprises with an Assurant Home Warranty, backed by a partner that supports you through every step of homeownership. Explore Plans.
©2026 Century 21 Real Estate LLC. All rights reserved. CENTURY 21®, the CENTURY 21 Logo and C21® are service marks owned by Century 21 Real Estate LLC. Century 21 Real Estate LLC fully supports the principles of the Fair Housing Act and the Equal Opportunity Act. Each office is independently owned and operated. Listing information is deemed reliable but not guaranteed accurate.