
16354 Champion Drive, Chesterfield, MO 63005
Local realty services provided by:CENTURY 21 Community
16354 Champion Drive,Chesterfield, MO 63005
$1,200,000Last list price
- 5 Beds
- 5 Baths
- - sq. ft.
- Single family
- Sold
Listed by: carolyn j malecek, erik petersen
Office: reecenichols real estate
MLS#:26032186
Source:MO_MARIS
Sorry, we are unable to map this address
Price summary
- Price:$1,200,000
- Monthly HOA dues:$100
About this home
Set on a picturesque half-acre lot backing to mature trees in prestigious Sea Beauty Farm, this exceptional home offers over 5,600 square feet of refined living space on a private cul-de-sac.
A dramatic two-story foyer creates a stunning first impression, showcasing a leaded glass entry surround, grand staircase, gleaming hardwood flooring, and exquisite custom millwork highlighted by extensive dental crown molding throughout.
Designed for both elegant entertaining and everyday living, the heart of the home is the spectacular great room featuring custom built-ins flanking a gas fireplace. The space flows seamlessly into the chef’s kitchen, breakfast room, and impressive cathedral-ceiling hearth room with a floor-to-ceiling stone fireplace. The beautifully appointed kitchen offers an oversized center island, premium gas cooktop, double wall ovens, abundant custom cabinetry, and expansive views of the serene wooded backdrop. Step outside to the Brazilian hardwood deck and patio, creating the perfect setting for outdoor entertaining and relaxation.
The luxurious primary suite serves as a private retreat with a coffered ceiling, dual oversized walk-in closets, and a spa-inspired bath featuring a soaking tub and separate marble shower. Secondary bedrooms are generously sized and offer both private and Jack-and-Jill bath configurations.
The light-filled finished walk-out lower level with 9-foot pour provides exceptional additional living and entertaining space, including a large recreation area, kitchenette, additional bedroom, full bath, and oversized windows that flood the space with natural light.
Additional highlights and recent updates include an oversized side-entry three-car garage with turnaround area, dual HVAC systems (1st floor furnace 2023), in-ground irrigation system, new architectural roof and gutters (2025), many new rear windows with front windows previously replaced (2025–2026), rebuilt hearth room chimney (2025), fresh interior paint, newer carpeting, and more!...
Contact an agent
Home facts
- Year built:1995
- Subdivision & Development:Sea Beauty Farm
- Listing ID #:26032186
- Added:86 day(s) ago
- Updated:August 22, 2026 at 07:31 AM
Rooms and interior
- Bedrooms:5
- Total bathrooms:5
- Full bathrooms:4
- Half bathrooms:1
- Rooms Total:11
- Kitchen Description:Disposal, Double Oven, Gas Cooktop, Microwave, Range Hood, Refrigerator
- Basement:Yes
- Basement Description:Concrete, Full, Partially Finished, Sleeping Area, Walk-Out Access
Heating and cooling
- Cooling:Central Air, Gas, Zoned
- Heating:Natural Gas, Zoned
- Central air:Yes
Structure and exterior
- Year built:1995
- Lot Features:Cul-De-Sac
- Architectural Style:Traditional
- Construction Materials:Brick Veneer
- Foundation Description:Concrete
- Levels:2 Story
Schools
- High school:Marquette Sr. High
- Middle school:Crestview Middle
- Elementary school:Kehrs Mill Elem.
Utilities
- Water:Public
- Sewer:Public Sewer
Finances and disclosures
- Price:$1,200,000
- Tax amount:$13,534 (2025)
Features and amenities
- Amenities:Coffered Ceiling(s), High Ceilings, Open Floorplan, Special Millwork
Parking
- Parking description:Garage Door Opener, Oversized
- Garage:Yes
- Garage spaces:3
 Copyright 2026 Mid-America Regional Information Systems. All rights reserved. Listings courtesy of Mid-America Regional Information Systems as distributed by MLS GRID <Last Updated August 22, 2026. Mid-America Regional Information Systems provides content displayed here (“provided content”) on an “as is” basis and makes no representations or warranties regarding the provided content, including, but not limited to those of non-infringement, timeliness, accuracy, or completeness. Individuals and companies using information presented are responsible for verification and validation of information they utilize and present to their customers and clients. Mid-America Regional Information Systems will not be liable for any damage or loss resulting from use of the provided content or the products available through Portals, IDX, VOW, and/or Syndication. Recipients of this information shall not resell, redistribute, reproduce, modify, or otherwise copy any portion thereof without the expressed written consent of Mid-America Regional Information Systems. MO_MARIS Member Broker: Danielle Little
New listings near 16354 Champion Drive
- Coming Soon
 $1,950,000Coming Soon5 beds 5 baths4,528 sq. ft.
1224 Patchwork Fields, Chesterfield, MO 63005
MLS# 26048658Listed by: RE/MAX RESULTS - Coming Soon
 $580,000Coming Soon5 beds 3 baths2,914 sq. ft.
1 Oakland Hills Drive, Chesterfield, MO 63017
MLS# 26051896Listed by: BLONDIN GROUP, INC - Coming Soon
 $769,000Coming Soon5 beds 4 baths3,600 sq. ft.
14470 Pembury Drive, Chesterfield, MO 63017
MLS# 26054047Listed by: AVENUE REAL ESTATE GROUP - Coming Soon
 $1,349,000Coming Soon4 beds 4 baths6,460 sq. ft.
360 Willow Weald Path, Chesterfield, MO 63005
MLS# 26048623Listed by: EXP REALTY, LLC - Coming Soon
 $425,000Coming Soon2 beds 3 baths2,309 sq. ft.
2362 Claymoor Drive, Chesterfield, MO 63017
MLS# 26026328Listed by: COLDWELL BANKER REALTY - GUNDAKER - Coming Soon
 $175,000Coming Soon3 beds 3 baths1,736 sq. ft.
1162 Cantina Drive, St Louis, MO 63141
MLS# 26052582Listed by: REECENICHOLS REAL ESTATE - Coming Soon
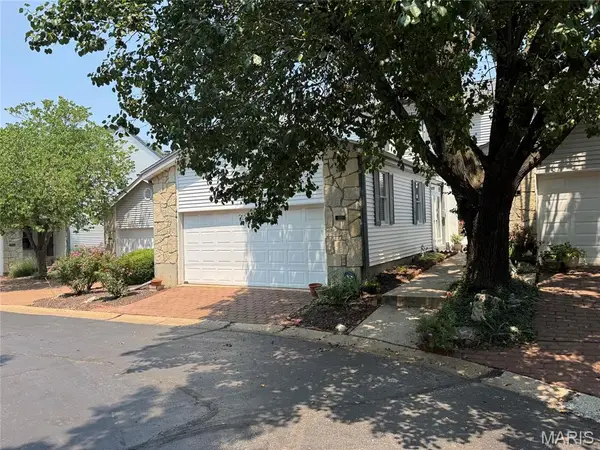 $360,000Coming Soon3 beds 4 baths1,688 sq. ft.
1510 Walpole Drive, Chesterfield, MO 63017
MLS# 26047729Listed by: PLATINUM REALTY OF ST. LOUIS - Coming Soon
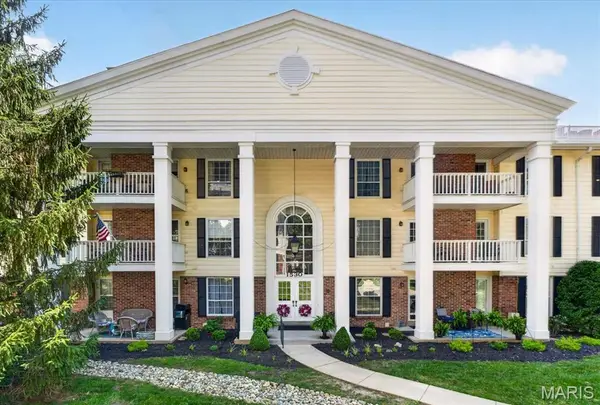 $234,900Coming Soon2 beds 2 baths1,157 sq. ft.
1530 Bedford Forge Court #11, Chesterfield, MO 63017
MLS# 26032002Listed by: COMPASS REALTY GROUP - Coming Soon
 $299,000Coming Soon2 beds 2 baths1,547 sq. ft.
1512 Bedford Forge Court #14, Chesterfield, MO 63017
MLS# 26041189Listed by: COMPASS REALTY GROUP - Open Sun, 11am to 1pmNew
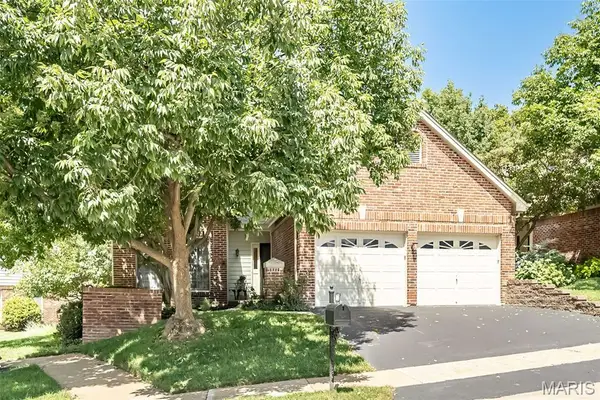 $550,000Active2 beds 2 baths1,938 sq. ft.
14143 Woods Mill Cove Drive, Chesterfield, MO 63017
MLS# 26053067Listed by: REDKEY REALTY LEADERS


Protect your home and budget from life's surprises with an Assurant Home Warranty, backed by a partner that supports you through every step of homeownership. Explore Plans.
©2026 Century 21 Real Estate LLC. All rights reserved. CENTURY 21®, the CENTURY 21 Logo and C21® are service marks owned by Century 21 Real Estate LLC. Century 21 Real Estate LLC fully supports the principles of the Fair Housing Act and the Equal Opportunity Act. Each office is independently owned and operated. Listing information is deemed reliable but not guaranteed accurate.