
1418 Jenwick Ct., Chesterfield, MO 63005
Local realty services provided by:CENTURY 21 Broughton Team
1418 Jenwick Ct.,Chesterfield, MO 63005
$855,000Last list price
- 3 Beds
- 3 Baths
- - sq. ft.
- Single family
- Sold
Listed by: allen klarfeld
Office: hagen properties
MLS#:26036500
Source:MO_MARIS
Sorry, we are unable to map this address
Price summary
- Price:$855,000
- Monthly HOA dues:$24.42
About this home
This move in ready-home includes an open concept kitchen to the family room with a large island great for cooking and entertaining , bathrooms updated , all new flooring, baseboards, freshly painted throughout with Benjamin Moore. Also a great loft area upstairs for either an additional work space or a possible 4th bedroom located in the desirable Chesterfield Estates subdivision. This home offers the perfect combination of modern updates, functional living space, and outstanding outdoor amenities. Enjoy peace of mind knowing the roof, siding, and some guttering are only one year old.
Just off the kitchen, the inviting Three-season room provides additional living space that is perfect for relaxing , enjoying your morning coffee, or entertaining guests. Step outside to a large deck and a stamped concrete patio, creating the ideal setting for outdoor gatherings with family and friends or quiet evenings at home. This well-maintained home offers comfort, style, and space both inside and out. Unfinished basement with 9-foot pour ready to be finished and customized to your needs. Don't miss your opportunity to make this beautiful home yours—it truly is a must-see!...
Contact an agent
Home facts
- Year built:1990
- Subdivision & Development:Chesterfield Estates Two
- Listing ID #:26036500
- Added:55 day(s) ago
- Updated:September 04, 2026 at 05:49 PM
Rooms and interior
- Bedrooms:3
- Total bathrooms:3
- Full bathrooms:2
- Half bathrooms:1
- Rooms Total:10
- Kitchen Description:Dishwasher, Disposal, Gas Cooktop, Microwave, Range Hood
- Basement:Yes
Heating and cooling
- Cooling:Central Air, Zoned
- Heating:Forced Air, Zoned
- Central air:Yes
Structure and exterior
- Year built:1990
- Lot Features:Cul-De-Sac
- Architectural Style:Traditional
- Construction Materials:Brick Veneer, Vinyl Siding
- Levels:2 Story
Schools
- High school:Marquette Sr. High
- Middle school:Crestview Middle
- Elementary school:Chesterfield Elem.
Utilities
- Water:Public
- Sewer:Public Sewer
Finances and disclosures
- Price:$855,000
- Tax amount:$6,955 (2025)
Features and amenities
- Amenities:Coffered Ceiling(s), Open Floorplan, Pantry
Parking
- Garage:Yes
- Garage spaces:3
 Copyright 2026 Mid-America Regional Information Systems. All rights reserved. Listings courtesy of Mid-America Regional Information Systems as distributed by MLS GRID <Last Updated September 4, 2026. Mid-America Regional Information Systems provides content displayed here (“provided content”) on an “as is” basis and makes no representations or warranties regarding the provided content, including, but not limited to those of non-infringement, timeliness, accuracy, or completeness. Individuals and companies using information presented are responsible for verification and validation of information they utilize and present to their customers and clients. Mid-America Regional Information Systems will not be liable for any damage or loss resulting from use of the provided content or the products available through Portals, IDX, VOW, and/or Syndication. Recipients of this information shall not resell, redistribute, reproduce, modify, or otherwise copy any portion thereof without the expressed written consent of Mid-America Regional Information Systems.
New listings near 1418 Jenwick Ct.
- Coming Soon
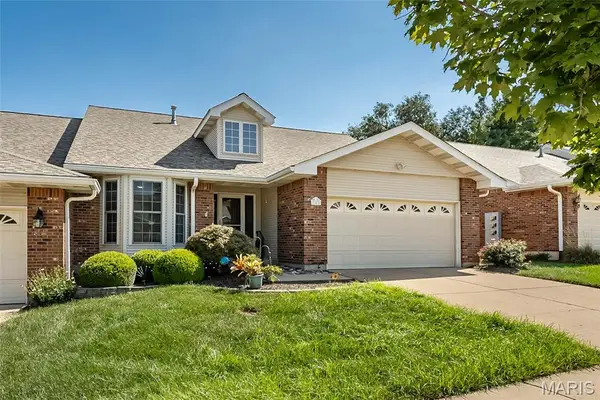 $489,000Coming Soon4 beds 3 baths2,366 sq. ft.
842 Braefield Court, Chesterfield, MO 63017
MLS# 26047079Listed by: COLDWELL BANKER REALTY - GUNDAKER WEST REGIONAL - Coming Soon
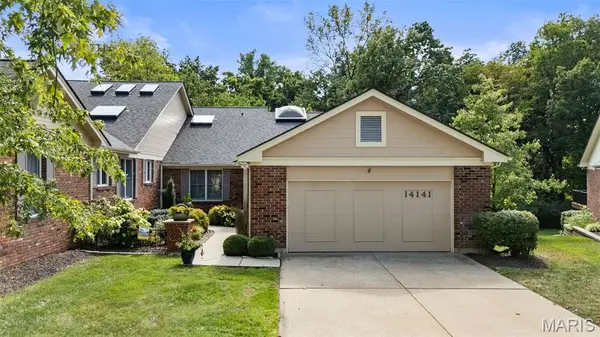 $679,000Coming Soon3 beds 3 baths3,299 sq. ft.
14141 Baywood Villages Drive, Chesterfield, MO 63017
MLS# 26055928Listed by: DIELMANN SOTHEBY'S INTERNATIONAL REALTY - Coming Soon
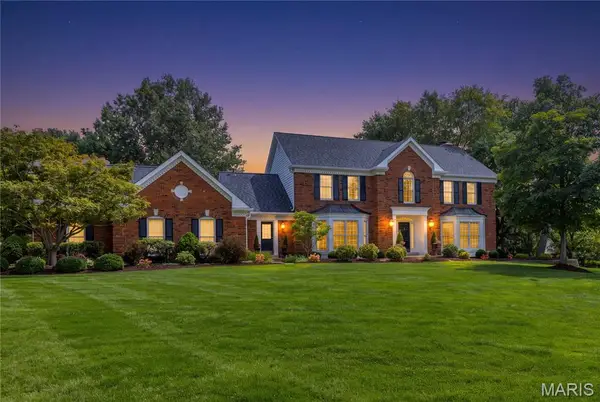 $1,169,000Coming Soon4 beds 5 baths5,300 sq. ft.
1803 Autumn Glen Court, Chesterfield, MO 63017
MLS# 26050962Listed by: EXP REALTY, LLC - Coming Soon
 $1,950,000Coming Soon5 beds 5 baths4,528 sq. ft.
1224 Patchwork Fields, Chesterfield, MO 63005
MLS# 26048658Listed by: RE/MAX RESULTS - Coming Soon
 $175,000Coming Soon3 beds 3 baths1,736 sq. ft.
1162 Cantina Drive, St Louis, MO 63141
MLS# 26052582Listed by: REECENICHOLS REAL ESTATE - New
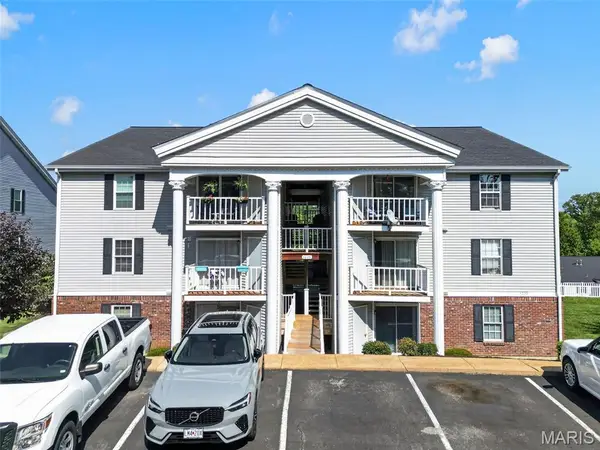 $169,000Active6 beds 6 baths868 sq. ft.
1239 Creve Coeur Crossing Lane #D, Chesterfield, MO 63017
MLS# 26054673Listed by: PLATINUM REALTY OF ST. LOUIS - New
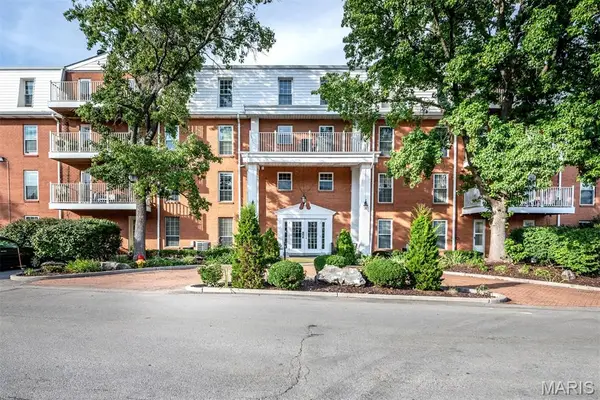 $265,000Active3 beds 2 baths1,659 sq. ft.
14471 Bantry Lane #2, Chesterfield, MO 63017
MLS# 26055835Listed by: EXP REALTY, LLC - New
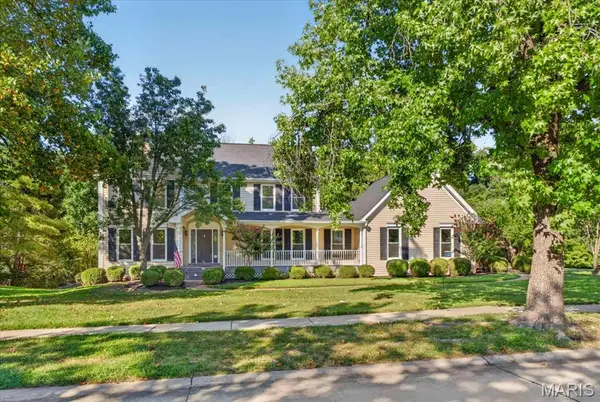 $987,000Active5 beds 4 baths4,444 sq. ft.
2131 Hickory Drive, Chesterfield, MO 63005
MLS# 26056609Listed by: LAURALEI PROPERTIES, LLC - New
 $865,000Active5 beds 5 baths4,988 sq. ft.
16726 Kehrsgrove Drive, Chesterfield, MO 63005
MLS# 26035657Listed by: REALTY EXECUTIVES OF ST. LOUIS - Open Sat, 1 to 3pmNew
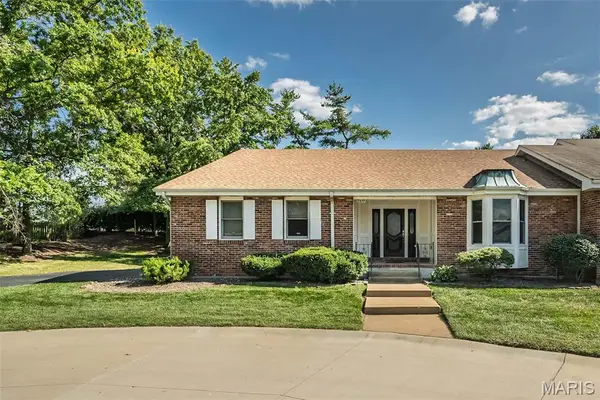 $529,900Active2 beds 3 baths2,492 sq. ft.
2477 Baxton Way, Chesterfield, MO 63017
MLS# 26054154Listed by: COLDWELL BANKER REALTY - GUNDAKER


Protect your home and budget from life's surprises with an Assurant Home Warranty, backed by a partner that supports you through every step of homeownership. Explore Plans.
©2026 Century 21 Real Estate LLC. All rights reserved. CENTURY 21®, the CENTURY 21 Logo and C21® are service marks owned by Century 21 Real Estate LLC. Century 21 Real Estate LLC fully supports the principles of the Fair Housing Act and the Equal Opportunity Act. Each office is independently owned and operated. Listing information is deemed reliable but not guaranteed accurate.