
14418 W Open Meadow Court W, Chesterfield, MO 63017
Local realty services provided by:CENTURY 21 Bailey & Co.
14418 W Open Meadow Court W,Chesterfield, MO 63017
$690,000
- 3 Beds
- 3 Baths
- 4,225 sq. ft.
- Townhouse
- Coming Soon
Listed by: marty levison
Office: platinum realty of st. louis
MLS#:26058805
Source:MO_MARIS
Price summary
- Price:$690,000
- Price per sq. ft.:$163.31
- Monthly HOA dues:$635
About this home
Total renovations just completed on all three bathrooms and master bedroom flooring. Vaulted ceilings along with a massive double fireplace. Enjoy the wall of windows view from the dining room. This unit is among only a few that have an attached two car garage which leads directly to the first floor laundry room. The breakfast room overlooks your private patio with brick wall for privacy. Don't miss your chance to own one of the largest models in Conway Meadows.
Contact an agent
Home facts
- Year built:1983
- Subdivision & Development:Conway Meadows Condo Fourteen
- Listing ID #:26058805
- Updated:September 16, 2026 at 09:48 PM
Rooms and interior
- Bedrooms:3
- Total bathrooms:3
- Full bathrooms:3
- Rooms Total:9
- Kitchen Description:Dishwasher, Disposal
- Basement:Yes
- Basement Description:Concrete, Full, Unfinished
- Living area:4,225 sq. ft.
Heating and cooling
- Cooling:Central Air, Electric
- Heating:Forced Air, Natural Gas
- Central air:Yes
Structure and exterior
- Year built:1983
- Building area:4,225 sq. ft.
- Lot area:0.26 Acres
- Lot Features:Corner Lot, Cul-De-Sac
- Architectural Style:Traditional
- Construction Materials:Brick Veneer
- Foundation Description:Concrete
- Levels:1.5 Story
Schools
- High school:Parkway Central High
- Middle school:Central Middle
- Elementary school:Shenandoah Valley Elem.
Utilities
- Water:Public
- Sewer:Public Sewer
Finances and disclosures
- Price:$690,000
- Price per sq. ft.:$163.31
- Tax amount:$7,283 (2025)
Features and amenities
- Amenities:Clubhouse, Wet Bar
- Pool features:Pool
Parking
- Total parking spaces:2
- Parking description:Additional Parking, Garage Door Opener, Parking Lot
- Garage:Yes
- Garage spaces:2
 Copyright 2026 Mid-America Regional Information Systems. All rights reserved. Listings courtesy of Mid-America Regional Information Systems as distributed by MLS GRID <Last Updated September 16, 2026. Mid-America Regional Information Systems provides content displayed here (“provided content”) on an “as is” basis and makes no representations or warranties regarding the provided content, including, but not limited to those of non-infringement, timeliness, accuracy, or completeness. Individuals and companies using information presented are responsible for verification and validation of information they utilize and present to their customers and clients. Mid-America Regional Information Systems will not be liable for any damage or loss resulting from use of the provided content or the products available through Portals, IDX, VOW, and/or Syndication. Recipients of this information shall not resell, redistribute, reproduce, modify, or otherwise copy any portion thereof without the expressed written consent of Mid-America Regional Information Systems. MO_MARIS Member Broker: Tina Besserman
New listings near 14418 W Open Meadow Court W
- Coming Soon
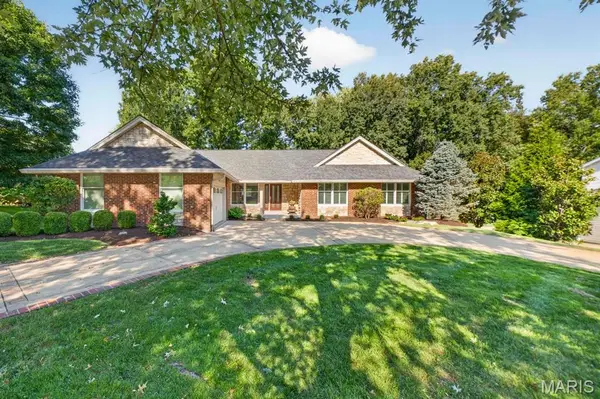 $675,000Coming Soon4 beds 4 baths3,860 sq. ft.
14641 Pine Orchard Court, Chesterfield, MO 63017
MLS# 26059943Listed by: WORTH CLARK REALTY - Coming Soon
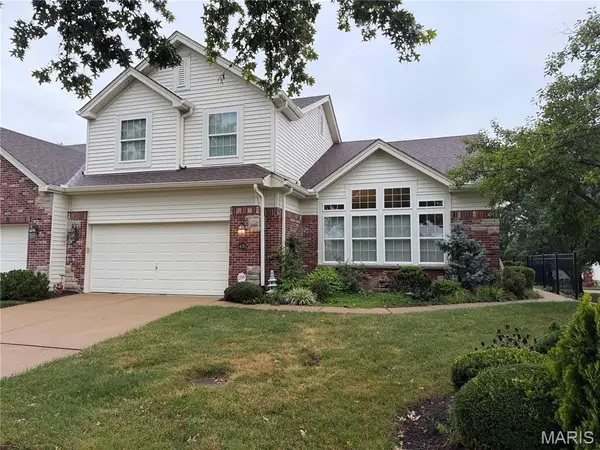 $649,000Coming Soon3 beds 3 baths2,407 sq. ft.
14762 Thornbird Manor Parkway, Chesterfield, MO 63017
MLS# 26059414Listed by: EXP REALTY, LLC - Coming Soon
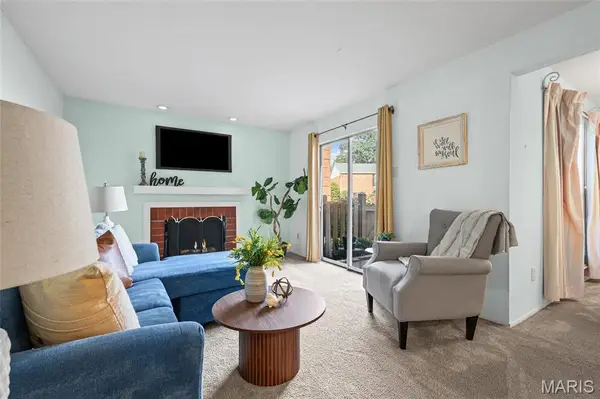 $125,000Coming Soon2 beds 1 baths1,092 sq. ft.
13419 Land O Woods Drive #1, Chesterfield, MO 63141
MLS# 26051446Listed by: REAL BROKER LLC - Coming SoonOpen Sun, 12 to 2pm
 $835,000Coming Soon4 beds 3 baths6,039 sq. ft.
14391 Ladue Road, Chesterfield, MO 63017
MLS# 26057991Listed by: COMPASS REALTY GROUP - Coming Soon
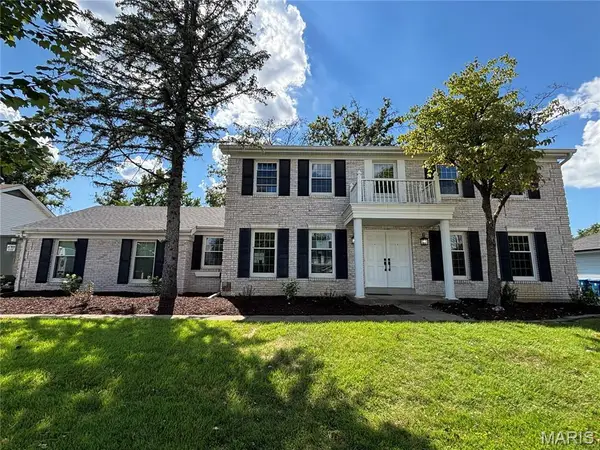 $729,750Coming Soon4 beds 4 baths3,302 sq. ft.
1917 Dovercliff Court, Chesterfield, MO 63017
MLS# 26057130Listed by: HOME PLATE REALTY PARTNERS - New
 $1,530,000Active4 beds 6 baths6,117 sq. ft.
1009 Savonne Court, Chesterfield, MO 63005
MLS# 26058888Listed by: VYLLA HOME - New
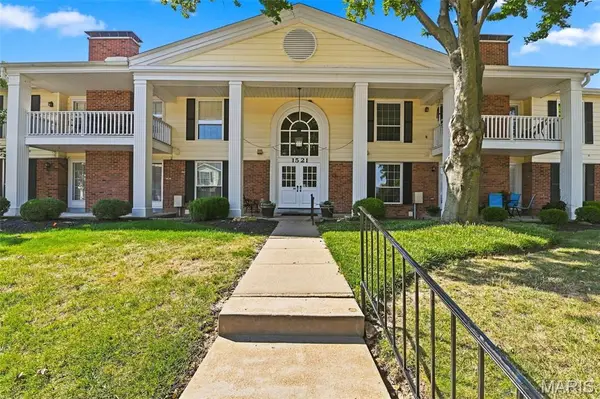 $205,000Active2 beds 2 baths1,292 sq. ft.
1521 Hedgeford Drive #16, Chesterfield, MO 63017
MLS# 26058491Listed by: RE/MAX BEST CHOICE ST. LOUIS - New
 $625,000Active3 beds 3 baths2,496 sq. ft.
15819 Kersten Ridge Court, Chesterfield, MO 63017
MLS# 26033208Listed by: REECENICHOLS REAL ESTATE - New
 $1,800,000Active5 beds 5 baths3,687 sq. ft.
35 Arrowhead Estates Court, Chesterfield, MO 63017
MLS# 26051040Listed by: WORTH CLARK REALTY


Protect your home and budget from life's surprises with an Assurant Home Warranty, backed by a partner that supports you through every step of homeownership. Explore Plans.
©2026 Century 21 Real Estate LLC. All rights reserved. CENTURY 21®, the CENTURY 21 Logo and C21® are service marks owned by Century 21 Real Estate LLC. Century 21 Real Estate LLC fully supports the principles of the Fair Housing Act and the Equal Opportunity Act. Each office is independently owned and operated. Listing information is deemed reliable but not guaranteed accurate.