
14632 Amberleigh Hill Court, Chesterfield, MO 63017
Local realty services provided by:CENTURY 21 Premiere Realty
14632 Amberleigh Hill Court,Chesterfield, MO 63017
$710,000
- 2 Beds
- 3 Baths
- 3,417 sq. ft.
- Single family
- Active
Listed by: sue kelly, heather schulte
Office: compass realty group
MLS#:26040952
Source:MO_MARIS
Price summary
- Price:$710,000
- Price per sq. ft.:$207.78
- Monthly HOA dues:$525
About this home
Tucked away in the gated Amberleigh community, this end-unit ranch villa has been lovingly maintained by its original owner and offers an incredible canvas for your personal touch. Spanning 3,400 square feet of total living area, this home is a standout for anyone seeking the ease and flow of true one-floor living. You’re greeted by soaring ceilings, rich wood flooring, and elegant plantation shutters adorning large windows—including several newly installed Andersen windows—that set a sophisticated, airy tone throughout. The heart of the home is a light-filled great room anchored by a gas fireplace, flowing seamlessly into the formal dining room & wet bar area. The sunlit kitchen with an abundance of 42" white cabinets features a cozy breakfast room, perfect for slow mornings with a cup of coffee. Private deck for relaxing. Retreat to the primary suite, a generous space complete with dual walk-in closets and a sizable ensuite bath. Private laundry room and attached 2 car garage. The lower level adds even more versatility with a large second bedroom, a third bath, and a sprawling recreation room with wet bar. Step outside from the walk-out basement to a private patio, ideal for enjoying some fresh air in a peaceful setting. Mechanical updates provide lasting peace of mind, as the home features a newer water heater (1 yr) , two furnaces (upper level is 1.5 ys) , and one newer AC unit (2 ys) . Situated in a prime location just moments from a variety of shops, grocery stores, and local eateries, this residence perfectly balances convenience with modern living....
Contact an agent
Home facts
- Year built:1996
- Listing ID #:26040952
- Added:16 day(s) ago
- Updated:July 25, 2026 at 07:45 PM
Rooms and interior
- Bedrooms:2
- Total bathrooms:3
- Full bathrooms:2
- Half bathrooms:1
- Rooms Total:10
- Kitchen Description:Dishwasher, Disposal, Electric Cooktop
- Basement:Yes
- Basement Description:Partially Finished, Sleeping Area, Storage Space, Sump Pump, Walk-Out Access
- Living area:3,417 sq. ft.
Heating and cooling
- Cooling:Central Air
- Heating:Forced Air
- Central air:Yes
Structure and exterior
- Year built:1996
- Building area:3,417 sq. ft.
- Lot area:0.13 Acres
- Lot Features:Cul-De-Sac
- Architectural Style:Ranch
- Construction Materials:Brick Veneer, Vinyl Siding
- Levels:1 Story
Schools
- High school:Parkway West High
- Middle school:West Middle
- Elementary school:Henry Elem.
Utilities
- Water:Public
- Sewer:Public Sewer
Finances and disclosures
- Price:$710,000
- Price per sq. ft.:$207.78
- Tax amount:$6,104 (2025)
Features and amenities
- Amenities:Coffered Ceiling(s), Pantry, Wet Bar
Parking
- Total parking spaces:2
- Parking description:Additional Parking
- Garage:Yes
- Garage spaces:2
 Copyright 2026 Mid-America Regional Information Systems. All rights reserved. Listings courtesy of Mid-America Regional Information Systems as distributed by MLS GRID <Last Updated July 25, 2026. Mid-America Regional Information Systems provides content displayed here (“provided content”) on an “as is” basis and makes no representations or warranties regarding the provided content, including, but not limited to those of non-infringement, timeliness, accuracy, or completeness. Individuals and companies using information presented are responsible for verification and validation of information they utilize and present to their customers and clients. Mid-America Regional Information Systems will not be liable for any damage or loss resulting from use of the provided content or the products available through Portals, IDX, VOW, and/or Syndication. Recipients of this information shall not resell, redistribute, reproduce, modify, or otherwise copy any portion thereof without the expressed written consent of Mid-America Regional Information Systems.
New listings near 14632 Amberleigh Hill Court
- Coming Soon
 $1,000,000Coming Soon5 beds 4 baths
2223 Twin Estates Circle, Chesterfield, MO 63017
MLS# 26046683Listed by: THREE DOORS LLC - Coming Soon
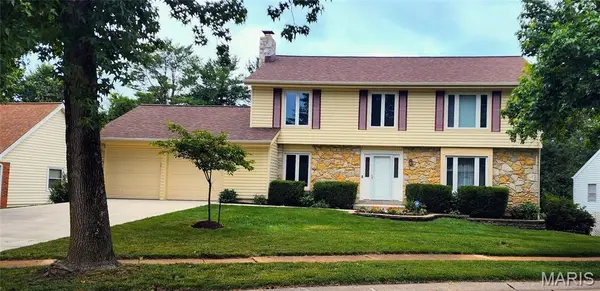 $536,000Coming Soon4 beds 4 baths
2175 Parasol Drive, Chesterfield, MO 63017
MLS# 26031490Listed by: COLDWELL BANKER REALTY - GUNDAKER WEST REGIONAL - Coming Soon
 $1,375,000Coming Soon5 beds 5 baths
823 Silver Buck Lane, Chesterfield, MO 63005
MLS# 26047514Listed by: AVENUE REAL ESTATE GROUP - Open Sun, 11am to 1pmNew
 $575,000Active2 beds 3 baths2,543 sq. ft.
386 Shetland Valley Court, Chesterfield, MO 63005
MLS# 26034138Listed by: BERKSHIRE HATHAWAY HOMESERVICES SELECT PROPERTIES - Open Sat, 2 to 4pmNew
 $698,800Active4 beds 3 baths3,096 sq. ft.
15234 Brightfield Manor Drive, Chesterfield, MO 63017
MLS# 26045985Listed by: SELECT GROUP REALTY - Coming Soon
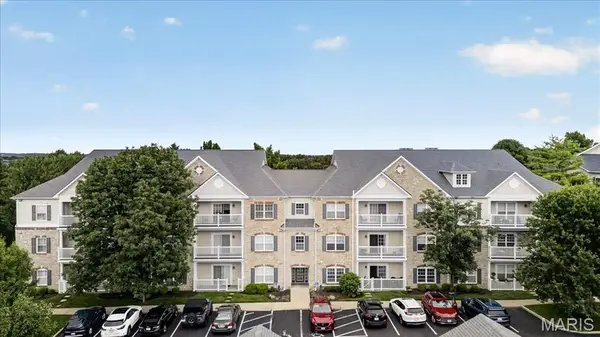 $310,000Coming Soon2 beds 2 baths
5 Monarch Trace Court #108, Chesterfield, MO 63017
MLS# 26047489Listed by: COMPASS REALTY GROUP - New
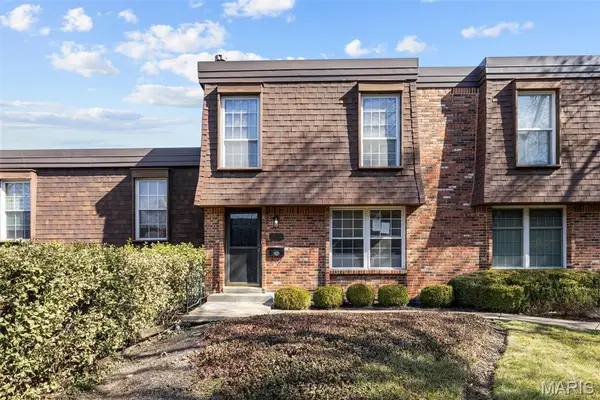 $209,900Active3 beds 3 baths1,916 sq. ft.
13479 Coliseum Drive, Chesterfield, MO 63017
MLS# 26047155Listed by: MAGNOLIA REAL ESTATE - New
 $1,200,000Active4 beds 5 baths6,039 sq. ft.
1829 Elmsford Lane, Chesterfield, MO 63005
MLS# 26041213Listed by: COLDWELL BANKER REALTY - GUNDAKER WEST REGIONAL - Coming SoonOpen Sat, 1 to 3pm
 $280,000Coming Soon2 beds 2 baths
6 Monarch Trace Court #103, Chesterfield, MO 63017
MLS# 26045247Listed by: COMPASS REALTY GROUP - New
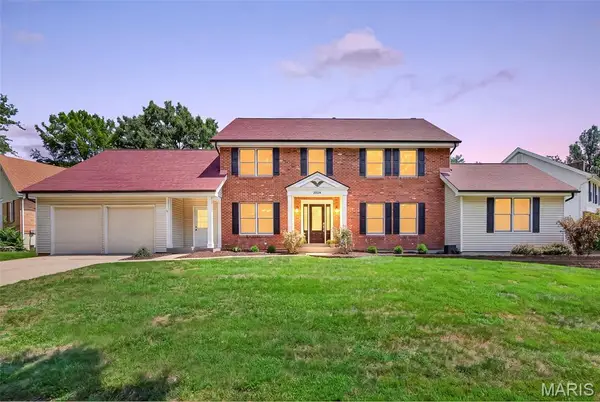 $675,000Active4 beds 3 baths2,876 sq. ft.
2024 Meadowbrook Way Drive, Chesterfield, MO 63017
MLS# 26037392Listed by: COLDWELL BANKER REALTY - GUNDAKER


Protect your home and budget from life's surprises with an Assurant Home Warranty, backed by a partner that supports you through every step of homeownership. Explore Plans.
©2026 Century 21 Real Estate LLC. All rights reserved. CENTURY 21®, the CENTURY 21 Logo and C21® are service marks owned by Century 21 Real Estate LLC. Century 21 Real Estate LLC fully supports the principles of the Fair Housing Act and the Equal Opportunity Act. Each office is independently owned and operated. Listing information is deemed reliable but not guaranteed accurate.