
1567 Yarmouth Point Drive, Chesterfield, MO 63017
Local realty services provided by:CENTURY 21 CopperKey Realty
1567 Yarmouth Point Drive,Chesterfield, MO 63017
$650,000Last list price
- 4 Beds
- 3 Baths
- - sq. ft.
- Single family
- Sold
Listed by: chirawan demos
Office: coldwell banker realty - gundaker
MLS#:26041867
Source:MO_MARIS
Sorry, we are unable to map this address
Price summary
- Price:$650,000
- Monthly HOA dues:$27.5
About this home
Welcome home to the sought-after Chesterfield Hill neighborhood in the award-winning Parkway School District! This spectacular, well-maintained 2-story home is move-in ready with many recent updates while still offering the opportunity to add your own personal touch. From the moment you step inside, you'll be impressed by how spacious and inviting it feels.
Recent updates include a beautifully renovated kitchen (2023) featuring peninsula quartz countertops and stainless-steel appliances installed in 2023, a finished walk-out lower level (2022), Marvin Infinity windows, ProVia Heritage doors, and a new roof (9/2025). With over 4,300 sq. ft. of living space, there's plenty of room for everyday living and entertaining.
Upstairs, you'll find four generously sized bedrooms, each with its own walk-in closet. The primary suite offers a private retreat with separate his-and-her vanities. The finished walk-out lower level expands your living space with a home gym and a spacious recreation room perfect for workouts, movie nights, playtime, or hosting guests.
Situated on a large lot with a private backyard and peaceful pond views, this home offers the perfect setting to relax and unwind. In the evening, you can take a short walk or bike ride to the neighborhood tennis courts.
Combining spacious living, quality updates, privacy, and an exceptional location, this is a home you truly must experience in person to appreciate all it has to offer....
Contact an agent
Home facts
- Year built:1976
- Subdivision & Development:Chesterfield Hill 2
- Listing ID #:26041867
- Added:41 day(s) ago
- Updated:August 20, 2026 at 12:33 PM
Rooms and interior
- Bedrooms:4
- Total bathrooms:3
- Full bathrooms:2
- Half bathrooms:1
- Rooms Total:13
- Kitchen Description:Disposal, Electric Cooktop, Microwave, Refrigerator
- Basement:Yes
- Basement Description:Concrete, Storage Space, Walk-Out Access
Heating and cooling
- Cooling:Attic Fan, Central Air
- Heating:Forced Air
- Central air:Yes
Structure and exterior
- Year built:1976
- Architectural Style:Colonial
- Construction Materials:Concrete, Frame
- Foundation Description:Concrete
- Levels:2 Story
Schools
- High school:Parkway Central High
- Middle school:Central Middle
- Elementary school:Shenandoah Valley Elem.
Utilities
- Water:Public
- Sewer:Public Sewer
Finances and disclosures
- Price:$650,000
- Tax amount:$5,646 (2025)
Features and amenities
- Amenities:Bookcases, High Ceilings
Parking
- Parking description:Garage Door Opener
- Garage:Yes
- Garage spaces:2
 Copyright 2026 Mid-America Regional Information Systems. All rights reserved. Listings courtesy of Mid-America Regional Information Systems as distributed by MLS GRID <Last Updated August 18, 2026. Mid-America Regional Information Systems provides content displayed here (“provided content”) on an “as is” basis and makes no representations or warranties regarding the provided content, including, but not limited to those of non-infringement, timeliness, accuracy, or completeness. Individuals and companies using information presented are responsible for verification and validation of information they utilize and present to their customers and clients. Mid-America Regional Information Systems will not be liable for any damage or loss resulting from use of the provided content or the products available through Portals, IDX, VOW, and/or Syndication. Recipients of this information shall not resell, redistribute, reproduce, modify, or otherwise copy any portion thereof without the expressed written consent of Mid-America Regional Information Systems.
New listings near 1567 Yarmouth Point Drive
- Coming Soon
 $1,349,000Coming Soon4 beds 4 baths6,460 sq. ft.
360 Willow Weald Path, Chesterfield, MO 63005
MLS# 26048623Listed by: EXP REALTY, LLC - Coming Soon
 $425,000Coming Soon2 beds 3 baths2,309 sq. ft.
2362 Claymoor Drive, Chesterfield, MO 63017
MLS# 26026328Listed by: COLDWELL BANKER REALTY - GUNDAKER - Coming Soon
 $1,400,000Coming Soon6 beds 6 baths1,386 sq. ft.
308 Willow Weald Path, Chesterfield, MO 63005
MLS# 26051763Listed by: EXP REALTY, LLC - Coming Soon
 $1,260,000Coming Soon4 beds 4 baths3,889 sq. ft.
16334 Baxter Road, Chesterfield, MO 63005
MLS# 26053295Listed by: COMPASS REALTY GROUP - Coming Soon
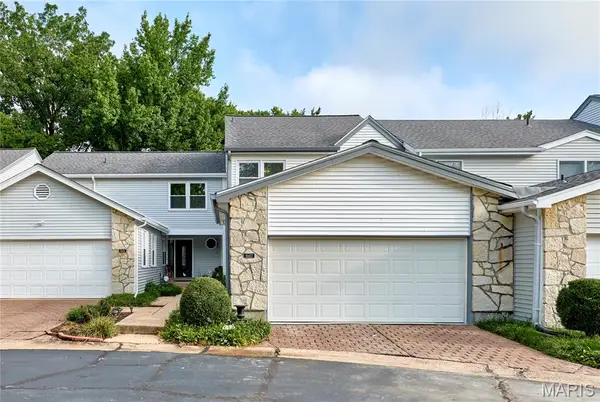 $395,000Coming Soon3 beds 3 baths1,696 sq. ft.
16463 Cobbleskille Drive, Chesterfield, MO 63017
MLS# 26052042Listed by: REDKEY REALTY LEADERS - Coming Soon
 $415,000Coming Soon3 beds 2 baths1,434 sq. ft.
7 Greymore Drive, Chesterfield, MO 63017
MLS# 26050063Listed by: R TOWNE REAL ESTATE, LLC - Coming Soon
 $175,000Coming Soon3 beds 3 baths1,736 sq. ft.
1162 Cantina Drive, St Louis, MO 63141
MLS# 26052582Listed by: REECENICHOLS REAL ESTATE - Coming Soon
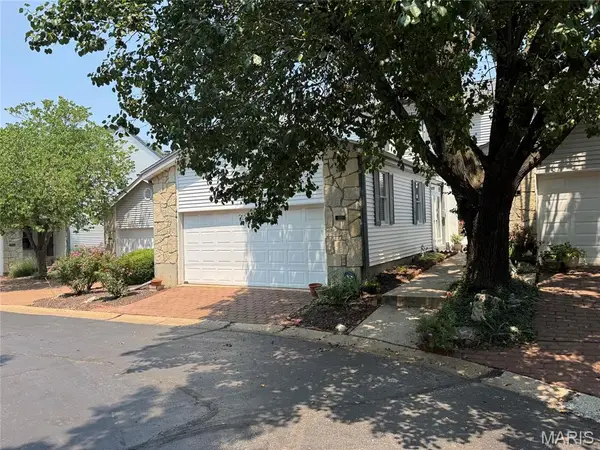 $360,000Coming Soon3 beds 4 baths1,688 sq. ft.
1510 Walpole Drive, Chesterfield, MO 63017
MLS# 26047729Listed by: PLATINUM REALTY OF ST. LOUIS - Coming Soon
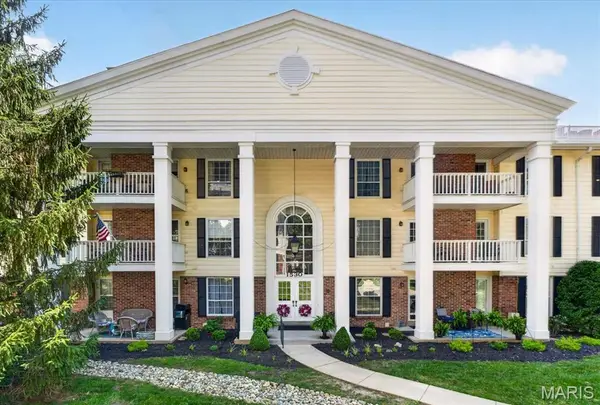 $234,900Coming Soon2 beds 2 baths1,157 sq. ft.
1530 Bedford Forge Court #11, Chesterfield, MO 63017
MLS# 26032002Listed by: COMPASS REALTY GROUP - Coming Soon
 $299,000Coming Soon2 beds 2 baths1,547 sq. ft.
1512 Bedford Forge Court #14, Chesterfield, MO 63017
MLS# 26041189Listed by: COMPASS REALTY GROUP


Protect your home and budget from life's surprises with an Assurant Home Warranty, backed by a partner that supports you through every step of homeownership. Explore Plans.
©2026 Century 21 Real Estate LLC. All rights reserved. CENTURY 21®, the CENTURY 21 Logo and C21® are service marks owned by Century 21 Real Estate LLC. Century 21 Real Estate LLC fully supports the principles of the Fair Housing Act and the Equal Opportunity Act. Each office is independently owned and operated. Listing information is deemed reliable but not guaranteed accurate.