
17619 Bridgeway Drive, Chesterfield, MO 63005
Local realty services provided by:CENTURY 21 Bailey & Co.
17619 Bridgeway Drive,Chesterfield, MO 63005
$795,000
- 5 Beds
- 6 Baths
- 3,976 sq. ft.
- Single family
- Coming Soon
Upcoming open houses
- Thu, Sep 2412:00 pm - 02:00 pm
- Thu, Sep 2404:00 pm - 06:00 pm
Listed by: kathleen helbig, laurie enea
Office: exp realty, llc.
MLS#:26027715
Source:MO_MARIS
Price summary
- Price:$795,000
- Price per sq. ft.:$199.95
- Monthly HOA dues:$91.67
About this home
Showings start Thursday 9/24 at 12-2, 4-6 Open Houses! Five bedroom Wildhorse Village home on a level cul-de-sac lot in award-winning Rockwood School District! The main-level kitchen & breakfast room open directly to the large paver patio, while the finished walk-out lower level also provides backyard access—an uncommon combination for easy indoor-outdoor living.
The level, private backyard boasts a wooded view, mature trees, open green space, the perfect sledding hill & room to create the resort style pool setting you have been envisioning. Main level features 9-foot ceilings, granite countertops, a center island, walk-in pantry, bay windows and a brick-to-ceiling wood-burning fireplace.
The finished walk-out lower level includes a family room, recreation space, mini-kitchen, fifth bedroom, office/sleeping room and full bath—ideal for guests, work-from-home needs or multigenerational living. Upstairs are the vaulted primary suite with dual walk-in closets and updated bath, plus three additional bedrooms served by two full baths, including a Jack-and-Jill and ensuite.
Best of all, the expensive—but not-so-exciting—stuff is already done! Major improvements include: NEW roof, NEW windows, NEW front door, NEW plantation shutters, NEW HVAC, FRESH paint throughout main & lower levels, NEW light fixtures & NEW lower-level carpet. All that’s left for you is the fun part—move in, decorate, and make it your own!
Walk to Chesterfield Elementary and enjoy Wildhorse Village amenities: three pools, clubhouses, tennis/pickleball courts, trails, lakes, fishing, and sidewalks- all within one of the area’s most sought-after and established communities off prestigious Wild Horse Creek Rd.
This is where space, location, and lifestyle come together just minutes from major highways....
Contact an agent
Home facts
- Year built:1989
- Subdivision & Development:Wildhorse Village B
- Listing ID #:26027715
- Updated:September 21, 2026 at 01:01 AM
Rooms and interior
- Bedrooms:5
- Total bathrooms:6
- Full bathrooms:4
- Half bathrooms:2
- Rooms Total:13
- Kitchen Description:Dishwasher, Disposal, Double Oven, Refrigerator, Trash Compactor
- Basement:Yes
- Basement Description:Partially Finished, Storage Space, Walk-Out Access
- Living area:3,976 sq. ft.
Heating and cooling
- Cooling:Central Air, Electric, Zoned
- Heating:Forced Air, Natural Gas, Zoned
- Central air:Yes
Structure and exterior
- Year built:1989
- Building area:3,976 sq. ft.
- Lot area:0.7 Acres
- Lot Features:Cul-De-Sac
- Architectural Style:Traditional
- Construction Materials:Aluminum Siding
- Levels:2 Story
Schools
- High school:Lafayette Sr. High
- Middle school:Rockwood Valley Middle
- Elementary school:Chesterfield Elem.
Utilities
- Water:Public
- Sewer:Public Sewer
Finances and disclosures
- Price:$795,000
- Price per sq. ft.:$199.95
- Tax amount:$8,912 (2025)
Features and amenities
- Amenities:Bookcases, Clubhouse, High Ceilings, Special Millwork
- Pool features:Pool
Parking
- Parking description:Garage Door Opener
- Garage:Yes
- Garage spaces:3
 Copyright 2026 Mid-America Regional Information Systems. All rights reserved. Listings courtesy of Mid-America Regional Information Systems as distributed by MLS GRID <Last Updated September 21, 2026. Mid-America Regional Information Systems provides content displayed here (“provided content”) on an “as is” basis and makes no representations or warranties regarding the provided content, including, but not limited to those of non-infringement, timeliness, accuracy, or completeness. Individuals and companies using information presented are responsible for verification and validation of information they utilize and present to their customers and clients. Mid-America Regional Information Systems will not be liable for any damage or loss resulting from use of the provided content or the products available through Portals, IDX, VOW, and/or Syndication. Recipients of this information shall not resell, redistribute, reproduce, modify, or otherwise copy any portion thereof without the expressed written consent of Mid-America Regional Information Systems. MO_MARIS Member Broker: Tina Besserman
New listings near 17619 Bridgeway Drive
- Coming SoonOpen Wed, 5 to 7pm
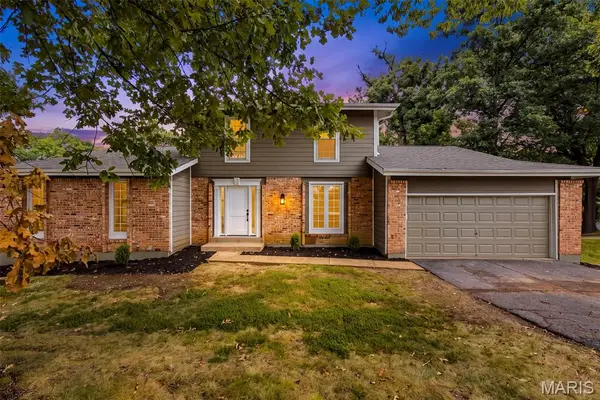 $725,000Coming Soon4 beds 4 baths4,196 sq. ft.
1674 Old Baxter Road, Chesterfield, MO 63017
MLS# 26058409Listed by: NETTWORK GLOBAL - Coming Soon
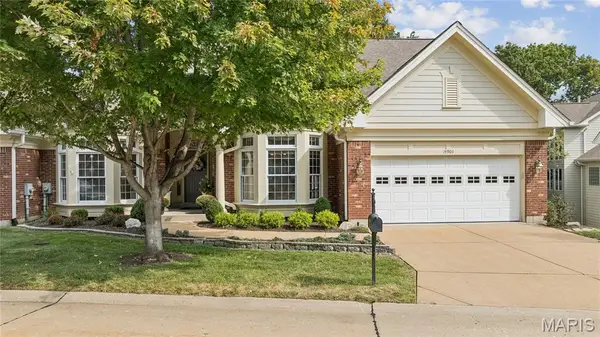 $839,900Coming Soon3 beds 5 baths4,140 sq. ft.
15903 Picardy Meadow Court, St Louis, MO 63017
MLS# 26060230Listed by: REAL BROKER LLC - Coming Soon
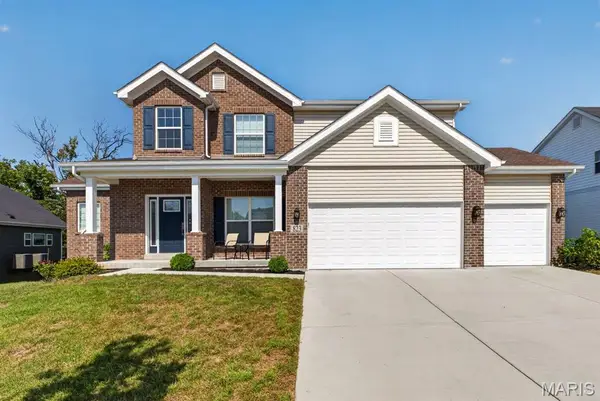 $1,379,900Coming Soon5 beds 5 baths5,584 sq. ft.
823 Silver Buck Lane, Chesterfield, MO 63005
MLS# 26059085Listed by: COMPASS REALTY GROUP - Coming Soon
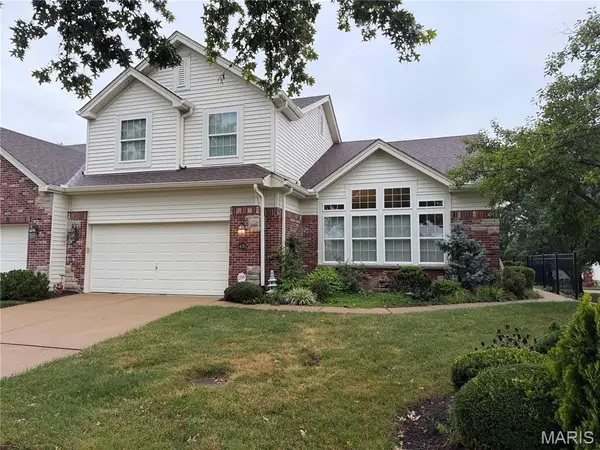 $649,000Coming Soon3 beds 3 baths2,407 sq. ft.
14762 Thornbird Manor Parkway, Chesterfield, MO 63017
MLS# 26059414Listed by: EXP REALTY, LLC - Coming Soon
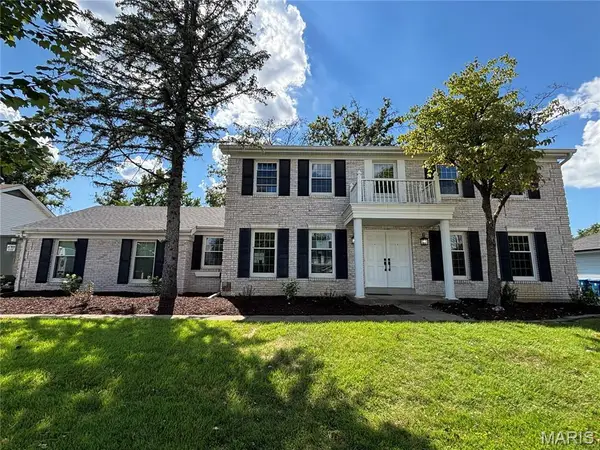 $729,750Coming Soon4 beds 4 baths3,302 sq. ft.
1917 Dovercliff Court, Chesterfield, MO 63017
MLS# 26057130Listed by: HOME PLATE REALTY PARTNERS - New
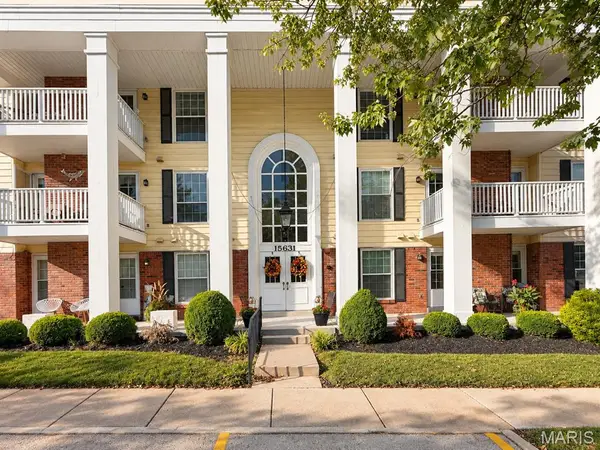 $192,800Active2 beds 2 baths1,292 sq. ft.
15631 Hedgeford Court #9, Chesterfield, MO 63017
MLS# 26060386Listed by: C4 REALTY GROUP - New
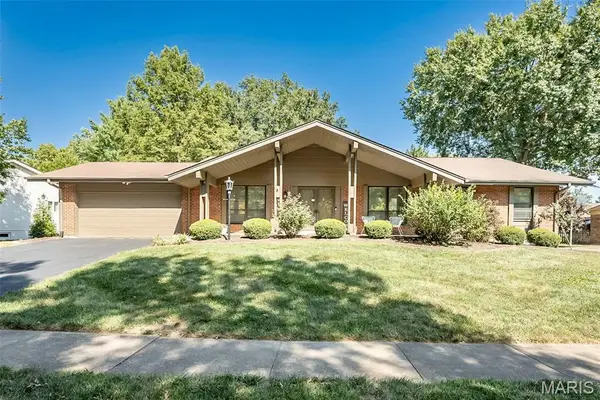 $525,000Active4 beds 4 baths3,885 sq. ft.
1538 Woodroyal West Drive, Chesterfield, MO 63017
MLS# 26052218Listed by: KELLER WILLIAMS REALTY WEST - New
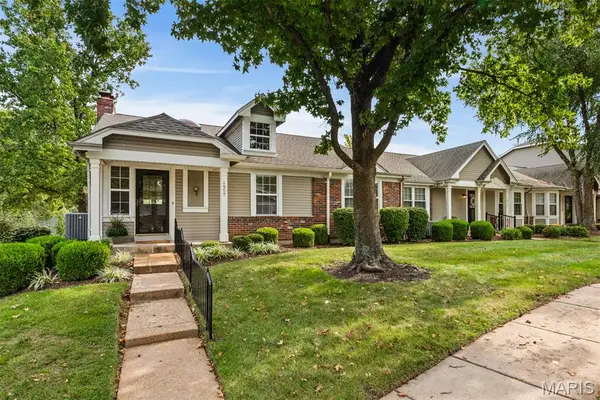 $435,000Active3 beds 2 baths1,838 sq. ft.
1902 Baxter Ridge Drive, Chesterfield, MO 63017
MLS# 26057822Listed by: COLDWELL BANKER REALTY - GUNDAKER - New
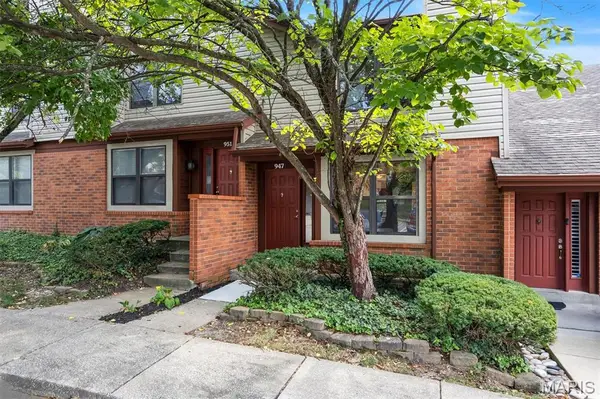 $275,000Active2 beds 3 baths1,664 sq. ft.
947 Quail Meadows Court #E, Chesterfield, MO 63017
MLS# 26059138Listed by: WORTH CLARK REALTY


Protect your home and budget from life's surprises with an Assurant Home Warranty, backed by a partner that supports you through every step of homeownership. Explore Plans.
©2026 Century 21 Real Estate LLC. All rights reserved. CENTURY 21®, the CENTURY 21 Logo and C21® are service marks owned by Century 21 Real Estate LLC. Century 21 Real Estate LLC fully supports the principles of the Fair Housing Act and the Equal Opportunity Act. Each office is independently owned and operated. Listing information is deemed reliable but not guaranteed accurate.