
823 Silver Buck Lane, Chesterfield, MO 63005
Local realty services provided by:CENTURY 21 Bailey & Co.
823 Silver Buck Lane,Chesterfield, MO 63005
$1,379,900
- 5 Beds
- 5 Baths
- 5,584 sq. ft.
- Single family
- Active
Listed by: jt monschein, kristi monschein desantis
Office: compass realty group
MLS#:26059085
Source:MO_MARIS
Price summary
- Price:$1,379,900
- Price per sq. ft.:$247.12
- Monthly HOA dues:$125
About this home
This beautifully appointed 1.5-story home combines generous living spaces, thoughtful upgrades and a setting designed to be enjoyed. From the moment you enter, the home feels bright and inviting, with a spacious 2-story great room framed by a wall of windows, custom lighting and an easy connection to the dining area and foyer. Durable LVP flooring flows through the main living areas, creating a cohesive feel while offering everyday practicality. At the heart of the home, the kitchen delivers both style and function with quartz countertops, a custom tile backsplash, center island, upgraded cabinetry with crown molding, double ovens, built-in microwave, stainless dishwasher, recessed lighting and a walk-in pantry. The adjoining breakfast room adds even more flexibility with custom built-ins featuring glass-front cabinetry and crown molding, plus a slider leading directly to the new composite deck. The main-level laundry room is equally well appointed with built-in cabinetry, marble countertop, wash tub and folding area. Upstairs, the spacious primary suite offers a peaceful retreat with a bay window and dual walk-in closets with custom organizers. The primary bath features a tiled floor, double-sink vanity, walk-in shower, freestanding soaking tub and private commode area. Three additional bedrooms provide generous space and walk-in closets, complemented by a Jack-and-Jill bath and an additional full bath for added convenience. The walk-out finished lower level gives the home another dimension, featuring a large family room with recessed lighting and built-in speakers, a fifth bedroom with walk-in closet and a full bath with walk-in shower. Whether used for guests, movie nights, recreation or simply spreading out, this level offers valuable additional living space. Outside, the fenced backyard and level lot backing to trees create a private setting for outdoor living and entertaining. The new composite deck provides an inviting space to relax or gather, with stairs leading directly to the lower-level patio for easy access between outdoor living areas. A concrete driveway leads to the oversized three-car garage, while an electric vehicle charger adds modern convenience. Zoned HVAC with air purifiers provides additional comfort throughout the home. A versatile floor plan, extensive storage, upgraded finishes and a peaceful outdoor setting come together in a home that offers the space and flexibility today’s lifestyle demands. And when it’s time to venture out, this home puts the best of the Chesterfield area within easy reach, with Chesterfield Valley, premier shopping and dining, parks, and convenient highway access just minutes away....
Contact an agent
Home facts
- Year built:2024
- Subdivision & Development:Schaeffers Grove Two
- Listing ID #:26059085
- Added:2 day(s) ago
- Updated:September 21, 2026 at 07:54 PM
Rooms and interior
- Bedrooms:5
- Total bathrooms:5
- Full bathrooms:4
- Half bathrooms:1
- Rooms Total:9
- Kitchen Description:Dishwasher, Disposal, Double Oven, Electric Cooktop, Microwave
- Basement:Yes
- Basement Description:Concrete, Full, Partially Finished, Sleeping Area, Storage Space, Walk-Out Access
- Living area:5,584 sq. ft.
Heating and cooling
- Cooling:Central Air, Electric, Zoned
- Heating:Forced Air, Natural Gas, Zoned
- Central air:Yes
Structure and exterior
- Year built:2024
- Building area:5,584 sq. ft.
- Lot area:0.36 Acres
- Lot Features:Cul-De-Sac
- Architectural Style:Traditional
- Construction Materials:Brick, Vinyl Siding
- Foundation Description:Concrete
- Levels:1.5 Story
Schools
- High school:Lafayette Sr. High
- Middle school:Rockwood Valley Middle
- Elementary school:Chesterfield Elem.
Utilities
- Water:Public
- Sewer:Public Sewer
Finances and disclosures
- Price:$1,379,900
- Price per sq. ft.:$247.12
- Tax amount:$12,063 (2025)
Features and amenities
- Amenities:High Ceilings
Parking
- Parking description:Garage Door Opener
- Garage:Yes
- Garage spaces:3
 Copyright 2026 Mid-America Regional Information Systems. All rights reserved. Listings courtesy of Mid-America Regional Information Systems as distributed by MLS GRID <Last Updated September 21, 2026. Mid-America Regional Information Systems provides content displayed here (“provided content”) on an “as is” basis and makes no representations or warranties regarding the provided content, including, but not limited to those of non-infringement, timeliness, accuracy, or completeness. Individuals and companies using information presented are responsible for verification and validation of information they utilize and present to their customers and clients. Mid-America Regional Information Systems will not be liable for any damage or loss resulting from use of the provided content or the products available through Portals, IDX, VOW, and/or Syndication. Recipients of this information shall not resell, redistribute, reproduce, modify, or otherwise copy any portion thereof without the expressed written consent of Mid-America Regional Information Systems. MO_MARIS Member Broker: Tina Besserman
New listings near 823 Silver Buck Lane
- Coming Soon
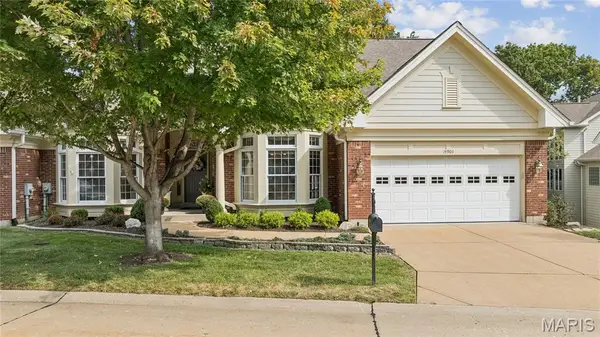 $839,900Coming Soon3 beds 5 baths4,140 sq. ft.
15903 Picardy Meadow Court, St Louis, MO 63017
MLS# 26060230Listed by: REAL BROKER LLC - Coming SoonOpen Thu, 12 to 2pm
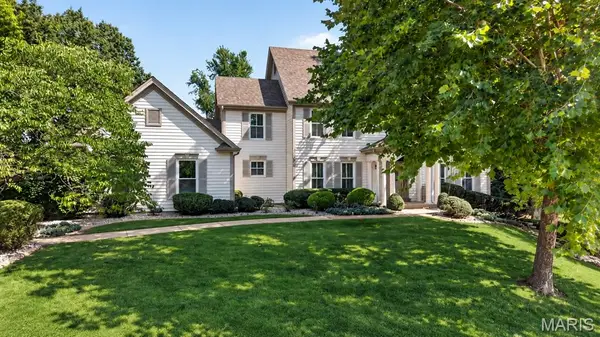 $795,000Coming Soon5 beds 6 baths3,976 sq. ft.
17619 Bridgeway Drive, Chesterfield, MO 63005
MLS# 26027715Listed by: EXP REALTY, LLC - Coming Soon
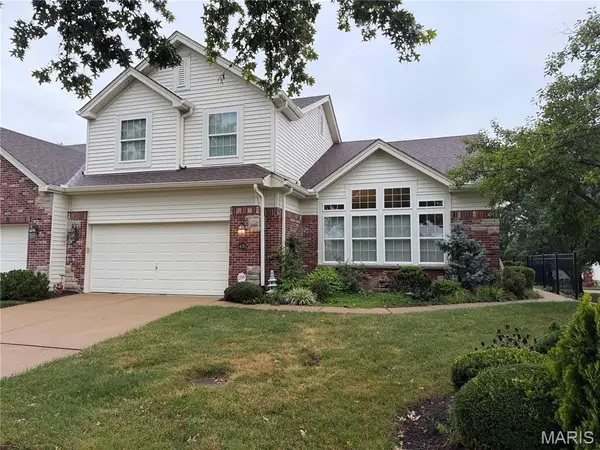 $649,000Coming Soon3 beds 3 baths2,407 sq. ft.
14762 Thornbird Manor Parkway, Chesterfield, MO 63017
MLS# 26059414Listed by: EXP REALTY, LLC - Coming Soon
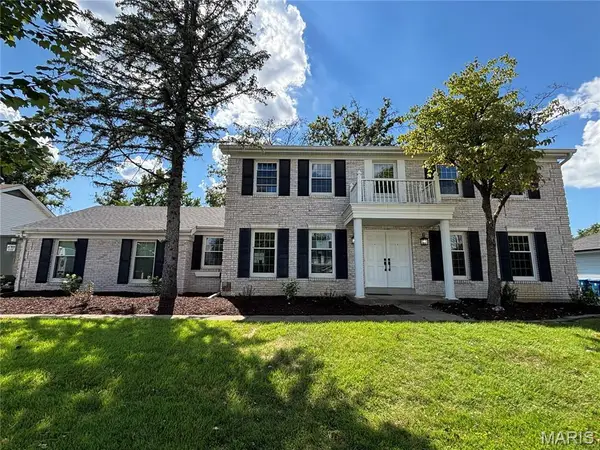 $729,750Coming Soon4 beds 4 baths3,302 sq. ft.
1917 Dovercliff Court, Chesterfield, MO 63017
MLS# 26057130Listed by: HOME PLATE REALTY PARTNERS - Open Wed, 5 to 7pmNew
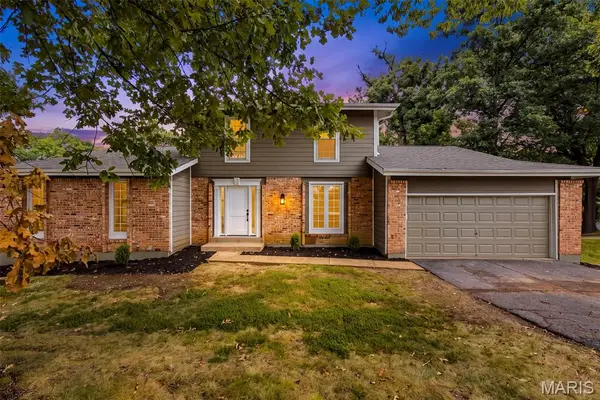 $725,000Active4 beds 4 baths4,196 sq. ft.
1674 Old Baxter Road, Chesterfield, MO 63017
MLS# 26058409Listed by: NETTWORK GLOBAL - New
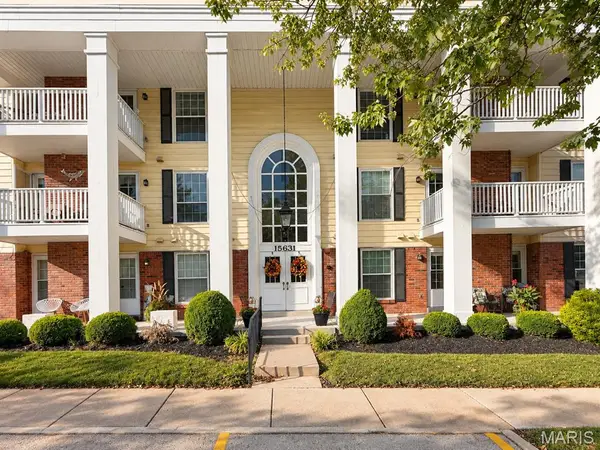 $192,800Active2 beds 2 baths1,292 sq. ft.
15631 Hedgeford Court #9, Chesterfield, MO 63017
MLS# 26060386Listed by: C4 REALTY GROUP - New
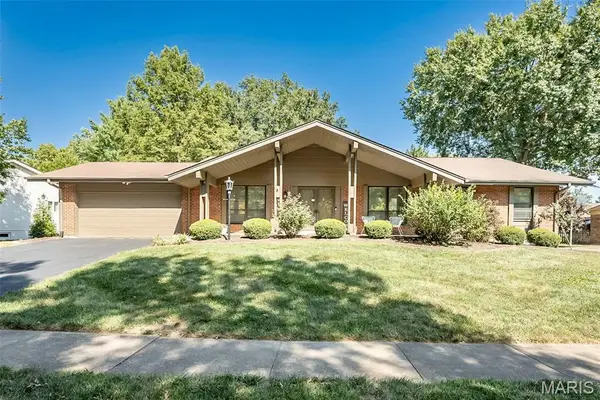 $525,000Active4 beds 4 baths3,885 sq. ft.
1538 Woodroyal West Drive, Chesterfield, MO 63017
MLS# 26052218Listed by: KELLER WILLIAMS REALTY WEST - New
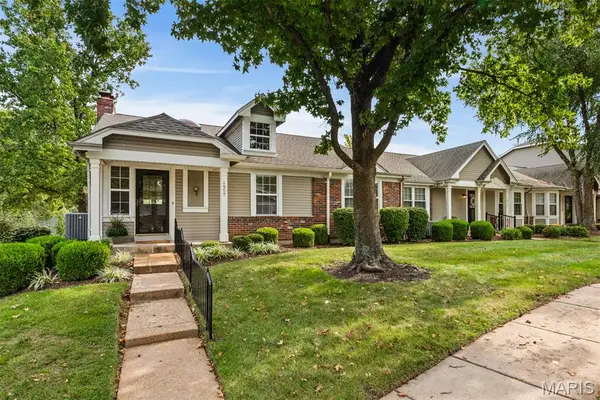 $435,000Active3 beds 2 baths1,838 sq. ft.
1902 Baxter Ridge Drive, Chesterfield, MO 63017
MLS# 26057822Listed by: COLDWELL BANKER REALTY - GUNDAKER - New
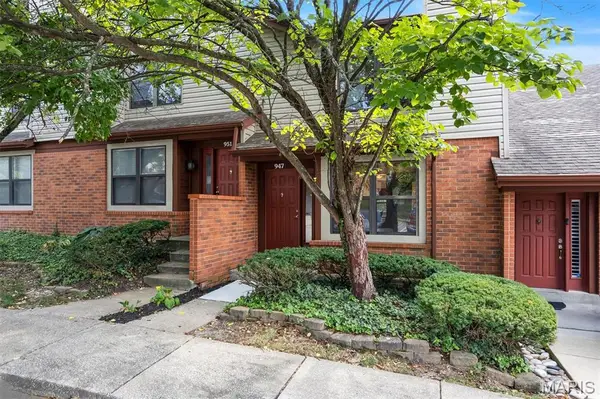 $275,000Active2 beds 3 baths1,664 sq. ft.
947 Quail Meadows Court #E, Chesterfield, MO 63017
MLS# 26059138Listed by: WORTH CLARK REALTY


Protect your home and budget from life's surprises with an Assurant Home Warranty, backed by a partner that supports you through every step of homeownership. Explore Plans.
©2026 Century 21 Real Estate LLC. All rights reserved. CENTURY 21®, the CENTURY 21 Logo and C21® are service marks owned by Century 21 Real Estate LLC. Century 21 Real Estate LLC fully supports the principles of the Fair Housing Act and the Equal Opportunity Act. Each office is independently owned and operated. Listing information is deemed reliable but not guaranteed accurate.