
1776 Schoettler Valley Drive, Chesterfield, MO 63017
Local realty services provided by:CENTURY 21 CopperKey Realty
1776 Schoettler Valley Drive,Chesterfield, MO 63017
$479,900
- 4 Beds
- 3 Baths
- 2,240 sq. ft.
- Single family
- Pending
Listed by: matthew litwack, karen polishuk
Office: reecenichols real estate
MLS#:26039682
Source:MO_MARIS
Price summary
- Price:$479,900
- Price per sq. ft.:$214.24
- Monthly HOA dues:$43.75
About this home
Located in the highly sought-after Parkway School District, this beautifully updated Chesterfield two-story offers 4 bedrooms, 2.5 bathrooms, an oversized 2-car garage, and all the space your growing crew needs without inheriting a never-ending project list. For more than 35 years, the current owners have filled this home with holiday celebrations, family visits, dinner parties, and competitive games of mahjong. This isn't just a house, it’s been the backdrop for a lot of great stories. One of the first things you'll appreciate is the thoughtful floor plan. Unlike many two-stories, you don't walk through the front door and immediately stare at a staircase. Instead, you're welcomed by spacious living areas while the stairs are tucked away toward the back of the home. The oversized family room is where everyone naturally gathers, anchored by custom built-ins and a cozy wood-burning fireplace that makes movie nights and winter evenings feel a little more special. A large living and dining room combination offers a chance to use those table extenders you’ve been waiting to finally use. The updated, eat-in kitchen is the heart of the home, featuring custom cabinetry, granite countertops, stainless steel appliances, and a gas range ready for everything from weeknight pasta to weekend pancake marathons. Sliding doors lead to a large screened-in patio, making outdoor dinners, playdates, and bug-free summer evenings a whole lot more enjoyable. Upstairs, the primary suite serves as a well-earned escape from carpools, soccer schedules, and group texts, complete with a sitting area, walk-in closet, and updated bath featuring a relaxing jacuzzi tub. Three additional bedrooms and another full bath provide plenty of space for everyone else. The finished lower level delivers the flexible bonus space everyone wants - a rec room, playroom, movie room, home gym, office, or some combination of all five. Beyond the cosmetic updates, the big-ticket improvements have already been handled, including a new roof, newer high-end Marvin windows throughout, added insulation for improved energy efficiency, a tankless water heater, and an irrigation system. And because life is easier when the fun is close to home, you can walk to the community pool and spend less time loading the car and more time making summer memories. Walk to Highcroft Elementary and the new Downtown Chesterfield. Decades of happy memories have already been made here, and it's ready for the next chapter....
Contact an agent
Home facts
- Year built:1974
- Subdivision & Development:Schoettler Valley Estates
- Listing ID #:26039682
- Added:62 day(s) ago
- Updated:August 26, 2026 at 08:51 AM
Rooms and interior
- Bedrooms:4
- Total bathrooms:3
- Full bathrooms:2
- Half bathrooms:1
- Rooms Total:11
- Kitchen Description:Dishwasher, Disposal, Double Oven, Gas Cooktop, Microwave, Range Hood, Refrigerator
- Basement:Yes
- Basement Description:Concrete, Partially Finished, Storage Space
- Living area:2,240 sq. ft.
Heating and cooling
- Cooling:Central Air
- Heating:Forced Air
- Central air:Yes
Structure and exterior
- Year built:1974
- Building area:2,240 sq. ft.
- Lot area:0.21 Acres
- Architectural Style:Traditional
- Construction Materials:Brick, Frame, Vinyl Siding
- Foundation Description:Concrete
- Levels:2 Story
Schools
- High school:Parkway Central High
- Middle school:Central Middle
- Elementary school:Highcroft Ridge Elem.
Utilities
- Water:Public
- Sewer:Private Sewer
Finances and disclosures
- Price:$479,900
- Price per sq. ft.:$214.24
- Tax amount:$4,563 (2025)
Features and amenities
- Amenities:Bookcases, Special Millwork
- Pool features:Pool
Parking
- Parking description:Garage Door Opener, Off Street
- Garage:Yes
- Garage spaces:2
 Copyright 2026 Mid-America Regional Information Systems. All rights reserved. Listings courtesy of Mid-America Regional Information Systems as distributed by MLS GRID <Last Updated August 26, 2026. Mid-America Regional Information Systems provides content displayed here (“provided content”) on an “as is” basis and makes no representations or warranties regarding the provided content, including, but not limited to those of non-infringement, timeliness, accuracy, or completeness. Individuals and companies using information presented are responsible for verification and validation of information they utilize and present to their customers and clients. Mid-America Regional Information Systems will not be liable for any damage or loss resulting from use of the provided content or the products available through Portals, IDX, VOW, and/or Syndication. Recipients of this information shall not resell, redistribute, reproduce, modify, or otherwise copy any portion thereof without the expressed written consent of Mid-America Regional Information Systems.
New listings near 1776 Schoettler Valley Drive
- Coming Soon
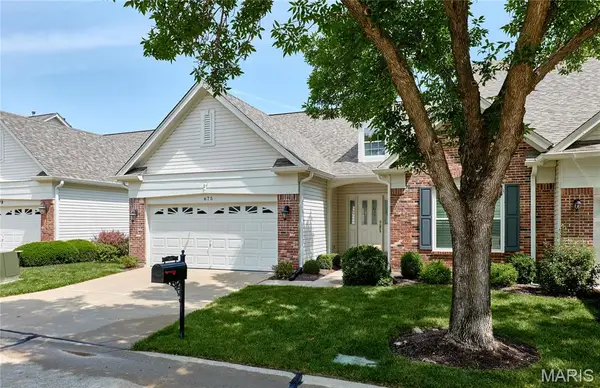 $799,000Coming Soon3 beds 3 baths2,641 sq. ft.
675 Stonebrook Court, Chesterfield, MO 63005
MLS# 26054754Listed by: RE/MAX RESULTS - Coming Soon
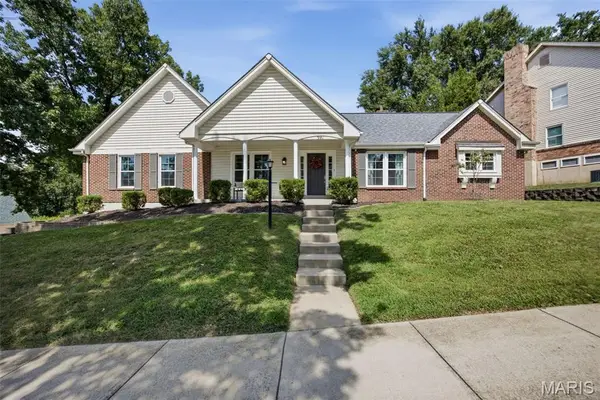 $599,900Coming Soon3 beds 2 baths2,574 sq. ft.
391 S Greentrails Drive, Chesterfield, MO 63017
MLS# 26054244Listed by: COMPASS REALTY GROUP - Coming Soon
 $1,950,000Coming Soon5 beds 5 baths4,528 sq. ft.
1224 Patchwork Fields, Chesterfield, MO 63005
MLS# 26048658Listed by: RE/MAX RESULTS - Coming Soon
 $580,000Coming Soon5 beds 3 baths2,914 sq. ft.
1 Oakland Hills Drive, Chesterfield, MO 63017
MLS# 26051896Listed by: BLONDIN GROUP, INC - Coming Soon
 $769,000Coming Soon5 beds 4 baths3,600 sq. ft.
14470 Pembury Drive, Chesterfield, MO 63017
MLS# 26054047Listed by: AVENUE REAL ESTATE GROUP - Coming SoonOpen Sat, 12 to 2pm
 $1,349,000Coming Soon4 beds 4 baths6,460 sq. ft.
360 Willow Weald Path, Chesterfield, MO 63005
MLS# 26048623Listed by: EXP REALTY, LLC - Coming Soon
 $600,000Coming Soon4 beds 3 baths2,529 sq. ft.
268 Kinderhook Drive, Chesterfield, MO 63017
MLS# 26053721Listed by: REDKEY REALTY LEADERS - Coming Soon
 $175,000Coming Soon3 beds 3 baths1,736 sq. ft.
1162 Cantina Drive, St Louis, MO 63141
MLS# 26052582Listed by: REECENICHOLS REAL ESTATE - Coming Soon
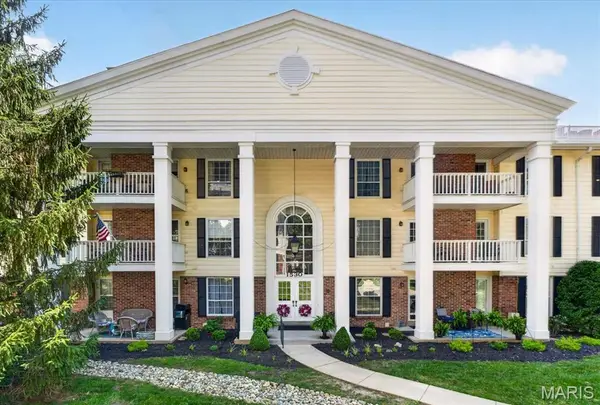 $234,900Coming Soon2 beds 2 baths1,157 sq. ft.
1530 Bedford Forge Court #11, Chesterfield, MO 63017
MLS# 26032002Listed by: COMPASS REALTY GROUP - New
 $539,000Active3 beds 3 baths2,800 sq. ft.
15250 Kingsman Circle, Chesterfield, MO 63017
MLS# 26054457Listed by: AVENUE REAL ESTATE GROUP


Protect your home and budget from life's surprises with an Assurant Home Warranty, backed by a partner that supports you through every step of homeownership. Explore Plans.
©2026 Century 21 Real Estate LLC. All rights reserved. CENTURY 21®, the CENTURY 21 Logo and C21® are service marks owned by Century 21 Real Estate LLC. Century 21 Real Estate LLC fully supports the principles of the Fair Housing Act and the Equal Opportunity Act. Each office is independently owned and operated. Listing information is deemed reliable but not guaranteed accurate.