
22 La Gorce Drive, Chesterfield, MO 63017
Local realty services provided by:CENTURY 21 Premiere Realty
22 La Gorce Drive,Chesterfield, MO 63017
$419,800
- 4 Beds
- 3 Baths
- 2,438 sq. ft.
- Single family
- Active
Listed by: nashmy abdulla
Office: keller williams chesterfield
MLS#:26048245
Source:MO_MARIS
Price summary
- Price:$419,800
- Price per sq. ft.:$172.19
About this home
Experience single-level living at 22 La Gorce Drive, a 4-bedroom, 3-bathroom home offering an incredible opportunity under $500K in Chesterfield. The classic brick-front exterior and long concrete driveway create an inviting entrance, framed by a concrete walkway, manicured bushes, and stone-bordered garden beds.
Inside, the huge living room serves as the main focal point of the home, featuring tall, vaulted ceilings with white exposed beams, recessed lighting, warm wood-look flooring, and a forest green accent wall. A long row of windows floods the entire room with natural light and looks out toward the back patio area. The main living zone also includes a built-in wet bar with a railing and stepped-up access.
The kitchen is equipped with white cabinetry, double wall ovens, tile flooring, a beige backsplash, and a separate coffee station setup with open shelving next to a stainless-steel refrigerator. The home offers four bedrooms and three full bathrooms. On the lower level, you'll find a large unfinished basement space set up as a workshop with built-in wooden workbenches and pegboards, along with a separate laundry area featuring a washer, dryer, and utility sink.
Step outside to the private back patio, a spacious concrete courtyard enclosed by white vinyl fencing, complete with a garden bed and sliding glass door access from the house. Offering four bedrooms, three bathrooms, a huge living room, and a private patio, this home delivers space and functionality under $500K in Chesterfield. Welcome home to 22 La Gorce Drive....
Contact an agent
Home facts
- Year built:1965
- Subdivision & Development:Four Seasons Sec #1
- Listing ID #:26048245
- Added:48 day(s) ago
- Updated:September 17, 2026 at 06:44 PM
Rooms and interior
- Bedrooms:4
- Total bathrooms:3
- Full bathrooms:3
- Rooms Total:8
- Basement:Yes
- Basement Description:Concrete, Partial, Unfinished
- Living area:2,438 sq. ft.
Heating and cooling
- Cooling:Central Air, Electric, Zoned
- Heating:Forced Air, Natural Gas
- Central air:Yes
Structure and exterior
- Year built:1965
- Building area:2,438 sq. ft.
- Lot area:0.41 Acres
- Architectural Style:Ranch, Traditional
- Construction Materials:Brick Veneer, Frame, Vinyl Siding
- Foundation Description:Concrete
- Levels:1 Story
Schools
- High school:Parkway Central High
- Middle school:Central Middle
- Elementary school:River Bend Elem.
Utilities
- Water:Public
- Sewer:Public Sewer
Finances and disclosures
- Price:$419,800
- Price per sq. ft.:$172.19
- Tax amount:$4,357 (2025)
Features and amenities
- Amenities:Cathedral Ceiling(s), High Ceilings, Open Floorplan, Pantry
Parking
- Total parking spaces:2
- Parking description:Garage Door Opener
- Garage:Yes
- Garage spaces:2
 Copyright 2026 Mid-America Regional Information Systems. All rights reserved. Listings courtesy of Mid-America Regional Information Systems as distributed by MLS GRID <Last Updated September 17, 2026. Mid-America Regional Information Systems provides content displayed here (“provided content”) on an “as is” basis and makes no representations or warranties regarding the provided content, including, but not limited to those of non-infringement, timeliness, accuracy, or completeness. Individuals and companies using information presented are responsible for verification and validation of information they utilize and present to their customers and clients. Mid-America Regional Information Systems will not be liable for any damage or loss resulting from use of the provided content or the products available through Portals, IDX, VOW, and/or Syndication. Recipients of this information shall not resell, redistribute, reproduce, modify, or otherwise copy any portion thereof without the expressed written consent of Mid-America Regional Information Systems.
New listings near 22 La Gorce Drive
- Coming Soon
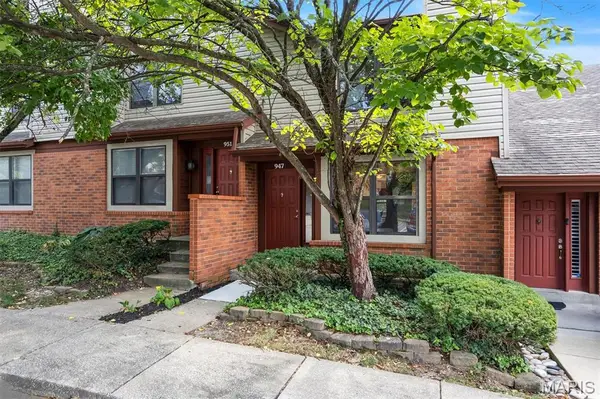 $275,000Coming Soon2 beds 3 baths1,664 sq. ft.
947 Quail Meadows Court #E, Chesterfield, MO 63017
MLS# 26059138Listed by: WORTH CLARK REALTY - Coming Soon
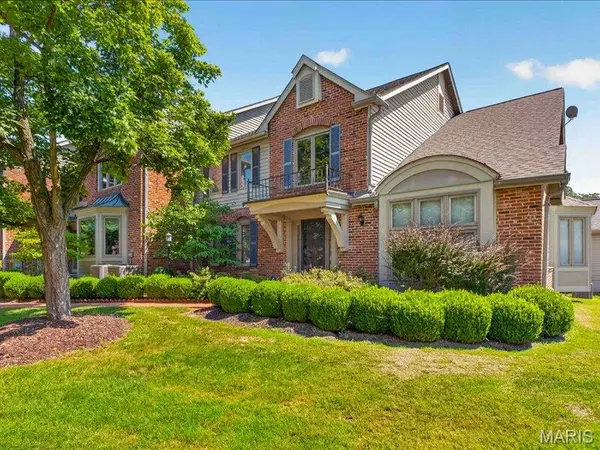 $690,000Coming Soon3 beds 3 baths4,225 sq. ft.
14418 W Open Meadow Court W, Chesterfield, MO 63017
MLS# 26058805Listed by: PLATINUM REALTY OF ST. LOUIS - Coming Soon
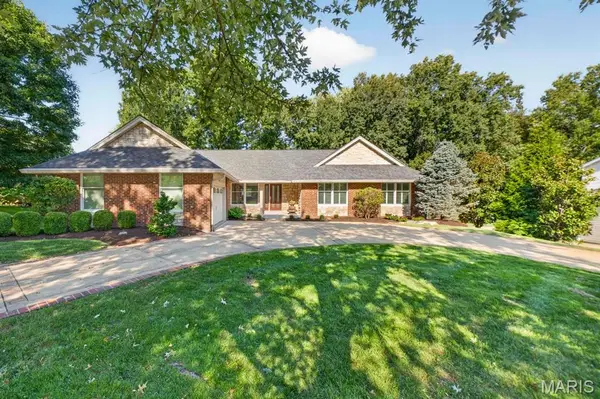 $675,000Coming Soon4 beds 4 baths3,860 sq. ft.
14641 Pine Orchard Court, Chesterfield, MO 63017
MLS# 26059943Listed by: WORTH CLARK REALTY - Coming Soon
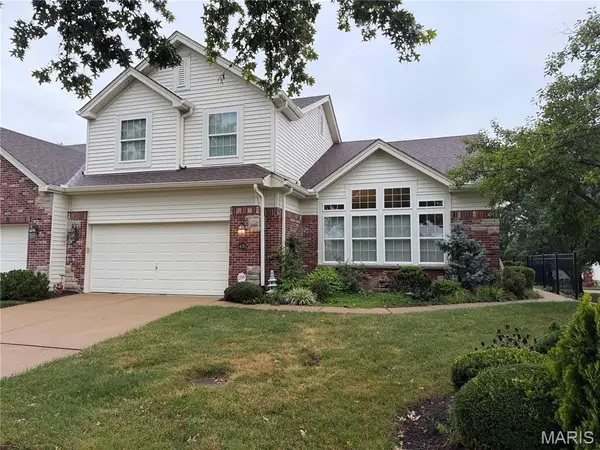 $649,000Coming Soon3 beds 3 baths2,407 sq. ft.
14762 Thornbird Manor Parkway, Chesterfield, MO 63017
MLS# 26059414Listed by: EXP REALTY, LLC - Coming SoonOpen Sun, 12 to 2pm
 $835,000Coming Soon4 beds 3 baths6,039 sq. ft.
14391 Ladue Road, Chesterfield, MO 63017
MLS# 26057991Listed by: COMPASS REALTY GROUP - Coming Soon
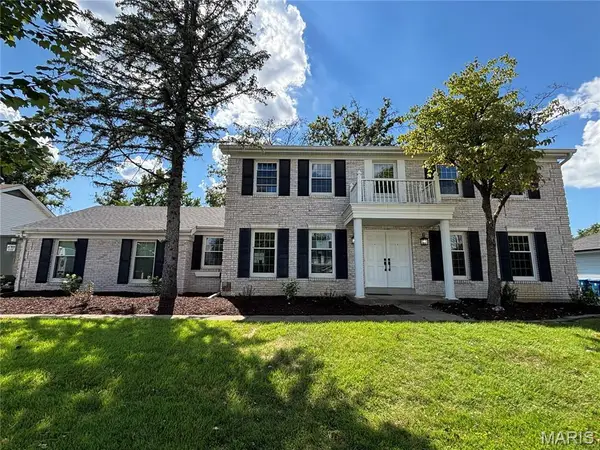 $729,750Coming Soon4 beds 4 baths3,302 sq. ft.
1917 Dovercliff Court, Chesterfield, MO 63017
MLS# 26057130Listed by: HOME PLATE REALTY PARTNERS - Open Fri, 5 to 7pmNew
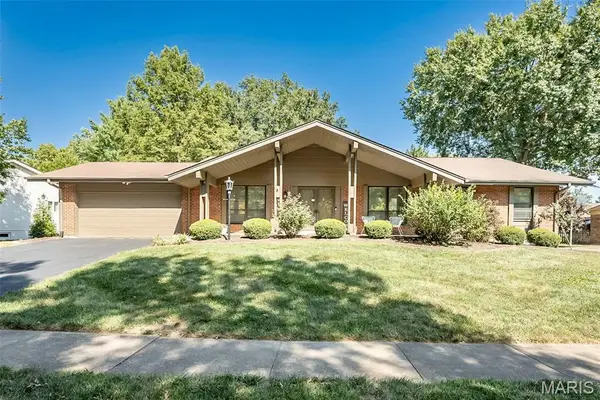 $525,000Active4 beds 4 baths3,885 sq. ft.
1538 Woodroyal West Drive, Chesterfield, MO 63017
MLS# 26052218Listed by: KELLER WILLIAMS REALTY WEST - New
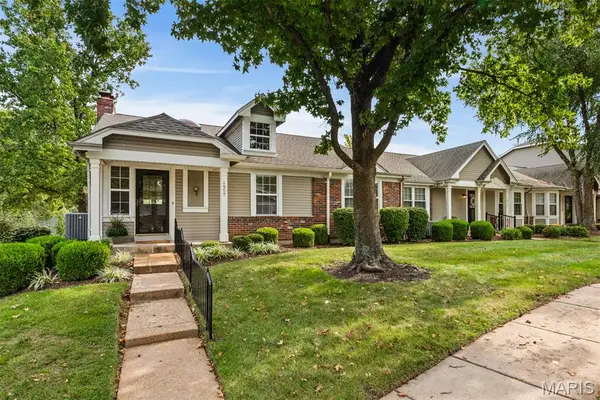 $435,000Active3 beds 2 baths1,838 sq. ft.
1902 Baxter Ridge Drive, Chesterfield, MO 63017
MLS# 26057822Listed by: COLDWELL BANKER REALTY - GUNDAKER - New
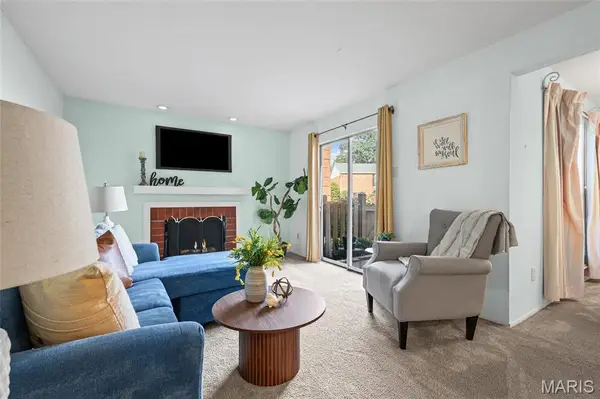 $125,000Active2 beds 1 baths1,092 sq. ft.
13419 Land O Woods Drive #1, Chesterfield, MO 63141
MLS# 26051446Listed by: REAL BROKER LLC - New
 $1,530,000Active4 beds 6 baths6,117 sq. ft.
1009 Savonne Court, Chesterfield, MO 63005
MLS# 26058888Listed by: VYLLA HOME


Protect your home and budget from life's surprises with an Assurant Home Warranty, backed by a partner that supports you through every step of homeownership. Explore Plans.
©2026 Century 21 Real Estate LLC. All rights reserved. CENTURY 21®, the CENTURY 21 Logo and C21® are service marks owned by Century 21 Real Estate LLC. Century 21 Real Estate LLC fully supports the principles of the Fair Housing Act and the Equal Opportunity Act. Each office is independently owned and operated. Listing information is deemed reliable but not guaranteed accurate.