
298 Herworth Drive, Chesterfield, MO 63005
Local realty services provided by:CENTURY 21 CopperKey Realty
298 Herworth Drive,Chesterfield, MO 63005
$1,249,999
- 4 Beds
- 6 Baths
- 4,550 sq. ft.
- Single family
- Pending
Listed by: victoria k holton
Office: janet mcafee inc.
MLS#:26050971
Source:MO_MARIS
Price summary
- Price:$1,249,999
- Price per sq. ft.:$274.73
- Monthly HOA dues:$41.67
About this home
Gracefully perched atop a hill and backing to the 3rd and 4th tees of the Valley Golf Course, this classic Forest Hills brick and stone beauty offers more than 4,500 square feet of beautifully appointed living space.A new flagstone walkway leads to the welcoming entry and a warm, elegant interior featuring hardwood floors throughout the main level and plantation shutters throughout the home. The updated kitchen is the heart of the home, offering abundant cabinetry, a center island, stainless appliances, solid-surface countertops, walk-in pantry, coffee bar, and adjoining breakfast room. Enjoy lovely backyard views, a gazebo and patio, and spectacular sunsets over the Valley Golf Course.The elegant dining room features a beautiful chandelier and large windows, while the spacious, light-filled family room is anchored by a gas fireplace and includes built-in cabinetry, a beverage station, and generous gathering space. A stately wood-paneled office provides a quiet work-from-home retreat, and the screened porch offers a peaceful setting surrounded by trees and hillside breezes.Upstairs, the spacious primary suite includes three walk-in closets and a large bath with double sinks, separate shower, and soaking tub. Three additional bedrooms offer ceiling fans, ample closet space, and access to two additional full baths.The finished walkout lower level is designed for entertaining with a full wet bar, wine refrigerator, game area, abundant storage, and a large TV/relaxation space. Additional features include a main-floor laundry room, two main-floor half baths, two-zone heating and cooling, and a three-car garage with coated concrete flooring.Enjoy an exceptional setting in Forest Hills Club Estates, surrounded by rolling hills, natural beauty, and two golf courses, while remaining convenient to shopping, restaurants, transportation, and highly rated Marquette schools.Included: kitchen refrigerator, washer and dryer, lower-level wine refrigerator, microwave, and mounted primary bath TV. Excluded: wine refrigerator in family room. Exterior pics and a video to come!...
Contact an agent
Home facts
- Year built:1978
- Subdivision & Development:Forest Hills Club Estates Area 7-B
- Listing ID #:26050971
- Added:9 day(s) ago
- Updated:August 26, 2026 at 10:33 AM
Rooms and interior
- Bedrooms:4
- Total bathrooms:6
- Full bathrooms:4
- Half bathrooms:2
- Rooms Total:12
- Kitchen Description:Dishwasher, Disposal, Double Oven, Gas Cooktop, Microwave
- Basement:Yes
- Basement Description:Concrete, Full, Partially Finished, Storage Space, Walk-Out Access
- Living area:4,550 sq. ft.
Heating and cooling
- Cooling:Central Air, Zoned
- Heating:Forced Air, Natural Gas, Zoned
- Central air:Yes
Structure and exterior
- Year built:1978
- Building area:4,550 sq. ft.
- Lot area:1.02 Acres
- Lot Features:On Golf Course, Wooded
- Architectural Style:Traditional
- Construction Materials:Brick, Stone
- Foundation Description:Concrete
- Levels:2 Story
Schools
- High school:Marquette Sr. High
- Middle school:Crestview Middle
- Elementary school:Ellisville Elem.
Utilities
- Water:Public
- Sewer:Public Sewer
Finances and disclosures
- Price:$1,249,999
- Price per sq. ft.:$274.73
- Tax amount:$12,613 (2025)
Features and amenities
- Amenities:Bookcases, Breakfast Bar, High Ceilings, Pantry, Special Millwork
Parking
- Total parking spaces:3
- Garage:Yes
- Garage spaces:3
 Copyright 2026 Mid-America Regional Information Systems. All rights reserved. Listings courtesy of Mid-America Regional Information Systems as distributed by MLS GRID <Last Updated August 26, 2026. Mid-America Regional Information Systems provides content displayed here (“provided content”) on an “as is” basis and makes no representations or warranties regarding the provided content, including, but not limited to those of non-infringement, timeliness, accuracy, or completeness. Individuals and companies using information presented are responsible for verification and validation of information they utilize and present to their customers and clients. Mid-America Regional Information Systems will not be liable for any damage or loss resulting from use of the provided content or the products available through Portals, IDX, VOW, and/or Syndication. Recipients of this information shall not resell, redistribute, reproduce, modify, or otherwise copy any portion thereof without the expressed written consent of Mid-America Regional Information Systems.
New listings near 298 Herworth Drive
- Coming Soon
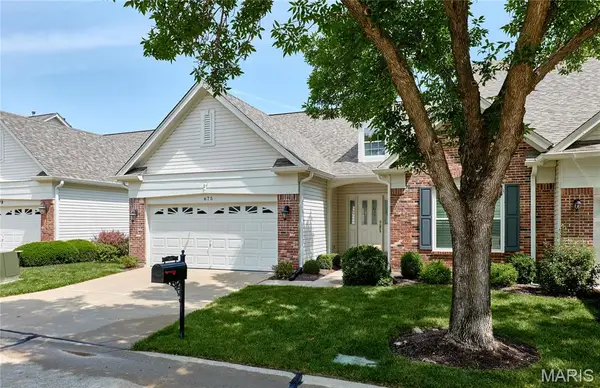 $799,000Coming Soon3 beds 3 baths2,641 sq. ft.
675 Stonebrook Court, Chesterfield, MO 63005
MLS# 26054754Listed by: RE/MAX RESULTS - Coming Soon
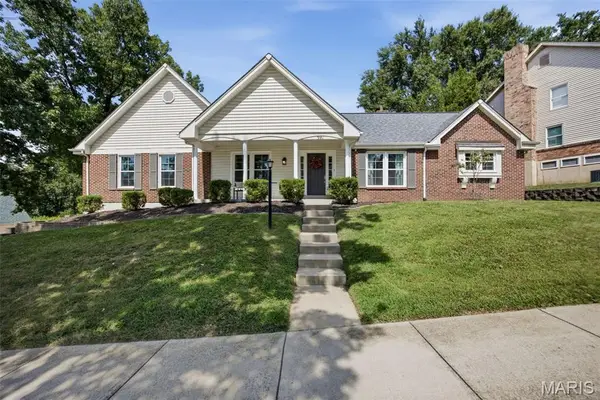 $599,900Coming Soon3 beds 2 baths2,574 sq. ft.
391 S Greentrails Drive, Chesterfield, MO 63017
MLS# 26054244Listed by: COMPASS REALTY GROUP - Coming Soon
 $1,950,000Coming Soon5 beds 5 baths4,528 sq. ft.
1224 Patchwork Fields, Chesterfield, MO 63005
MLS# 26048658Listed by: RE/MAX RESULTS - Coming Soon
 $580,000Coming Soon5 beds 3 baths2,914 sq. ft.
1 Oakland Hills Drive, Chesterfield, MO 63017
MLS# 26051896Listed by: BLONDIN GROUP, INC - Coming Soon
 $769,000Coming Soon5 beds 4 baths3,600 sq. ft.
14470 Pembury Drive, Chesterfield, MO 63017
MLS# 26054047Listed by: AVENUE REAL ESTATE GROUP - Coming SoonOpen Sat, 12 to 2pm
 $1,349,000Coming Soon4 beds 4 baths6,460 sq. ft.
360 Willow Weald Path, Chesterfield, MO 63005
MLS# 26048623Listed by: EXP REALTY, LLC - Coming Soon
 $600,000Coming Soon4 beds 3 baths2,529 sq. ft.
268 Kinderhook Drive, Chesterfield, MO 63017
MLS# 26053721Listed by: REDKEY REALTY LEADERS - Coming Soon
 $175,000Coming Soon3 beds 3 baths1,736 sq. ft.
1162 Cantina Drive, St Louis, MO 63141
MLS# 26052582Listed by: REECENICHOLS REAL ESTATE - Coming Soon
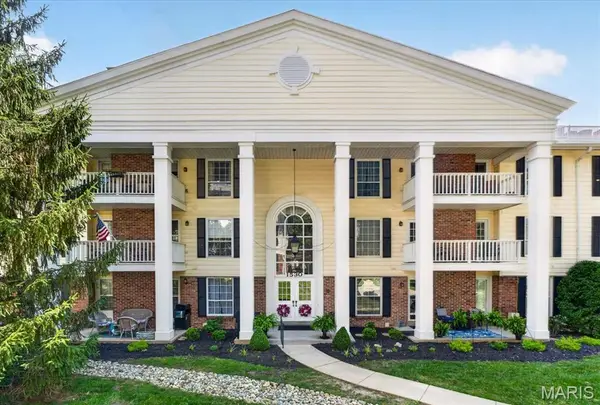 $234,900Coming Soon2 beds 2 baths1,157 sq. ft.
1530 Bedford Forge Court #11, Chesterfield, MO 63017
MLS# 26032002Listed by: COMPASS REALTY GROUP - New
 $539,000Active3 beds 3 baths2,800 sq. ft.
15250 Kingsman Circle, Chesterfield, MO 63017
MLS# 26054457Listed by: AVENUE REAL ESTATE GROUP


Protect your home and budget from life's surprises with an Assurant Home Warranty, backed by a partner that supports you through every step of homeownership. Explore Plans.
©2026 Century 21 Real Estate LLC. All rights reserved. CENTURY 21®, the CENTURY 21 Logo and C21® are service marks owned by Century 21 Real Estate LLC. Century 21 Real Estate LLC fully supports the principles of the Fair Housing Act and the Equal Opportunity Act. Each office is independently owned and operated. Listing information is deemed reliable but not guaranteed accurate.