
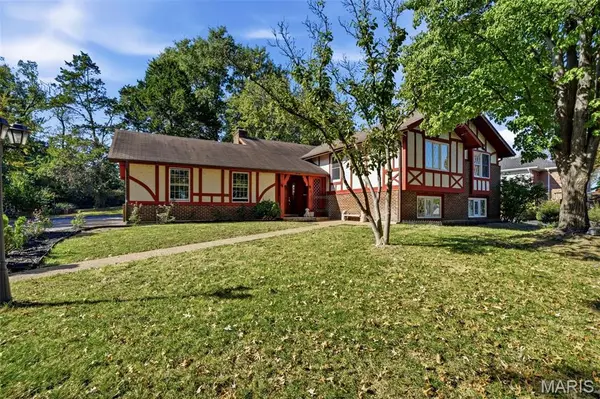
330 Morristown Court, Chesterfield, MO 63017
Local realty services provided by:CENTURY 21 CopperKey Realty
330 Morristown Court,Chesterfield, MO 63017
$650,000
- 3 Beds
- 4 Baths
- 4,072 sq. ft.
- Condominium
- Active
Listed by: elizabeth cupini
Office: more, realtors
MLS#:26038642
Source:MO_MARIS
Price summary
- Price:$650,000
- Price per sq. ft.:$159.63
- Monthly HOA dues:$911
About this home
Upscale and well maintained Baywood Villages neighborhood just minutes to HWY 40. If you want one of the best locations in West County this is it! Impressive entry has 2-double closets, vinyl floor,crystal chandelier & opens to magnificent 31 x 16 Living Room w/high ceiling,soft colored walls,white triple crown molding,Open staircase to the loft w/ cascading glass and copper dome fixture,recessed lights,skylight & new raised hearth FP w/gas & top quality Quartz. Double hung windows are on either side of FP w/transom accent windows. Large DR adjacent to LR has coffered ceiling,crown molding,5x5 picture window bay w/2 double hung windows on either side.Kitchen is all white with well thought out amenities...42" cabinets(26 smooth surface and 8 with glass fronts) ,SS LG appliances w/electric smooth cook top/convection oven & SS Exhaust hood. Built-in 5 x 2 Butlers pantry has 4 glass front cabinets with glass shelving. Also included is 3 horizontal drawers for pots and pans,7 x 2 deep pantry, and sleek gloss white subway tile backsplash. The kitchen offers your family time to cook & bond in the breakfast room overlooking the patio w/green trees.For your larger parties you have probably cooked ahead and can enjoy the entertaining space of your 19 x 13 dining room flowing into the 2sty living area. Main floor laundry has lots of cabinets and sink and is conveniently located from the garage.Half bath has new Quartz vanity top, hardware & crystall chandelier.Bonus/Office room on main floor has a sliding door to the greenhouse and herbs all year round! Primary bedroom has new quality neutral carpeting,coffered ceiling w/crown molding, crystal chandelier, 2-double closets and 16 x 15 deck. Adjacent to the primary bedroom is a huge L-shaped walk-in closet and 2 hall closets entering the bath. The mostly updated bath features Quartz top vanity,sunken jet tub, new glass shower w/tile,new mirrors,lighting and hardware. Big Upstairs loft/2nd bedroom has new carpet,crown molding,fan and large walk-in closet w/some built in shelves. Bath has updated vanity w/Quartz top,new mirrors,lighting and double closet.Walk-out Lower level w/carpet and new paint on walls and ceiling has a family room, 3rd bedroom and a sitting room w/windows and atrium door. Bath has new vanity w/Quartz,marble floor, mirror,lighting and hardware. Additionally, there is mostly fresh new paint throughout property w/ walls,ceilings,Moldings and trim.This end unit condo is surrounded by mature trees, lush landscape and is ready for your convenience and enjoyment!! Roof 2026 Streets are updated! Lovely Pool,Clubhouse and Putting Green. Monthly Fee will be reduced to 800. starting Dec. 1st....
Contact an agent
Home facts
- Year built:1982
- Subdivision & Development:Baywood Villages Condo Ph Three
- Listing ID #:26038642
- Added:92 day(s) ago
- Updated:November 01, 2026 at 01:04 AM
Rooms and interior
- Bedrooms:3
- Total bathrooms:4
- Full bathrooms:2
- Half bathrooms:2
- Rooms Total:12
- Kitchen Description:Dishwasher, Disposal, Microwave, Range Hood, Refrigerator
- Basement:Yes
- Basement Description:Full, Partially Finished, Sleeping Area, Walk-Out Access
- Living area:4,072 sq. ft.
Heating and cooling
- Cooling:Electric
- Heating:Forced Air
Structure and exterior
- Year built:1982
- Building area:4,072 sq. ft.
- Lot area:0.27 Acres
- Lot Features:Cul-De-Sac
- Architectural Style:Traditional
- Construction Materials:Brick Veneer, Vinyl Siding
- Levels:1.5 Story
Schools
- High school:Parkway Central High
- Middle school:Central Middle
- Elementary school:Green Trails Elem.
Utilities
- Water:Public
- Sewer:Public Sewer
Finances and disclosures
- Price:$650,000
- Price per sq. ft.:$159.63
- Tax amount:$5,247 (2025)
Features and amenities
- Amenities:Clubhouse, Coffered Ceiling(s), High Ceilings, Open Floorplan, Pantry, Special Millwork
- Pool features:Pool
Parking
- Parking description:Additional Parking
- Garage:Yes
- Garage spaces:2
 Copyright 2026 Mid-America Regional Information Systems. All rights reserved. Listings courtesy of Mid-America Regional Information Systems as distributed by MLS GRID <Last Updated November 1, 2026. Mid-America Regional Information Systems provides content displayed here (“provided content”) on an “as is” basis and makes no representations or warranties regarding the provided content, including, but not limited to those of non-infringement, timeliness, accuracy, or completeness. Individuals and companies using information presented are responsible for verification and validation of information they utilize and present to their customers and clients. Mid-America Regional Information Systems will not be liable for any damage or loss resulting from use of the provided content or the products available through Portals, IDX, VOW, and/or Syndication. Recipients of this information shall not resell, redistribute, reproduce, modify, or otherwise copy any portion thereof without the expressed written consent of Mid-America Regional Information Systems.
New listings near 330 Morristown Court
- Coming Soon
 $199,900Coming Soon2 beds 2 baths1,692 sq. ft.
13404 Forestlac Drive, St Louis, MO 63141
MLS# 26067713Listed by: REALTY EXECUTIVES PREMIERE - Coming Soon
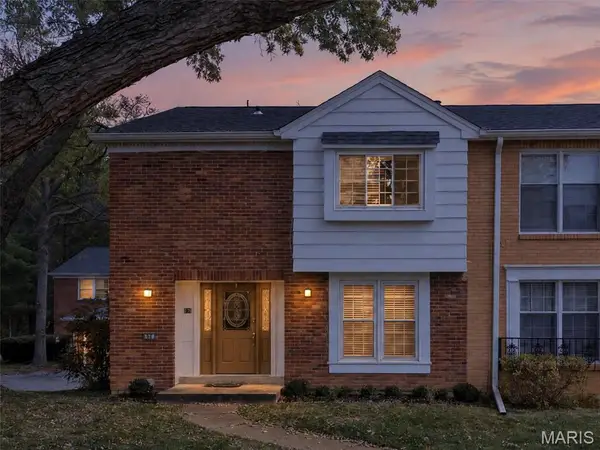 $224,900Coming Soon3 beds 3 baths1,562 sq. ft.
876 Judson Manor Drive, St Louis, MO 63141
MLS# 26068632Listed by: ALLEN BRAKE REAL ESTATE - Coming Soon
 $1,199,900Coming Soon4 beds 4 baths3,799 sq. ft.
2640 Valley Road, Chesterfield, MO 63005
MLS# 26039577Listed by: COMPASS REALTY GROUP - Coming Soon
 $550,000Coming Soon4 beds 3 baths3,500 sq. ft.
62 Highland Park Drive, Chesterfield, MO 63017
MLS# 26067904Listed by: EXP REALTY, LLC - Coming Soon
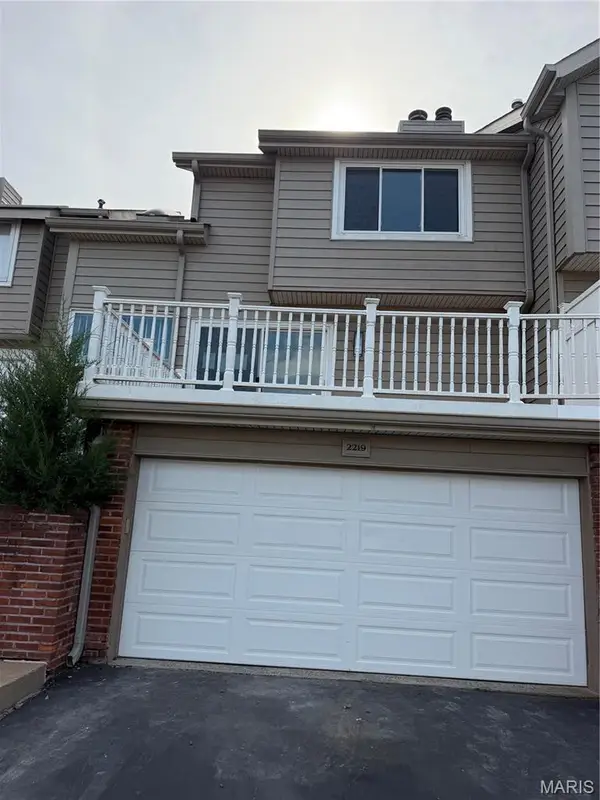 $309,900Coming Soon2 beds 3 baths1,576 sq. ft.
2219 Clayville Court, Chesterfield, MO 63017
MLS# 26068846Listed by: FARRELL REALTY LLC - Coming Soon
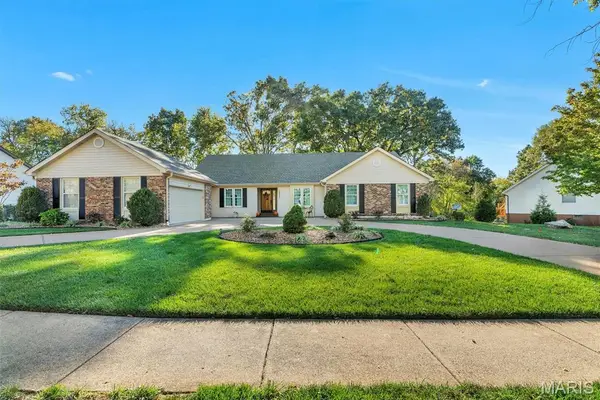 $619,900Coming Soon4 beds 4 baths4,532 sq. ft.
14650 Chesterfield Trails Drive, Chesterfield, MO 63017
MLS# 26068905Listed by: EXP REALTY, LLC - Coming SoonOpen Sun, 12 to 2pm
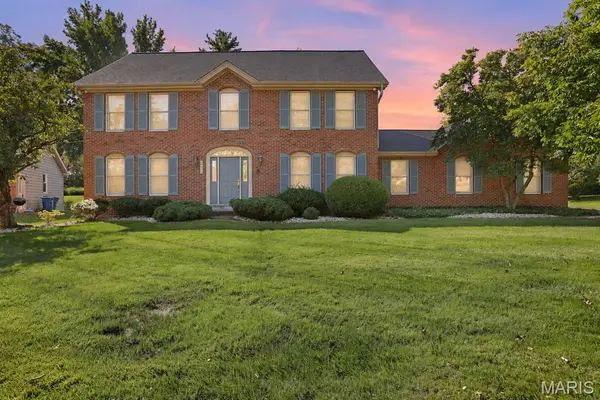 $549,900Coming Soon4 beds 4 baths3,938 sq. ft.
14314 Strawbridge Court, Chesterfield, MO 63017
MLS# 26054168Listed by: THE AGENCY - New
 $499,000Active4 beds 5 baths2,695 sq. ft.
1925 Lanchester Court, Chesterfield, MO 63017
MLS# 26069710Listed by: COLDWELL BANKER REALTY - GUNDAKER  $775,000Pending4 beds 4 baths4,481 sq. ft.
15908 Wetherburn Road, Chesterfield, MO 63017
MLS# 26069322Listed by: SCHNEIDER REAL ESTATE- New
 $825,000Active5 beds 4 baths3,454 sq. ft.
1823 York Ridge Court, Chesterfield, MO 63017
MLS# 26069462Listed by: HAMILTON GROUP REAL ESTATE LLC


Protect your home and budget from life's surprises with an Assurant Home Warranty, backed by a partner that supports you through every step of homeownership. Explore Plans.
©2026 Century 21 Real Estate LLC. All rights reserved. CENTURY 21®, the CENTURY 21 Logo and C21® are service marks owned by Century 21 Real Estate LLC. Century 21 Real Estate LLC fully supports the principles of the Fair Housing Act and the Equal Opportunity Act. Each office is independently owned and operated. Listing information is deemed reliable but not guaranteed accurate.